
2616 Peabody Ct, Nolensville, TN 37135
Local realty services provided by:Reliant Realty ERA Powered
2616 Peabody Ct,Nolensville, TN 37135
$737,500
- 4 Beds
- 4 Baths
- 3,044 sq. ft.
- Single family
- Active
Listed by: michael cadle
Office: benchmark realty, llc.
MLS#:3510220
Source:NASHVILLE
Price summary
- Price:$737,500
- Price per sq. ft.:$242.28
- Monthly HOA dues:$75
About this home
The Seller is offering a $5,000 buyer credit with an acceptable offer to help lower your interest rate or personalize the home with updates of your choice. Freshly painted and move-in ready, this DAC Home has been lovingly maintained by its original owner. The 3,044-square-foot, all-brick residence is located on a quiet Nolensville cul-de-sac. The open floor plan features a spacious living room, dedicated dining area, and room for entertaining. The home offers four bedrooms, 3.5 baths, and two upstairs en-suites, providing flexible options for family, guests, or an in-law suite. A large bonus room is ideal for movie nights or play. The private office off the foyer can also serve as a hobby room or playroom. The backyard features an outdoor kitchen and seating area for grilling and entertaining. Solid hardwood floors extend throughout the main level, stairs, and upstairs hallway. Additional features include a NEW HVAC system and sprinkler system. Neighborhood amenities include a community pool, underground utilities, sidewalks, and walking trails connecting to Mill Creek Middle School and Nolensville High School....
Contact an agent
Home facts
- Year built:2009
- Subdivision & Development:Silver Stream Farm Sec 1-B
- Listing ID #:3510220
- Added:92 day(s) ago
- Updated:November 12, 2026 at 04:13 PM
Rooms and interior
- Bedrooms:4
- Total bathrooms:4
- Full bathrooms:3
- Half bathrooms:1
- Flooring:Carpet, Tile
- Kitchen Description:Dishwasher, Disposal, Ice Maker, Microwave, Refrigerator
- Living area:3,044 sq. ft.
Heating and cooling
- Cooling:Ceiling Fan(s), Central Air
- Heating:Central, Natural Gas
- Central air:Yes
Structure and exterior
- Roof:Asphalt
- Year built:2009
- Building area:3,044 sq. ft.
- Lot area:0.24 Acres
- Architectural Style:Traditional
- Construction Materials:Brick
- Exterior Features:Gas Grill, Patio, Porch
- Levels:2 Story
Schools
- High school:Nolensville High School
- Middle school:Mill Creek Middle School
- Elementary school:Nolensville Elementary
Utilities
- Water:Public, Water Available
- Sewer:Public Sewer
Finances and disclosures
- Price:$737,500
- Price per sq. ft.:$242.28
- Tax amount:$2,302
Features and amenities
- Appliances:Dishwasher, Disposal, Ice Maker, Microwave, Refrigerator, Washer
- Laundry features:Dryer, Washer
- Amenities:Air Filter, Ceiling Fan(s), Extra Closets, High Speed Internet, Smoke Detector(s), Underground Utilities, Walk-In Closet(s)
- Pool features:Pool
Parking
- Total parking spaces:6
- Parking description:Driveway
- Garage:Yes
- Garage spaces:2
 Copyright 2026 Realtracs Mls. All rights reserved. Realtracs Mls provides content displayed here (“provided content”) on an “as is” basis and makes no representations or warranties regarding the provided content, including, but not limited to those of non-infringement, timeliness, accuracy, or completeness. Individuals and companies using information presented are responsible for verification and validation of information they utilize and present to their customers and clients. Realtracs Mls will not be liable for any damage or loss resulting from use of the provided content or the products available through Portals, IDX, VOW, and/or Syndication. Recipients of this information shall not resell, redistribute, reproduce, modify, or otherwise copy any portion thereof without the expressed written consent of Realtracs Mls.
New listings near 2616 Peabody Ct
- Coming Soon
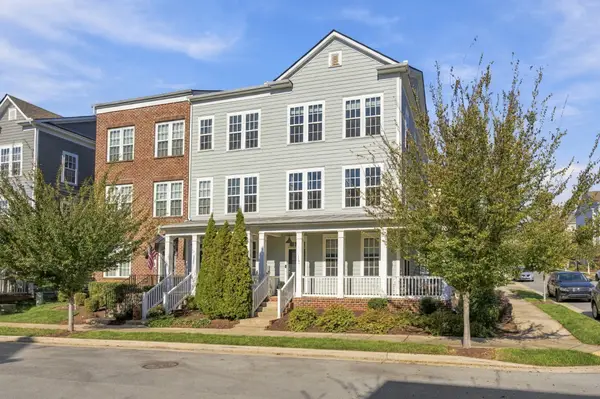 Listed by ERA$465,000Coming Soon3 beds 4 baths1,950 sq. ft.
113 Burkitt Commons Ave, Nolensville, TN 37135
MLS# 3632463Listed by: RELIANT REALTY ERA POWERED - Coming Soon
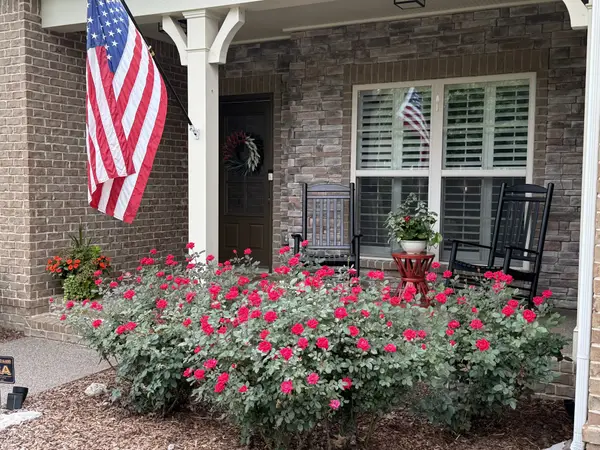 $799,000Coming Soon4 beds 3 baths2,849 sq. ft.
9160 Macauley Ln, Nolensville, TN 37135
MLS# 3618819Listed by: ATLAS GLOBAL REAL ESTATE 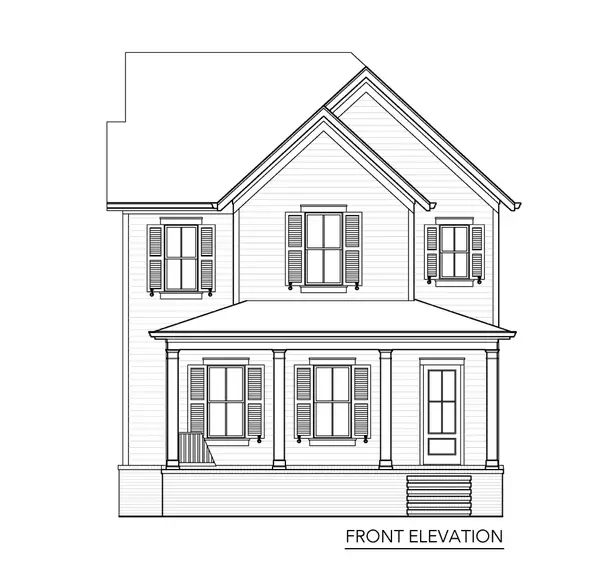 $1,259,900Pending4 beds 4 baths3,172 sq. ft.
5038 Murdoch Road, Nolensville, TN 37135
MLS# 3635453Listed by: FAIRINGTON REALTY- New
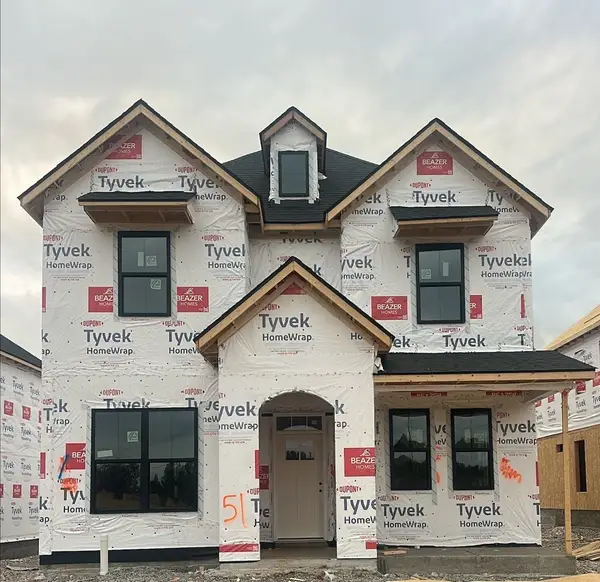 $775,990Active3 beds 3 baths2,573 sq. ft.
1022 Pasture View Way, Nolensville, TN 37135
MLS# 3634081Listed by: BEAZER HOMES - New
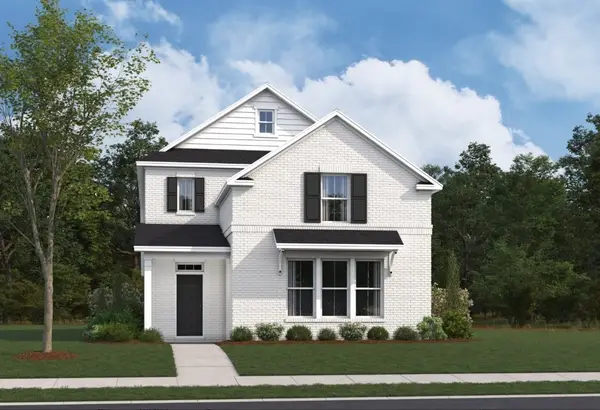 $724,990Active4 beds 3 baths2,534 sq. ft.
2575 Bovine Boulevard, Nolensville, TN 37135
MLS# 3634037Listed by: BEAZER HOMES - New
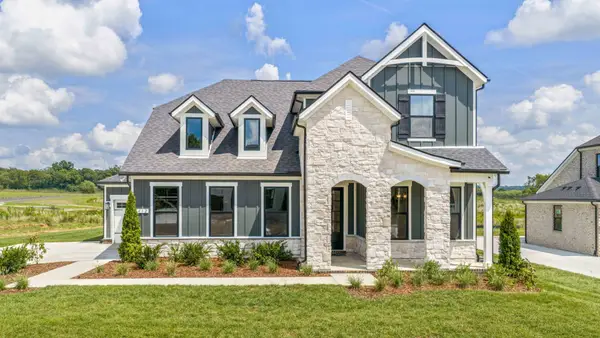 $849,990Active4 beds 4 baths2,766 sq. ft.
2766 Pasture View Way, Nolensville, TN 37135
MLS# 3634039Listed by: BEAZER HOMES - New
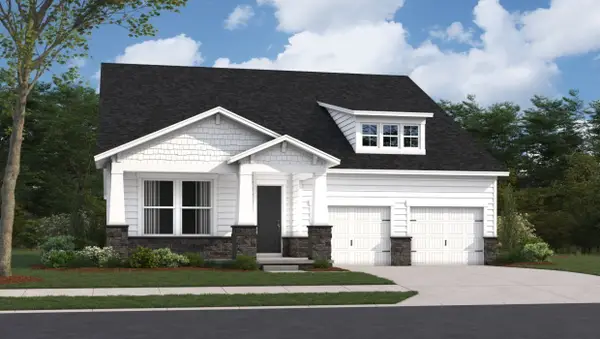 $829,990Active4 beds 3 baths2,532 sq. ft.
2532 Pasture View Way, Nolensville, TN 37135
MLS# 3634041Listed by: BEAZER HOMES - New
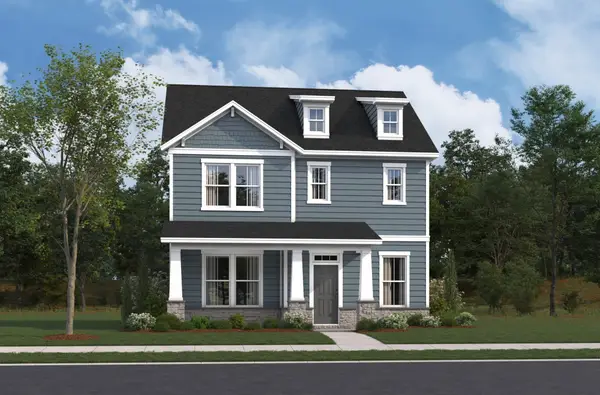 $693,990Active3 beds 3 baths2,201 sq. ft.
1026 Pasture View Way, Nolensville, TN 37135
MLS# 3634044Listed by: BEAZER HOMES - New
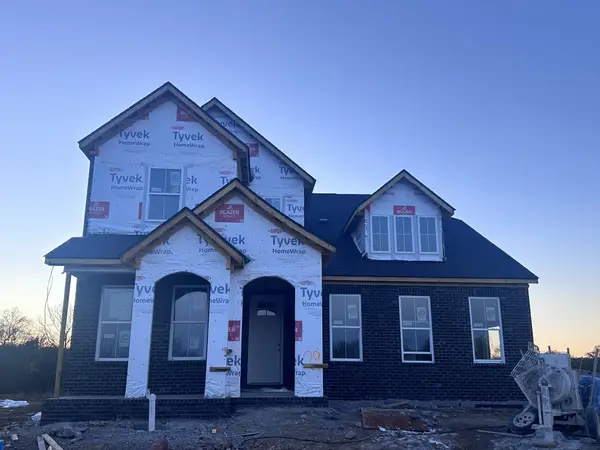 $945,990Active4 beds 4 baths2,766 sq. ft.
3004 Golden Grain Rd, Nolensville, TN 37135
MLS# 3634048Listed by: BEAZER HOMES - Open Sun, 2 to 4pmNew
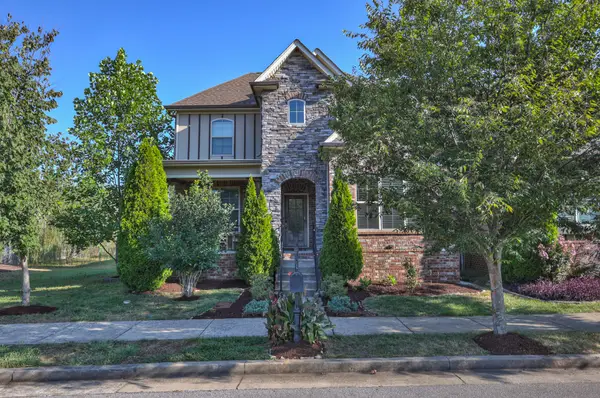 $675,000Active3 beds 3 baths2,827 sq. ft.
8307 Middlewick Ln, Nolensville, TN 37135
MLS# 3633929Listed by: POTEET REALTY GROUP


Protect your home and budget from life's surprises with an Assurant Home Warranty, backed by a partner that supports you through every step of homeownership. Explore Plans.
© 2023 - 2026 ERA Franchise Systems LLC. All rights reserved. ERA Franchise Systems LLC fully supports the principles of the Fair Housing Act and the Equal Opportunity Act. ERA, ERA Real Estate powered, and their respective logos are registered service marks of ERA Franchise Systems LLC. Each office is independently owned and operated.