
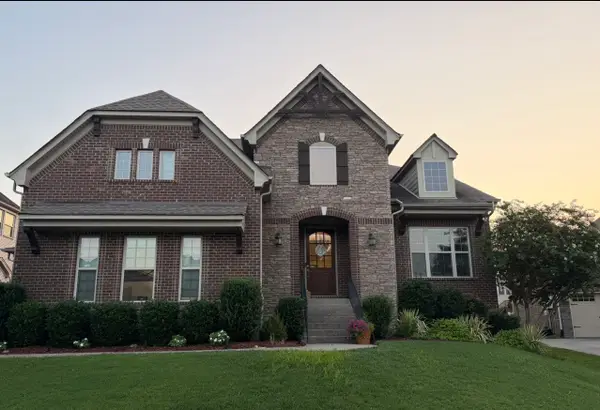
3331 Redmon Hl, Nolensville, TN 37135
Local realty services provided by:ERA Chappell & Associates Realty & Rental
3331 Redmon Hl,Nolensville, TN 37135
$689,900
- 5 Beds
- 3 Baths
- 2,674 sq. ft.
- Single family
- Active
Listed by: flint adam
Office: beacon real estate
MLS#:3269944
Source:NASHVILLE
Price summary
- Price:$689,900
- Price per sq. ft.:$258
- Monthly HOA dues:$85
About this home
Price improved - here is your rare, Nolensville opportunity: five bedrooms - four on the main level - below $690K! Lovingly maintained by its owner for 19 years, this versatile home offers the hard-to-find layout many buyers want—ideal for multigenerational living, guests, home offices, or simply room to spread out.
The main level features a lovely primary suite plus three additional bedrooms, while upstairs offers another bedroom, full bathroom and flexible bonus room. The refreshed kitchen shines with quartz countertops, newer appliances (excluding the range), updated tile, repainted cabinetry, and fresh paint—all completed in 2024. Major improvements include a new HVAC unit in 2024, roof in 2020, tankless water heater in 2018, whole-house water softener, and remodeled primary bathroom in 2022. Carpet has been replaced throughout, including the primary and front bedrooms in summer 2026 and upstairs in 2018, while most light fixtures have also been updated.
Located in Bent Creek—one of Nolensville’s most amenity-rich neighborhoods—residents enjoy a community pool, miles of walking trails, playgrounds, a dog park, and a welcoming neighborhood atmosphere. Even better, the home is within walking distance of Nolensville’s Historic District and close to the new Publix-anchored Village Green shopping center. The highly anticipated Nolensville Town Square is taking shape nearby, bringing a walkable mix of shops, restaurants, green spaces, and gathering areas, while a new Kroger Marketplace is also under construction.
Zoned for sought-after Williamson County schools, including Mill Creek Elementary, Mill Creek Middle, and Nolensville High—schools recognized for strong academic performance. With a rare four-bedroom main-level design, several updates, outstanding amenities, and easy access to Nolensville’s growing town center, this home offers remarkable flexibility, convenience, and long-term value....
Contact an agent
Home facts
- Year built:2005
- Subdivision & Development:Bent Creek Ph 1 Sec 2-B
- Listing ID #:3269944
- Added:59 day(s) ago
- Updated:September 07, 2026 at 02:43 PM
Rooms and interior
- Bedrooms:5
- Total bathrooms:3
- Full bathrooms:3
- Flooring:Carpet, Tile
- Kitchen Description:Dishwasher, Microwave, Refrigerator
- Basement:Yes
- Basement Description:Crawl Space
- Living area:2,674 sq. ft.
Heating and cooling
- Cooling:Ceiling Fan(s), Central Air, Electric
- Heating:Central
- Central air:Yes
Structure and exterior
- Roof:Shingle
- Year built:2005
- Building area:2,674 sq. ft.
- Lot area:0.14 Acres
- Architectural Style:Traditional
- Construction Materials:Hardboard Siding
- Exterior Features:Deck, Porch
- Levels:2 Story
Schools
- High school:Nolensville High School
- Middle school:Mill Creek Middle School
- Elementary school:Mill Creek Elementary School
Utilities
- Water:Private, Water Available
- Sewer:Public Sewer
Finances and disclosures
- Price:$689,900
- Price per sq. ft.:$258
- Tax amount:$2,626
Features and amenities
- Appliances:Dishwasher, Microwave, Refrigerator
- Amenities:Air Filter, Ceiling Fan(s), Fire Sprinkler System, High Speed Internet, Smoke Detector(s)
Parking
- Total parking spaces:2
- Garage:Yes
- Garage spaces:2
 Copyright 2026 Realtracs Mls. All rights reserved. Realtracs Mls provides content displayed here (“provided content”) on an “as is” basis and makes no representations or warranties regarding the provided content, including, but not limited to those of non-infringement, timeliness, accuracy, or completeness. Individuals and companies using information presented are responsible for verification and validation of information they utilize and present to their customers and clients. Realtracs Mls will not be liable for any damage or loss resulting from use of the provided content or the products available through Portals, IDX, VOW, and/or Syndication. Recipients of this information shall not resell, redistribute, reproduce, modify, or otherwise copy any portion thereof without the expressed written consent of Realtracs Mls.
New listings near 3331 Redmon Hl
- Coming Soon
 $714,900Coming Soon4 beds 3 baths2,737 sq. ft.
509 Smokey Rdg, Nolensville, TN 37135
MLS# 3542797Listed by: MABRY REALTY, LLC - Coming Soon
 $1,829,999Coming Soon5 beds 6 baths4,362 sq. ft.
101 Dylan Woods Dr, Nolensville, TN 37135
MLS# 3542898Listed by: MERIT REAL ESTATE ADVISORS - Coming Soon
 $867,600Coming Soon4 beds 4 baths3,274 sq. ft.
1283 Maybelle Pass, Nolensville, TN 37135
MLS# 3541473Listed by: CHAPTER ONE REAL ESTATE - Coming Soon
 $495,000Coming Soon3 beds 4 baths2,285 sq. ft.
307 Kara Ln, Nolensville, TN 37135
MLS# 3542420Listed by: ONWARD REAL ESTATE - Coming Soon
 $299,500Coming Soon2 beds 2 baths1,156 sq. ft.
3107 Patcham Dr #201, Nolensville, TN 37135
MLS# 3531761Listed by: SYNERGY REALTY NETWORK, LLC - Coming Soon
 $699,000Coming Soon3 beds 3 baths2,640 sq. ft.
9021 Macauley Ln, Nolensville, TN 37135
MLS# 3531618Listed by: FRIDRICH & CLARK REALTY - Coming Soon
 $949,900Coming Soon4 beds 3 baths3,176 sq. ft.
2112 Belsford Dr, Nolensville, TN 37135
MLS# 3506165Listed by: COMPASS - Coming Soon
 $2,999,999Coming Soon6 beds 7 baths7,215 sq. ft.
1001 Annecy Pkwy, Nolensville, TN 37135
MLS# 3186312Listed by: THE REALTY ASSOCIATION - New
 $1,049,000Active5 beds 4 baths3,440 sq. ft.
2152 Sugar Mill Dr, Nolensville, TN 37135
MLS# 3542030Listed by: COLDWELL BANKER SOUTHERN REALTY  $969,990Pending5 beds 4 baths3,346 sq. ft.
401 Baronswood Drive, Nolensville, TN 37135
MLS# 3542272Listed by: BEAZER HOMES


Protect your home and budget from life's surprises with an Assurant Home Warranty, backed by a partner that supports you through every step of homeownership. Explore Plans.
© 2023 - 2026 ERA Franchise Systems LLC. All rights reserved. ERA Franchise Systems LLC fully supports the principles of the Fair Housing Act and the Equal Opportunity Act. ERA, ERA Real Estate powered, and their respective logos are registered service marks of ERA Franchise Systems LLC. Each office is independently owned and operated.