
3416 Patcham Dr, Nolensville, TN 37135
Local realty services provided by:Reliant Realty ERA Powered
3416 Patcham Dr,Nolensville, TN 37135
$549,900
- 4 Beds
- 4 Baths
- 2,278 sq. ft.
- Single family
- Active
Upcoming open houses
- Wed, Aug 1912:00 pm - 05:00 pm
Listed by: rob frye
Office: regent realty
MLS#:3272329
Source:NASHVILLE
Price summary
- Price:$549,900
- Price per sq. ft.:$241.4
- Monthly HOA dues:$213
About this home
New Tuskegee floor plan in the highly desirable Carothers Farms community! Scheduled for completion 11/15/2026, this thoughtfully designed new construction home offers 4 bedrooms, 3.5 baths, and 2,278 square feet of well-planned living space.
The open-concept main level features a spacious great room that flows seamlessly into the kitchen, complete with a large center island, creating the perfect space for entertaining and everyday living. The main-level owner's suite provides a private retreat with a modern tub with separate tile shower. While the covered rear patio extends your living space outdoors. Upstairs, you'll find three additional bedrooms, two full baths, and a versatile bonus room ideal for a media room, playroom, or home office.
Enjoy beautiful rolling hill views from the covered front porch and take advantage of the exceptional amenities Carothers Farms has to offer, including scenic walking trails, professionally landscaped common areas, a community dog park, and a neighborhood garden.
Additional highlights include a detached two-car garage with alley access, fenced backyard, modern finishes, and a convenient location with easy access to Nolensville, Brentwood, and downtown Nashville. Secure this beautiful new home today and personalize it before completion!...
Contact an agent
Home facts
- Year built:2026
- Subdivision & Development:Carothers Farms
- Listing ID #:3272329
- Added:36 day(s) ago
- Updated:August 18, 2026 at 10:55 PM
Rooms and interior
- Bedrooms:4
- Total bathrooms:4
- Full bathrooms:3
- Half bathrooms:1
- Flooring:Carpet, Laminate, Tile
- Kitchen Description:Dishwasher, Disposal, Microwave
- Basement:Yes
- Living area:2,278 sq. ft.
Heating and cooling
- Cooling:Central Air
- Heating:Central
- Central air:Yes
Structure and exterior
- Roof:Asphalt
- Year built:2026
- Building area:2,278 sq. ft.
- Lot area:0.15 Acres
- Construction Materials:Brick, Hardboard Siding
- Exterior Features:Patio, Porch
- Levels:2 Story
Schools
- High school:Cane Ridge High School
- Middle school:Thurgood Marshall Middle
- Elementary school:Henry C. Maxwell Elementary
Utilities
- Water:Public, Water Available
- Sewer:Public Sewer
Finances and disclosures
- Price:$549,900
- Price per sq. ft.:$241.4
- Tax amount:$3,456
Features and amenities
- Appliances:Dishwasher, Disposal, Microwave
- Amenities:High Speed Internet, Smart Thermostat, Smoke Detector(s), Walk-In Closet(s)
Parking
- Total parking spaces:4
- Parking description:Alley Access, Detached, Driveway
- Garage:Yes
- Garage spaces:2
 Copyright 2026 Realtracs Mls. All rights reserved. Realtracs Mls provides content displayed here (“provided content”) on an “as is” basis and makes no representations or warranties regarding the provided content, including, but not limited to those of non-infringement, timeliness, accuracy, or completeness. Individuals and companies using information presented are responsible for verification and validation of information they utilize and present to their customers and clients. Realtracs Mls will not be liable for any damage or loss resulting from use of the provided content or the products available through Portals, IDX, VOW, and/or Syndication. Recipients of this information shall not resell, redistribute, reproduce, modify, or otherwise copy any portion thereof without the expressed written consent of Realtracs Mls.
New listings near 3416 Patcham Dr
- Coming Soon
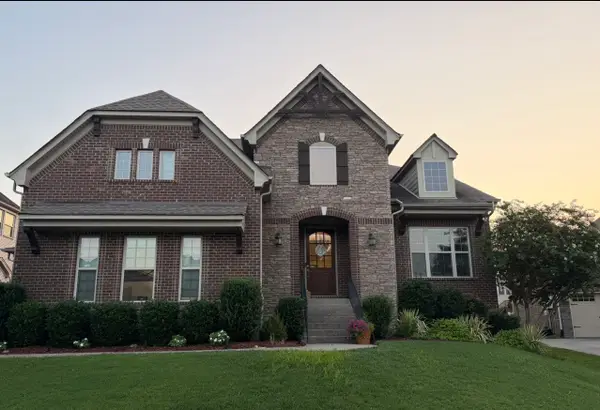 $949,900Coming Soon4 beds 3 baths
2112 Belsford Dr, Nolensville, TN 37135
MLS# 3506165Listed by: COMPASS - Coming Soon
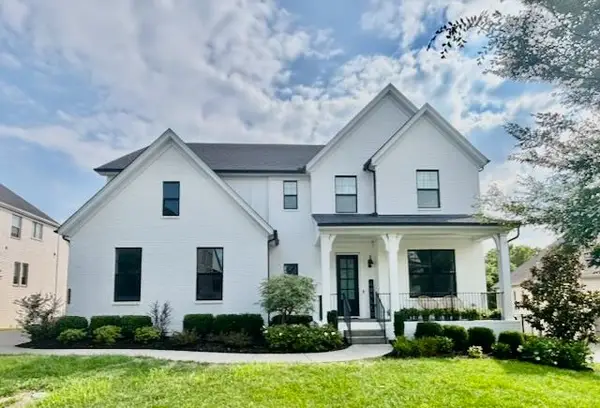 $1,250,000Coming Soon5 beds 4 baths
2049 Belsford Dr, Nolensville, TN 37135
MLS# 3510835Listed by: LUXURY HOMES INTERNATIONAL - Coming Soon
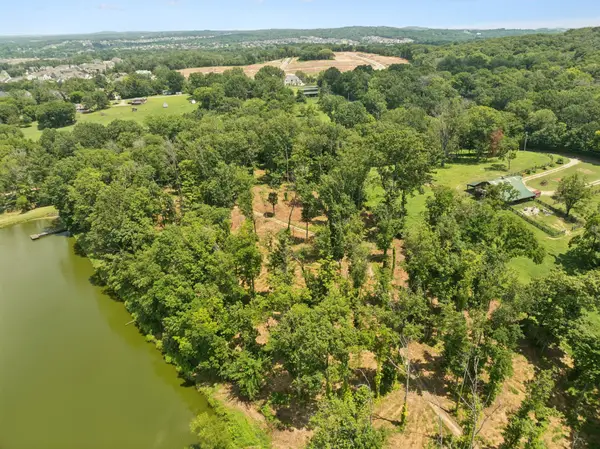 $1,100,000Coming Soon-- Acres
1411 Bell Meadow Ct, Nolensville, TN 37135
MLS# 3260022Listed by: BENCHMARK REALTY, LLC - Coming Soon
 $2,999,999Coming Soon6 beds 7 baths
1001 Annecy Pkwy, Nolensville, TN 37135
MLS# 3186312Listed by: THE REALTY ASSOCIATION - New
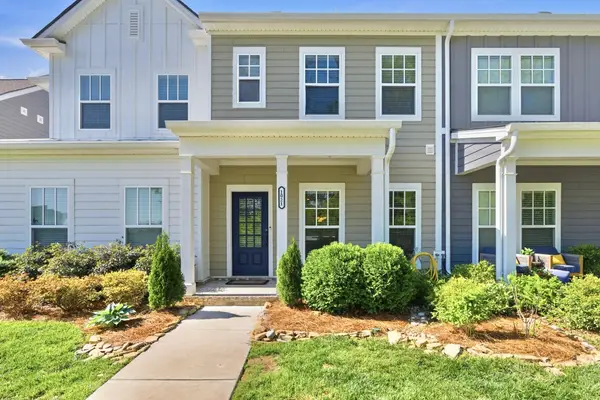 $330,000Active2 beds 3 baths1,372 sq. ft.
1021 Milson Ln, Nolensville, TN 37135
MLS# 3318516Listed by: BERKSHIRE HATHAWAY HOMESERVICES WOODMONT REALTY - New
 $1,390,000Active3 beds 3 baths3,805 sq. ft.
2261 Skinner Rd, Nolensville, TN 37135
MLS# 3319917Listed by: CRYE-LEIKE MUSIC CITY - New
 $888,465Active3 beds 4 baths2,438 sq. ft.
3113 Winterberry Drive, Nolensville, TN 37135
MLS# 3320045Listed by: FAIRINGTON REALTY - New
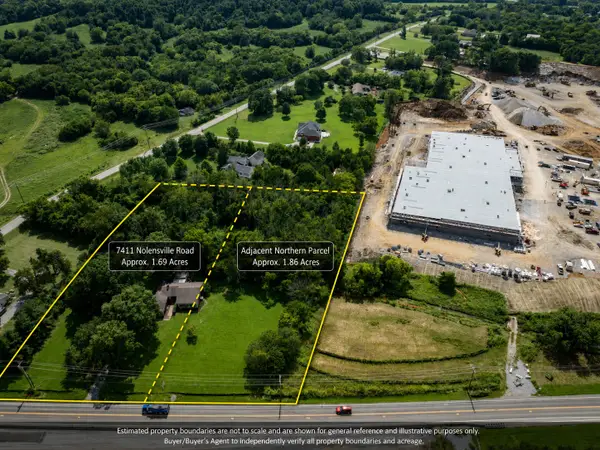 $1,100,000Active2 beds 2 baths1,820 sq. ft.
7411 Nolensville Rd, Nolensville, TN 37135
MLS# 3333868Listed by: BEACON REAL ESTATE - New
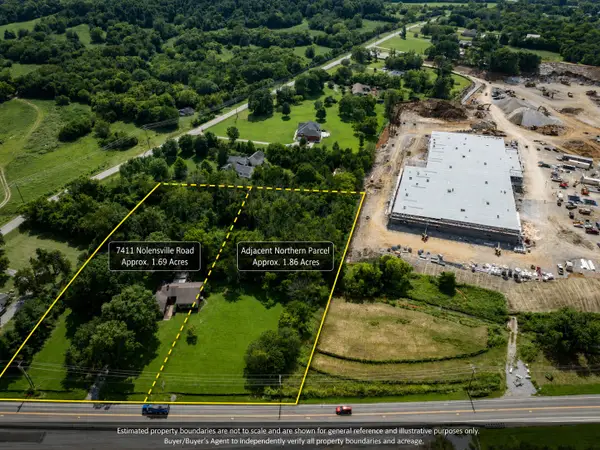 $1,100,000Active1.86 Acres
0 Nolensville Road, Nolensville, TN 37135
MLS# 3333871Listed by: BEACON REAL ESTATE - New
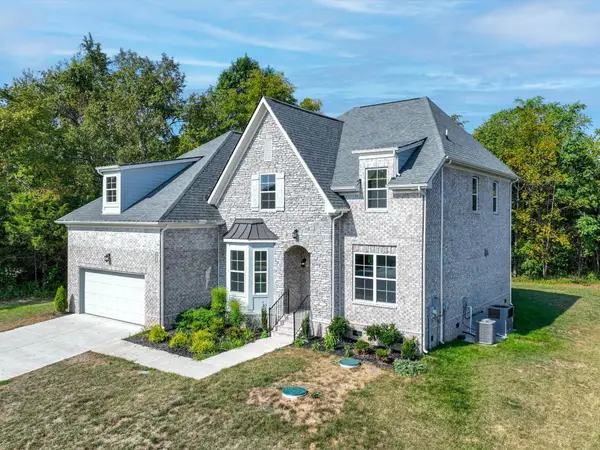 $960,000Active4 beds 3 baths3,362 sq. ft.
631 Silva Ln, Nolensville, TN 37135
MLS# 3514726Listed by: SELL YOUR HOME SERVICES, LLC


Protect your home and budget from life's surprises with an Assurant Home Warranty, backed by a partner that supports you through every step of homeownership. Explore Plans.
© 2023 - 2026 ERA Franchise Systems LLC. All rights reserved. ERA Franchise Systems LLC fully supports the principles of the Fair Housing Act and the Equal Opportunity Act. ERA, ERA Real Estate powered, and their respective logos are registered service marks of ERA Franchise Systems LLC. Each office is independently owned and operated.