
411 Thunderhead Rdg, Nolensville, TN 37135
Local realty services provided by:ERA Chappell & Associates Realty & Rental
411 Thunderhead Rdg,Nolensville, TN 37135
$849,990
- 4 Beds
- 3 Baths
- 3,184 sq. ft.
- Single family
- Active
Upcoming open houses
- Sun, Sep 2702:00 pm - 04:00 pm
Listed by: flint adam
Office: beacon real estate
MLS#:3599210
Source:NASHVILLE
Price summary
- Price:$849,990
- Price per sq. ft.:$266.96
- Monthly HOA dues:$48.33
About this home
At the end of a cul-de-sac in The Ridge, this 2023 home offers main-level living, a walkout basement, and thoughtful upgrades. Built by a local semi-custom builder, the 4-bedroom, 3-bath home sits on 0.34 acres and offers 3,184 finished square feet. Nine-foot ceilings span both levels, including unfinished basement areas. A tray ceiling and custom white oak built-in entertainment center distinguish the great room. Real hardwood flooring extends across the main and finished basement living spaces. The upgraded kitchen features cabinets to the ceiling, soft-close drawers, quartz countertops, an upgraded sink and faucets, upgraded appliances, gas cooking, and a pantry. A reverse-osmosis drinking-water system and whole-house water filter add convenience. Wainscoting finishes the separate dining area. Three bedrooms and 2 full baths are on the main level, including the primary suite with a separate tub and shower. Quartz bath countertops, added vanity drawers in the primary bath, and updated light fixtures in the living areas, kitchen, primary bedroom, and bath add polish. The finished walkout basement adds a fourth bedroom, full bath, spacious 28x17 media room, and dedicated office/flex room. Crown molding accents finished rooms on both levels, including 7-inch trim in the basement bedroom and office. The home also includes a tankless water heater, covered deck, covered patio, front porch, and attached 2-car garage. Enjoy a serene backyard view across expansive green space to the hills beyond. Beyond the finished square footage, 567 square feet of unfinished yet usable basement space provides storage, room for workouts, hobbies, and projects, plus a lower-level place to gather during storms. The Ridge offers a community pool, playground, and sidewalks, with access to I-24, Nolensville's shops and restaurants, Smyrna amenities, and Tanger Nashville. Zoned for Rutherford County's Rock Springs Elementary, Rock Springs Middle, and Stewarts Creek High....
Contact an agent
Home facts
- Year built:2023
- Subdivision & Development:The Ridge Ph 3
- Listing ID #:3599210
- Added:2 day(s) ago
- Updated:September 27, 2026 at 11:02 PM
Rooms and interior
- Bedrooms:4
- Total bathrooms:3
- Full bathrooms:3
- Flooring:Tile
- Kitchen Description:Dishwasher, Microwave, Oven
- Basement:Yes
- Living area:3,184 sq. ft.
Heating and cooling
- Cooling:Ceiling Fan(s), Electric
- Heating:Central, Natural Gas
Structure and exterior
- Roof:Shingle
- Year built:2023
- Building area:3,184 sq. ft.
- Lot area:0.34 Acres
- Architectural Style:Traditional
- Construction Materials:Brick, Hardboard Siding
- Exterior Features:Deck, Patio, Porch
- Levels:2 Story
Schools
- High school:Stewarts Creek High School
- Middle school:Rock Springs Middle School
- Elementary school:Rock Springs Elementary
Utilities
- Water:Public, Water Available
- Sewer:Public Sewer
Finances and disclosures
- Price:$849,990
- Price per sq. ft.:$266.96
- Tax amount:$3,166
Features and amenities
- Appliances:Dishwasher, Microwave
- Amenities:Air Filter, Ceiling Fan(s), Extra Closets, High Speed Internet, Smoke Detector(s), Walk-In Closet(s), appl_Oven
Parking
- Total parking spaces:2
- Parking description:Concrete, Driveway
- Garage:Yes
- Garage spaces:2
 Copyright 2026 Realtracs Mls. All rights reserved. Realtracs Mls provides content displayed here (“provided content”) on an “as is” basis and makes no representations or warranties regarding the provided content, including, but not limited to those of non-infringement, timeliness, accuracy, or completeness. Individuals and companies using information presented are responsible for verification and validation of information they utilize and present to their customers and clients. Realtracs Mls will not be liable for any damage or loss resulting from use of the provided content or the products available through Portals, IDX, VOW, and/or Syndication. Recipients of this information shall not resell, redistribute, reproduce, modify, or otherwise copy any portion thereof without the expressed written consent of Realtracs Mls.
New listings near 411 Thunderhead Rdg
- Coming Soon
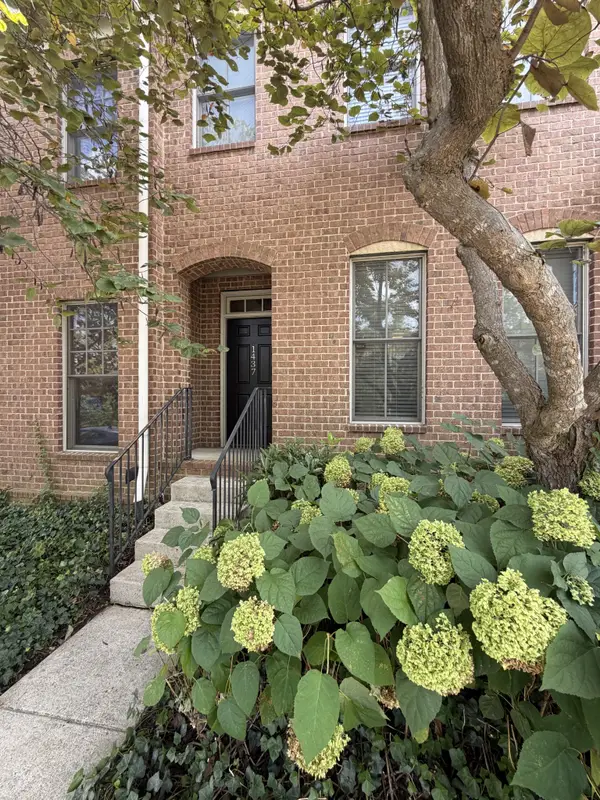 $345,000Coming Soon2 beds 3 baths1,652 sq. ft.
1437 Winding Creek Dr, Nolensville, TN 37135
MLS# 3598178Listed by: BENCHMARK REALTY, LLC - Coming Soon
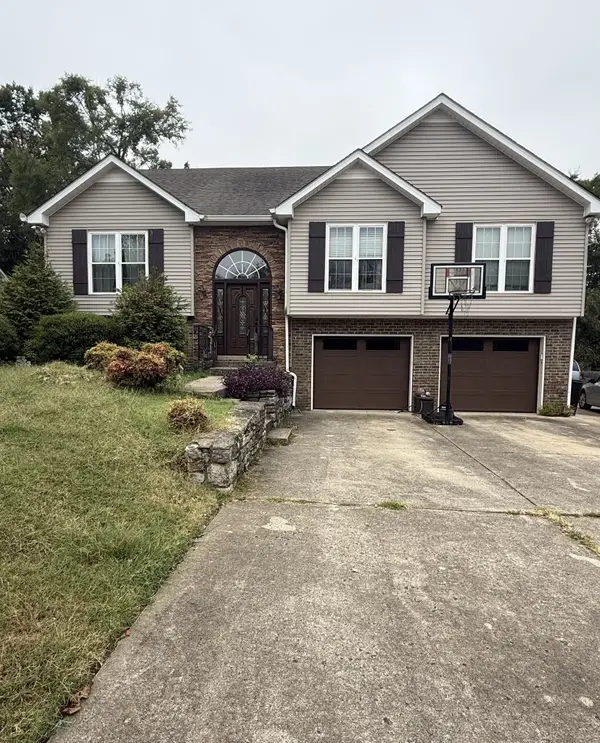 $625,000Coming Soon5 beds 4 baths2,801 sq. ft.
709 Cromwell Ct, Nolensville, TN 37135
MLS# 3597640Listed by: REALTY ONE GROUP MOMENTUM - Coming Soon
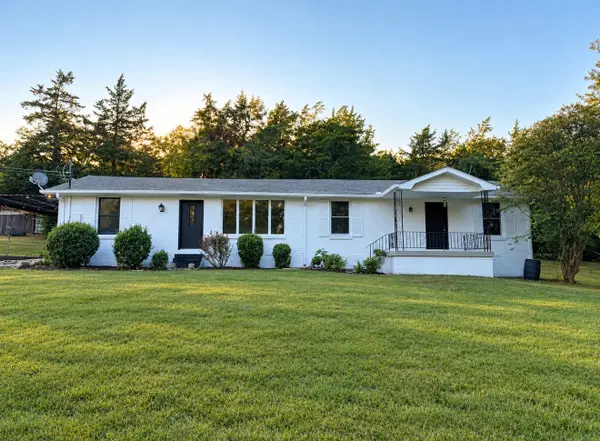 $899,000Coming Soon3 beds 2 baths1,660 sq. ft.
1515 Owen Rd, Brentwood, TN 37027
MLS# 3596592Listed by: RELIANT REALTY ERA POWERED - Coming Soon
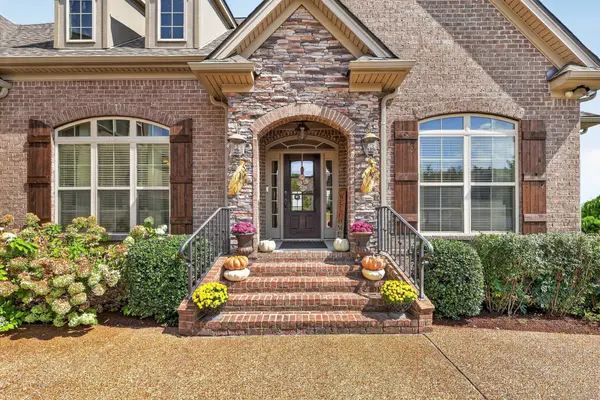 $935,000Coming Soon4 beds 4 baths3,137 sq. ft.
123 Newnham Bridge Dr, Nolensville, TN 37135
MLS# 3594323Listed by: THE REALTY ASSOCIATION - Coming Soon
 $495,000Coming Soon3 beds 4 baths2,285 sq. ft.
307 Kara Ln, Nolensville, TN 37135
MLS# 3542420Listed by: ONWARD REAL ESTATE - Coming Soon
 $2,999,999Coming Soon6 beds 7 baths7,215 sq. ft.
1001 Annecy Pkwy, Nolensville, TN 37135
MLS# 3186312Listed by: THE REALTY ASSOCIATION - New
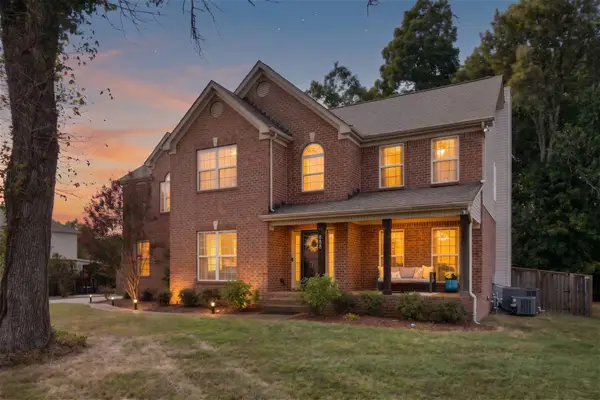 $845,000Active3 beds 3 baths2,965 sq. ft.
888 Dortch Ln, Nolensville, TN 37135
MLS# 3601712Listed by: BERKSHIRE HATHAWAY HOMESERVICES WOODMONT REALTY - New
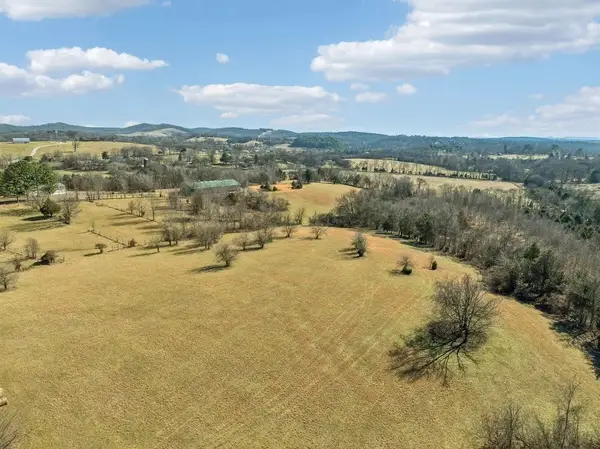 Listed by ERA$1,350,000Active12.37 Acres
8009 Palmore Hollow Pvt Ln, Nolensville, TN 37135
MLS# 3601643Listed by: RELIANT REALTY ERA POWERED - New
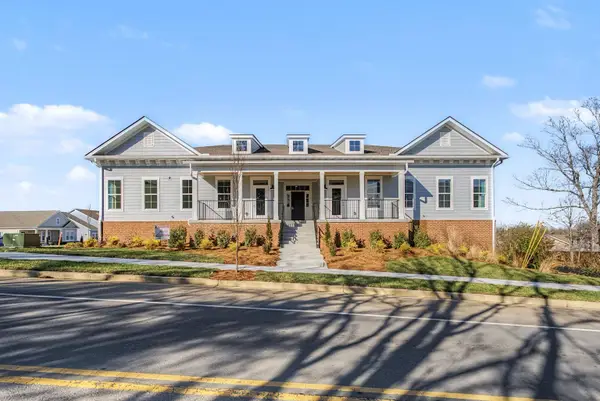 $299,900Active2 beds 2 baths1,156 sq. ft.
7363 Carothers Road #526-103, Nolensville, TN 37135
MLS# 3601622Listed by: REGENT REALTY - New
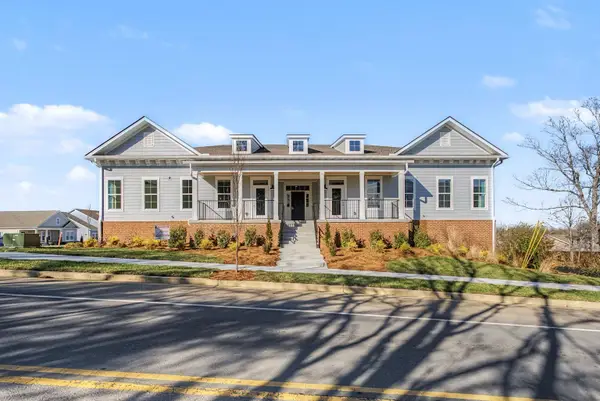 $319,900Active2 beds 2 baths1,156 sq. ft.
7363 Carothers Road #526-102, Nolensville, TN 37135
MLS# 3601625Listed by: REGENT REALTY


Protect your home and budget from life's surprises with an Assurant Home Warranty, backed by a partner that supports you through every step of homeownership. Explore Plans.
© 2023 - 2026 ERA Franchise Systems LLC. All rights reserved. ERA Franchise Systems LLC fully supports the principles of the Fair Housing Act and the Equal Opportunity Act. ERA, ERA Real Estate powered, and their respective logos are registered service marks of ERA Franchise Systems LLC. Each office is independently owned and operated.