
4713 Perth, Nolensville, TN 37135
Local realty services provided by:ERA Chappell & Associates Realty & Rental
4713 Perth,Nolensville, TN 37135
$689,900
- 4 Beds
- 4 Baths
- 2,678 sq. ft.
- Single family
- Active
Listed by: parviz youssefi, deanne c. youssefi
Office: re/max 1st choice
MLS#:3613149
Source:NASHVILLE
Price summary
- Price:$689,900
- Price per sq. ft.:$257.62
- Monthly HOA dues:$45
About this home
Beautiful brand new quality construction - all stick framing; no prefab! Extensive sand and finish hardwoods and elegant trim package. Upgraded quartz in the kitchen and full baths. Gas range. Matte black hardware and light package. Oversized ceramic shower in primary bath. Delta faucets. A few selections remain. Large covered back patio overlooks wooded back; rocking chair front porch - beadboard ceilings. Trane HVAC unit. Tankless water heater. Backs to common area. $10,000 toward closing costs.
Contact an agent
Home facts
- Year built:2026
- Subdivision & Development:Burkitt Village
- Listing ID #:3613149
- Added:1 day(s) ago
- Updated:October 09, 2026 at 02:26 PM
Rooms and interior
- Bedrooms:4
- Total bathrooms:4
- Full bathrooms:3
- Half bathrooms:1
- Flooring:Carpet, Tile
- Kitchen Description:Dishwasher, Disposal, Microwave
- Basement Description:Crawl Space
- Living area:2,678 sq. ft.
Heating and cooling
- Cooling:Ceiling Fan(s), Central Air, Electric
- Heating:Central, Natural Gas
- Central air:Yes
Structure and exterior
- Year built:2026
- Building area:2,678 sq. ft.
- Lot area:0.15 Acres
- Architectural Style:Cottage
- Construction Materials:Brick, Hardboard Siding
- Exterior Features:Patio, Porch
- Levels:2 Story
Schools
- High school:Cane Ridge High School
- Middle school:Thurgood Marshall Middle
- Elementary school:Henry C. Maxwell Elementary
Utilities
- Water:Public, Water Available
- Sewer:Public Sewer
Finances and disclosures
- Price:$689,900
- Price per sq. ft.:$257.62
- Tax amount:$4,000
Features and amenities
- Appliances:Dishwasher, Disposal, Microwave
- Amenities:Ceiling Fan(s), Extra Closets, Trail(s), Underground Utilities, Walk-In Closet(s)
Parking
- Total parking spaces:2
- Parking description:Attached
- Garage:Yes
- Garage spaces:2
 Copyright 2026 Realtracs Mls. All rights reserved. Realtracs Mls provides content displayed here (“provided content”) on an “as is” basis and makes no representations or warranties regarding the provided content, including, but not limited to those of non-infringement, timeliness, accuracy, or completeness. Individuals and companies using information presented are responsible for verification and validation of information they utilize and present to their customers and clients. Realtracs Mls will not be liable for any damage or loss resulting from use of the provided content or the products available through Portals, IDX, VOW, and/or Syndication. Recipients of this information shall not resell, redistribute, reproduce, modify, or otherwise copy any portion thereof without the expressed written consent of Realtracs Mls.
New listings near 4713 Perth
- Coming Soon
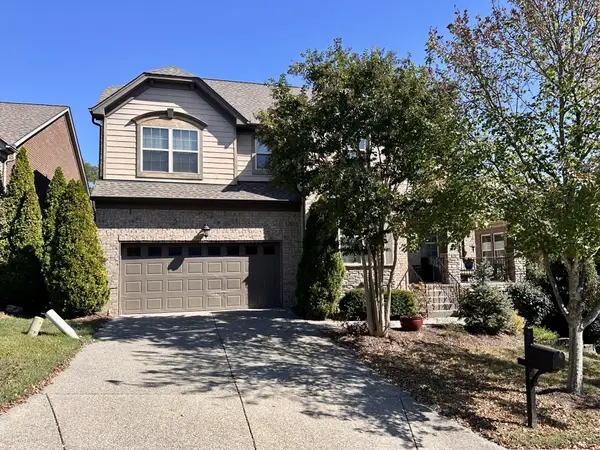 $689,000Coming Soon4 beds 4 baths3,168 sq. ft.
217 Foxley Ct, Nolensville, TN 37135
MLS# 3612999Listed by: BENCHMARK REALTY, LLC - Coming Soon
 $679,900Coming Soon4 beds 3 baths2,894 sq. ft.
7632 Kemberton Dr E, Nolensville, TN 37135
MLS# 3610453Listed by: BENCHMARK REALTY, LLC - Coming Soon
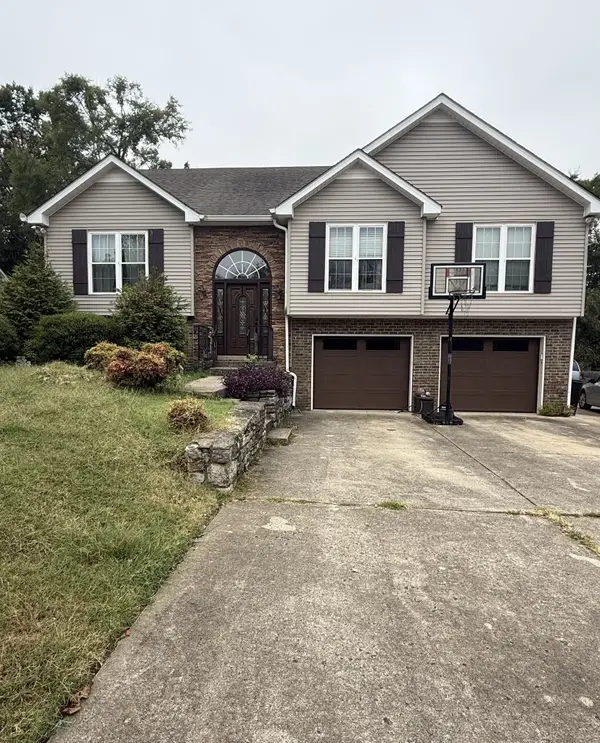 $625,000Coming Soon5 beds 4 baths2,801 sq. ft.
709 Cromwell Ct, Nolensville, TN 37135
MLS# 3597640Listed by: REALTY ONE GROUP MOMENTUM - New
 $9,700,000Active-- beds -- baths
1770 Molly Hollow Rd, Nolensville, TN 37135
MLS# 3615281Listed by: THE DESIGNATED AGENCY, INC. - New
 $20,387,500Active5 beds 9 baths12,414 sq. ft.
1770 Molly Hollow Rd, Nolensville, TN 37135
MLS# 3614425Listed by: THE DESIGNATED AGENCY, INC. - New
 $4,750,000Active-- beds -- baths
1770 Molly Hollow Rd, Nolensville, TN 37135
MLS# 3613291Listed by: THE DESIGNATED AGENCY, INC. - New
 $15,125,000Active5 beds 9 baths12,414 sq. ft.
1770 Molly Hollow Rd, Nolensville, TN 37135
MLS# 3613313Listed by: THE DESIGNATED AGENCY, INC. - New
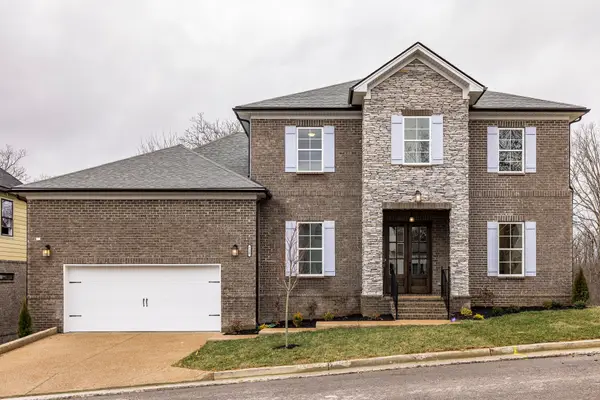 $731,345Active3 beds 3 baths2,841 sq. ft.
106 Rocky Trl, Nolensville, TN 37135
MLS# 3613124Listed by: DALAMAR REAL ESTATE SERVICES, LLC - New
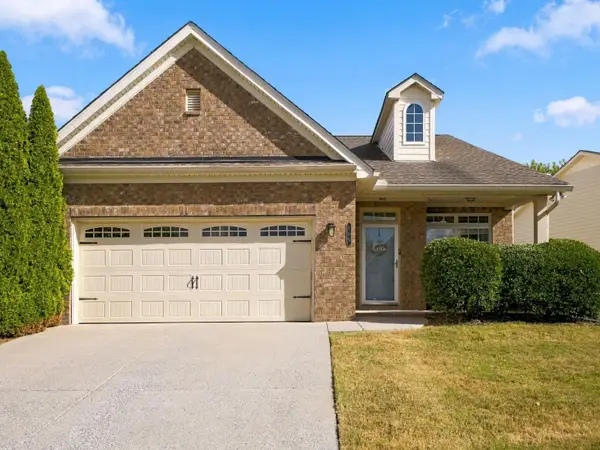 $625,000Active3 beds 2 baths1,838 sq. ft.
209 Dobson Branch Ct, Nolensville, TN 37135
MLS# 3613094Listed by: RESULTSMLS REALTORS


Protect your home and budget from life's surprises with an Assurant Home Warranty, backed by a partner that supports you through every step of homeownership. Explore Plans.
© 2023 - 2026 ERA Franchise Systems LLC. All rights reserved. ERA Franchise Systems LLC fully supports the principles of the Fair Housing Act and the Equal Opportunity Act. ERA, ERA Real Estate powered, and their respective logos are registered service marks of ERA Franchise Systems LLC. Each office is independently owned and operated.