
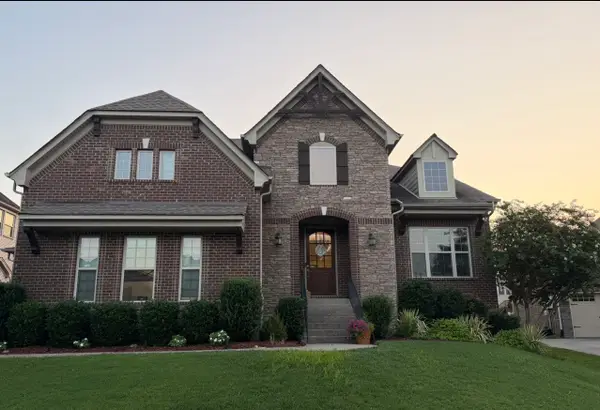
555 Great Angelica Way, Nolensville, TN 37135
Local realty services provided by:ERA Chappell & Associates Realty & Rental
555 Great Angelica Way,Nolensville, TN 37135
$999,990
- 4 Beds
- 4 Baths
- 3,678 sq. ft.
- Single family
- Active
Listed by: anne marie honeycutt
Office: keller williams realty - murfreesboro
MLS#:3541347
Source:NASHVILLE
Price summary
- Price:$999,990
- Price per sq. ft.:$271.88
- Monthly HOA dues:$65
About this home
Beautifully well maintained Home in Arrington Retreat! Lovely double glass doors pour light into a large foyer with tall ceilings, upgraded lighting and a view all the way through the spacious open concept first floor. Wood detail and French doors open onto formal dining room with coffered ceilings, currently featured as an office to the left. To the right is a bedroom, full bathroom and coat closet. Bull nose rounded doorways add a level of sophistication leading into the main living area. The living room has a beautiful stone gas fireplace, motorized shades and sits opposite a very generous kitchen featuring a huge island with all the extra storage underneath. The kitchen has a full large walk in pantry, gas range and double ovens. Off of the kitchen sits a large breakfast room and a fabulous custom family entry mudroom drop zone with lots of built in storage coming in from the 3 car garage. Just in time for the cooler weather, come sit out on the wonderful back porch & enjoy the game with privacy curtains, fireplace and outdoor tv!!
Upstairs features a landing with opportunities, two bedrooms with ensuites, a huge bonus room with surround sound and lots of walk out attic storage and a large Primary Retreat!! The Primary suite is a spacious bedroom opening onto a private porch inviting one to come enjoy a glass of wine outside before bed! The Primary has a large bathroom with both a soaking tub and a large shower and a massive walk in closet. For convenience, the Primary closet opens onto the generous laundry room.
Open Houses- Saturday 9/5 11-1
Sunday 9/6 1-3
Monday 9/7 1-3...
Contact an agent
Home facts
- Year built:2015
- Subdivision & Development:Arrington Retreat Sec 3
- Listing ID #:3541347
- Added:3 day(s) ago
- Updated:September 07, 2026 at 02:43 PM
Rooms and interior
- Bedrooms:4
- Total bathrooms:4
- Full bathrooms:4
- Flooring:Carpet, Tile
- Kitchen Description:Dishwasher, Disposal, Microwave, Refrigerator
- Basement:Yes
- Basement Description:Crawl Space
- Living area:3,678 sq. ft.
Heating and cooling
- Cooling:Ceiling Fan(s), Central Air, Electric
- Heating:Central, Natural Gas
- Central air:Yes
Structure and exterior
- Roof:Shingle
- Year built:2015
- Building area:3,678 sq. ft.
- Lot area:0.36 Acres
- Architectural Style:Contemporary
- Construction Materials:Brick
- Exterior Features:Patio, Porch
- Levels:2 Story
Schools
- High school:Fred J Page High School
- Middle school:Fred J Page Middle School
- Elementary school:Arrington Elementary School
Utilities
- Water:Public, Water Available
- Sewer:STEP System
Finances and disclosures
- Price:$999,990
- Price per sq. ft.:$271.88
- Tax amount:$3,249
Features and amenities
- Appliances:Dishwasher, Disposal, Microwave, Refrigerator, Washer
- Laundry features:Dryer, Washer
- Amenities:Ceiling Fan(s), Extra Closets, Fire Alarm, Redecorated, Security System, Smoke Detector(s), Walk-In Closet(s)
- Pool features:Pool
Parking
- Total parking spaces:3
- Parking description:Aggregate
- Garage:Yes
- Garage spaces:3
 Copyright 2026 Realtracs Mls. All rights reserved. Realtracs Mls provides content displayed here (“provided content”) on an “as is” basis and makes no representations or warranties regarding the provided content, including, but not limited to those of non-infringement, timeliness, accuracy, or completeness. Individuals and companies using information presented are responsible for verification and validation of information they utilize and present to their customers and clients. Realtracs Mls will not be liable for any damage or loss resulting from use of the provided content or the products available through Portals, IDX, VOW, and/or Syndication. Recipients of this information shall not resell, redistribute, reproduce, modify, or otherwise copy any portion thereof without the expressed written consent of Realtracs Mls.
New listings near 555 Great Angelica Way
- Coming Soon
 $714,900Coming Soon4 beds 3 baths2,737 sq. ft.
509 Smokey Rdg, Nolensville, TN 37135
MLS# 3542797Listed by: MABRY REALTY, LLC - Coming Soon
 $1,829,999Coming Soon5 beds 6 baths4,362 sq. ft.
101 Dylan Woods Dr, Nolensville, TN 37135
MLS# 3542898Listed by: MERIT REAL ESTATE ADVISORS - Coming Soon
 $867,600Coming Soon4 beds 4 baths3,274 sq. ft.
1283 Maybelle Pass, Nolensville, TN 37135
MLS# 3541473Listed by: CHAPTER ONE REAL ESTATE - Coming Soon
 $495,000Coming Soon3 beds 4 baths2,285 sq. ft.
307 Kara Ln, Nolensville, TN 37135
MLS# 3542420Listed by: ONWARD REAL ESTATE - Coming Soon
 $299,500Coming Soon2 beds 2 baths1,156 sq. ft.
3107 Patcham Dr #201, Nolensville, TN 37135
MLS# 3531761Listed by: SYNERGY REALTY NETWORK, LLC - Coming Soon
 $699,000Coming Soon3 beds 3 baths2,640 sq. ft.
9021 Macauley Ln, Nolensville, TN 37135
MLS# 3531618Listed by: FRIDRICH & CLARK REALTY - Coming Soon
 $949,900Coming Soon4 beds 3 baths3,176 sq. ft.
2112 Belsford Dr, Nolensville, TN 37135
MLS# 3506165Listed by: COMPASS - Coming Soon
 $2,999,999Coming Soon6 beds 7 baths7,215 sq. ft.
1001 Annecy Pkwy, Nolensville, TN 37135
MLS# 3186312Listed by: THE REALTY ASSOCIATION - New
 $1,049,000Active5 beds 4 baths3,440 sq. ft.
2152 Sugar Mill Dr, Nolensville, TN 37135
MLS# 3542030Listed by: COLDWELL BANKER SOUTHERN REALTY  $969,990Pending5 beds 4 baths3,346 sq. ft.
401 Baronswood Drive, Nolensville, TN 37135
MLS# 3542272Listed by: BEAZER HOMES


Protect your home and budget from life's surprises with an Assurant Home Warranty, backed by a partner that supports you through every step of homeownership. Explore Plans.
© 2023 - 2026 ERA Franchise Systems LLC. All rights reserved. ERA Franchise Systems LLC fully supports the principles of the Fair Housing Act and the Equal Opportunity Act. ERA, ERA Real Estate powered, and their respective logos are registered service marks of ERA Franchise Systems LLC. Each office is independently owned and operated.