
8011 Palmore Hollow Ln, Nolensville, TN 37135
Local realty services provided by:Reliant Realty ERA Powered
8011 Palmore Hollow Ln,Nolensville, TN 37135
$980,000
- 4 Beds
- 2 Baths
- 2,066 sq. ft.
- Mobile / Manufactured
- Active
Listed by: ian ratliff
Office: ratliff
MLS#:3513652
Source:NASHVILLE
Price summary
- Price:$980,000
- Price per sq. ft.:$474.35
About this home
(See MLS #3513649 - 8021 Palmore Hollow and MLS #3513651 - 8031 Palmore Hollow) - 8011 Palmore Hollow Pvt Lane is being offered exclusively as a package with 8021 and 8031 Palmore Hollow. This 4 bed, 2 bath, 2100 sqft home sits at the front of a nearly 100 acre estate offering multigenerational living, farming, and a once in a lifetime opportunity. This expansive farm is being offered for the first time in decades with a rich history dating back hundreds of years. 8011 specifically presents additional development opportunity for a secondary detached dwelling unit of up to 750 sqft and is currently being used as a rental generating nearly $50,000/year in rental income. The 2300 sqft detached 4 bay heated garage and office offers endless opportunities with nearly 16ft ceilings and oversized garage bay doors suited for mechanics and car enthusiasts alike. Roughly 1.5 acres is newly woven wire paddock fencing and features an animal shelter.
Contact an agent
Home facts
- Year built:2001
- Subdivision & Development:None
- Listing ID #:3513652
- Added:1 day(s) ago
- Updated:August 17, 2026 at 02:30 PM
Rooms and interior
- Bedrooms:4
- Total bathrooms:2
- Full bathrooms:2
- Flooring:Laminate, Tile
- Kitchen Description:Dishwasher, Microwave, Refrigerator
- Basement:Yes
- Basement Description:Crawl Space
- Living area:2,066 sq. ft.
Heating and cooling
- Cooling:Ceiling Fan(s), Central Air
- Heating:Central
- Central air:Yes
Structure and exterior
- Roof:Asphalt
- Year built:2001
- Building area:2,066 sq. ft.
- Lot area:5.04 Acres
- Lot Features:Level
- Architectural Style:Ranch
- Construction Materials:Vinyl Siding
- Exterior Features:Deck
- Levels:1 Story
Schools
- High school:Nolensville High School
- Middle school:Mill Creek Middle School
- Elementary school:Mill Creek Elementary School
Utilities
- Water:Public, Water Available
- Sewer:Septic Tank
Finances and disclosures
- Price:$980,000
- Price per sq. ft.:$474.35
- Tax amount:$1,806
Features and amenities
- Appliances:Dishwasher, Microwave, Refrigerator, Washer
- Laundry features:Dryer, Washer
- Amenities:Ceiling Fan(s), High Speed Internet, Walk-In Closet(s)
Parking
- Total parking spaces:4
- Parking description:Detached
- Garage:Yes
- Garage spaces:4
 Copyright 2026 Realtracs Mls. All rights reserved. Realtracs Mls provides content displayed here (“provided content”) on an “as is” basis and makes no representations or warranties regarding the provided content, including, but not limited to those of non-infringement, timeliness, accuracy, or completeness. Individuals and companies using information presented are responsible for verification and validation of information they utilize and present to their customers and clients. Realtracs Mls will not be liable for any damage or loss resulting from use of the provided content or the products available through Portals, IDX, VOW, and/or Syndication. Recipients of this information shall not resell, redistribute, reproduce, modify, or otherwise copy any portion thereof without the expressed written consent of Realtracs Mls.
New listings near 8011 Palmore Hollow Ln
- New
 $934,999Active5 beds 4 baths3,527 sq. ft.
4627 Robin Ln, Nolensville, TN 37135
MLS# 3513464Listed by: TYLER YORK REAL ESTATE BROKERS, LLC - New
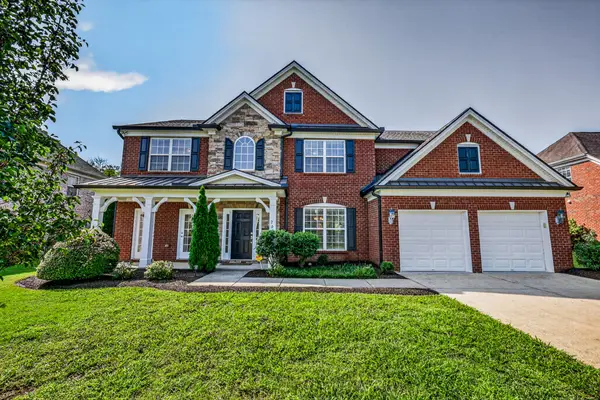 $929,000Active5 beds 4 baths3,235 sq. ft.
2013 Delaware Dr, Nolensville, TN 37135
MLS# 3511228Listed by: THE REALTY ASSOCIATION - New
 $1,069,900Active3 beds 3 baths2,704 sq. ft.
1062 Enniskillen Drive, Nolensville, TN 37135
MLS# 3513728Listed by: FAIRINGTON REALTY - New
 $7,820,000Active2 beds 1 baths1,604 sq. ft.
8021 Palmore Hollow Ln, Nolensville, TN 37135
MLS# 3513649Listed by: RATLIFF - New
 $1,190,000Active2 beds 2 baths980 sq. ft.
8031 Palmore Hollow Ln, Nolensville, TN 37135
MLS# 3513651Listed by: RATLIFF - New
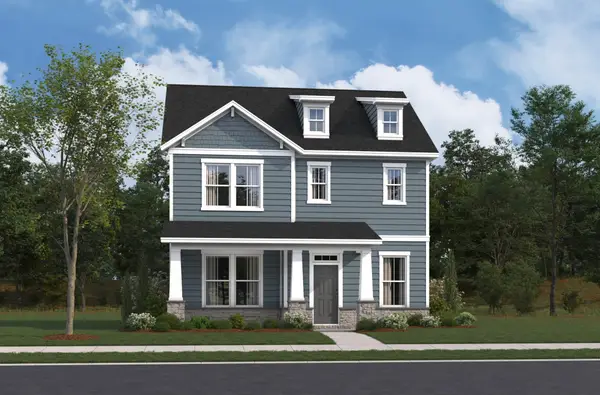 $709,990Active3 beds 3 baths2,200 sq. ft.
2641 Pasture View Alley, Nolensville, TN 37135
MLS# 3513521Listed by: BEAZER HOMES - New
 $950,000Active4 beds 4 baths3,034 sq. ft.
5064 Ozment Dr, Nolensville, TN 37135
MLS# 3513184Listed by: THE BOGETTI PARTNERS - New
 $1,500,000Active5 beds 7 baths4,612 sq. ft.
192 Broadgreen Ln, Nolensville, TN 37135
MLS# 3501216Listed by: BENCHMARK REALTY, LLC - New
 $724,900Active4 beds 4 baths2,859 sq. ft.
2605 Cortlandt Ct, Nolensville, TN 37135
MLS# 3510796Listed by: REALTY OF AMERICA, LLC


Protect your home and budget from life's surprises with an Assurant Home Warranty, backed by a partner that supports you through every step of homeownership. Explore Plans.
© 2023 - 2026 ERA Franchise Systems LLC. All rights reserved. ERA Franchise Systems LLC fully supports the principles of the Fair Housing Act and the Equal Opportunity Act. ERA, ERA Real Estate powered, and their respective logos are registered service marks of ERA Franchise Systems LLC. Each office is independently owned and operated.