
820 Goswell Dr, Nolensville, TN 37135
Local realty services provided by:Reliant Realty ERA Powered
820 Goswell Dr,Nolensville, TN 37135
$720,000
- 3 Beds
- 3 Baths
- 2,646 sq. ft.
- Single family
- Active
Listed by: tracy wiggins
Office: exp realty
MLS#:3298131
Source:NASHVILLE
Price summary
- Price:$720,000
- Price per sq. ft.:$272.11
- Monthly HOA dues:$213
About this home
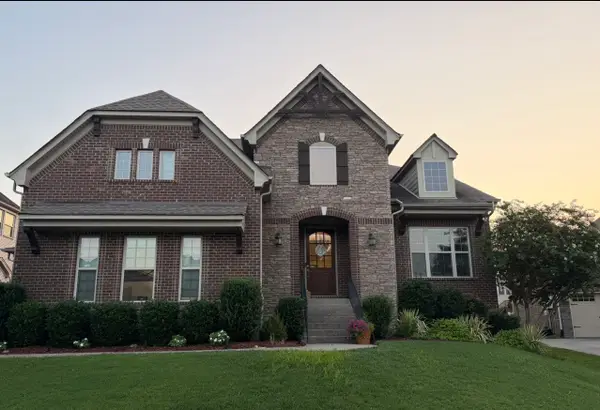
Welcome to luxury, comfort, and effortless living in the highly desirable Carothers Crossing community!
Perfectly positioned with a Nolensville address and the convenience of Davidson County, this beautifully appointed home offers the best of both worlds—a charming neighborhood atmosphere with exceptional access to Downtown Nashville, BNA Airport, Brentwood, Franklin, Murfreesboro, and Smyrna.
From the moment you step inside, you'll appreciate a home that has been thoughtfully enhanced with premium finishes and designer touches throughout. Every detail has been carefully selected, creating a move-in-ready space where the hard work has already been done for you. Rather than spending months planning renovations and investing in upgrades after closing, you'll immediately enjoy custom features that elevate both the beauty and functionality of the home.
Offering 3 bedrooms, 3 full bathrooms, 2,646 square feet, and a rare 3-car garage, this home provides the ideal blend of spacious living and everyday convenience. Beautiful custom closets, upgraded window treatments, and high-end finishes create an inviting atmosphere that feels both elegant and welcoming. The Seller even made sure your refrigerator matched the finishes!
Outside your front door, enjoy the lifestyle that makes Carothers Crossing so desirable. This master-planned community features sidewalks, green spaces, and a true neighborhood feel while placing shopping, dining, parks, and major commuter routes just minutes away.
If you've been searching for a home where style, quality, location, and convenience come together seamlessly, this is the one. Simply move in, unpack, and begin enjoying everything this exceptional home has to offer.
Ask about our Preferred Lender Closing Costs Incentives! Free Appraisal and 1% Rate Buy down!...
Contact an agent
Home facts
- Year built:2022
- Subdivision & Development:Carothers Crossing
- Listing ID #:3298131
- Added:48 day(s) ago
- Updated:September 07, 2026 at 02:43 PM
Rooms and interior
- Bedrooms:3
- Total bathrooms:3
- Full bathrooms:3
- Flooring:Tile
- Kitchen Description:Dishwasher, Disposal, Microwave, Refrigerator
- Basement:Yes
- Living area:2,646 sq. ft.
Heating and cooling
- Cooling:Ceiling Fan(s), Central Air
- Heating:Central
- Central air:Yes
Structure and exterior
- Roof:Shingle
- Year built:2022
- Building area:2,646 sq. ft.
- Lot area:0.16 Acres
- Lot Features:Level
- Construction Materials:Brick, Hardboard Siding
- Exterior Features:Patio
- Levels:2 Story
Schools
- High school:Cane Ridge High School
- Middle school:Thurgood Marshall Middle
- Elementary school:A. Z. Kelley Elementary
Utilities
- Water:Public, Water Available
- Sewer:Public Sewer
Finances and disclosures
- Price:$720,000
- Price per sq. ft.:$272.11
- Tax amount:$3,945
Features and amenities
- Appliances:Dishwasher, Disposal, Microwave, Refrigerator, Washer
- Laundry features:Dryer, Washer
- Amenities:High Speed Internet, Security System, Smoke Detector(s)
Parking
- Total parking spaces:7
- Parking description:Driveway
- Garage:Yes
- Garage spaces:3
 Copyright 2026 Realtracs Mls. All rights reserved. Realtracs Mls provides content displayed here (“provided content”) on an “as is” basis and makes no representations or warranties regarding the provided content, including, but not limited to those of non-infringement, timeliness, accuracy, or completeness. Individuals and companies using information presented are responsible for verification and validation of information they utilize and present to their customers and clients. Realtracs Mls will not be liable for any damage or loss resulting from use of the provided content or the products available through Portals, IDX, VOW, and/or Syndication. Recipients of this information shall not resell, redistribute, reproduce, modify, or otherwise copy any portion thereof without the expressed written consent of Realtracs Mls.
New listings near 820 Goswell Dr
- Coming Soon
 $714,900Coming Soon4 beds 3 baths2,737 sq. ft.
509 Smokey Rdg, Nolensville, TN 37135
MLS# 3542797Listed by: MABRY REALTY, LLC - Coming Soon
 $1,829,999Coming Soon5 beds 6 baths4,362 sq. ft.
101 Dylan Woods Dr, Nolensville, TN 37135
MLS# 3542898Listed by: MERIT REAL ESTATE ADVISORS - Coming Soon
 $867,600Coming Soon4 beds 4 baths3,274 sq. ft.
1283 Maybelle Pass, Nolensville, TN 37135
MLS# 3541473Listed by: CHAPTER ONE REAL ESTATE - Coming Soon
 $495,000Coming Soon3 beds 4 baths2,285 sq. ft.
307 Kara Ln, Nolensville, TN 37135
MLS# 3542420Listed by: ONWARD REAL ESTATE - Coming Soon
 $299,500Coming Soon2 beds 2 baths1,156 sq. ft.
3107 Patcham Dr #201, Nolensville, TN 37135
MLS# 3531761Listed by: SYNERGY REALTY NETWORK, LLC - Coming Soon
 $699,000Coming Soon3 beds 3 baths2,640 sq. ft.
9021 Macauley Ln, Nolensville, TN 37135
MLS# 3531618Listed by: FRIDRICH & CLARK REALTY - Coming Soon
 $949,900Coming Soon4 beds 3 baths3,176 sq. ft.
2112 Belsford Dr, Nolensville, TN 37135
MLS# 3506165Listed by: COMPASS - Coming Soon
 $2,999,999Coming Soon6 beds 7 baths7,215 sq. ft.
1001 Annecy Pkwy, Nolensville, TN 37135
MLS# 3186312Listed by: THE REALTY ASSOCIATION - New
 $1,049,000Active5 beds 4 baths3,440 sq. ft.
2152 Sugar Mill Dr, Nolensville, TN 37135
MLS# 3542030Listed by: COLDWELL BANKER SOUTHERN REALTY  $969,990Pending5 beds 4 baths3,346 sq. ft.
401 Baronswood Drive, Nolensville, TN 37135
MLS# 3542272Listed by: BEAZER HOMES


Protect your home and budget from life's surprises with an Assurant Home Warranty, backed by a partner that supports you through every step of homeownership. Explore Plans.
© 2023 - 2026 ERA Franchise Systems LLC. All rights reserved. ERA Franchise Systems LLC fully supports the principles of the Fair Housing Act and the Equal Opportunity Act. ERA, ERA Real Estate powered, and their respective logos are registered service marks of ERA Franchise Systems LLC. Each office is independently owned and operated.