
829 Queen Annes Ct, Nolensville, TN 37135
Local realty services provided by:ERA Chappell & Associates Realty & Rental
829 Queen Annes Ct,Nolensville, TN 37135
$1,375,000
- 5 Beds
- 4 Baths
- 3,979 sq. ft.
- Single family
- Active
Upcoming open houses
- Sat, Nov 2112:00 pm - 02:00 pm
Listed by: connie hubbuch cambron
Office: simplihom
MLS#:3637767
Source:NASHVILLE
Price summary
- Price:$1,375,000
- Price per sq. ft.:$345.56
- Monthly HOA dues:$64
About this home
BETTER THAN NEW CONSTRUCTION! Custom-built as the builder's own personal residence for previous owner, the stunning "Bentley" floor plan showcases exceptional craftsmanship, timeless architectural details, and extraordinary upgrades throughout! Prepare to be impressed by the quality, thoughtful design, and effortless flow for everyday living and entertaining. From the dramatic brick archway and beautiful hardwood floors to the chef's kitchen featuring a 48-inch professional gas range, custom cabinetry, and wet bar, no detail has been overlooked! Offering 5 bedrooms, 4 full baths, a spacious bonus room, and luxurious primary suite with spectacular custom-designed closets. Extensive custom built-ins, plantation shutters, designer lighting, and beautifully appointed finishes elevate every room. Step outside to your own private retreat featuring an expansive covered porch with a wood-burning brick fireplace, gorgeous tongue-and-groove ceiling, and additional patio overlooking the beautifully landscaped, fenced backyard with wooded common area beyond. An oversized 3-car garage with exceptional custom cabinetry and storage, newer HVAC systems, and extensive recent improvements complete this remarkable home. Located in sought-after Nolensville with Williamson County schools, neighborhood sidewalks, and a walking trail to Sunset Elementary and Middle Schools. A truly exceptional home where quality, character, and luxury come together beautifully!...
Contact an agent
Home facts
- Year built:2014
- Subdivision & Development:Brittain Downs Ph2 Sec2
- Listing ID #:3637767
- Added:1 day(s) ago
- Updated:November 18, 2026 at 03:51 PM
Rooms and interior
- Bedrooms:5
- Total bathrooms:4
- Full bathrooms:4
- Flooring:Carpet, Tile
- Kitchen Description:Dishwasher, Disposal, Microwave, Oven
- Living area:3,979 sq. ft.
Heating and cooling
- Cooling:Central Air, Electric
- Heating:Central, Natural Gas
- Central air:Yes
Structure and exterior
- Year built:2014
- Building area:3,979 sq. ft.
- Lot area:0.31 Acres
- Lot Features:Level
- Architectural Style:Tudor
- Construction Materials:Brick
- Exterior Features:Patio, Porch
- Levels:2 Story
Schools
- High school:Nolensville High School
- Middle school:Sunset Middle School
- Elementary school:Sunset Elementary School
Utilities
- Water:Public, Water Available
- Sewer:Public Sewer
Finances and disclosures
- Price:$1,375,000
- Price per sq. ft.:$345.56
- Tax amount:$4,235
Features and amenities
- Appliances:Dishwasher, Disposal, Microwave
- Amenities:Smoke Detector(s), appl_Oven
Parking
- Total parking spaces:3
- Parking description:Attached
- Garage:Yes
- Garage spaces:3
 Copyright 2026 Realtracs Mls. All rights reserved. Realtracs Mls provides content displayed here (“provided content”) on an “as is” basis and makes no representations or warranties regarding the provided content, including, but not limited to those of non-infringement, timeliness, accuracy, or completeness. Individuals and companies using information presented are responsible for verification and validation of information they utilize and present to their customers and clients. Realtracs Mls will not be liable for any damage or loss resulting from use of the provided content or the products available through Portals, IDX, VOW, and/or Syndication. Recipients of this information shall not resell, redistribute, reproduce, modify, or otherwise copy any portion thereof without the expressed written consent of Realtracs Mls.
New listings near 829 Queen Annes Ct
- Coming Soon
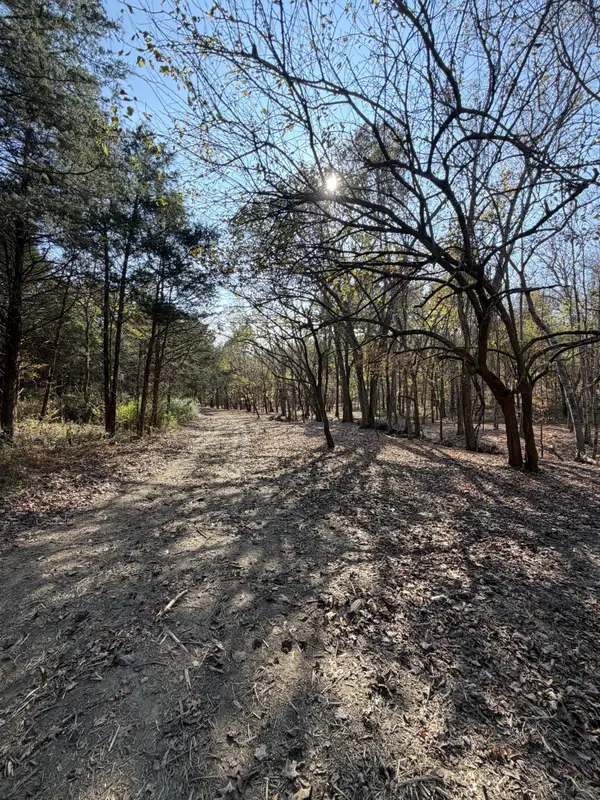 $2,785,000Coming Soon36.71 Acres
0 York Rd, Nolensville, TN 37135
MLS# 3636692Listed by: EXP REALTY - Coming SoonOpen Sun, 2 to 4pm
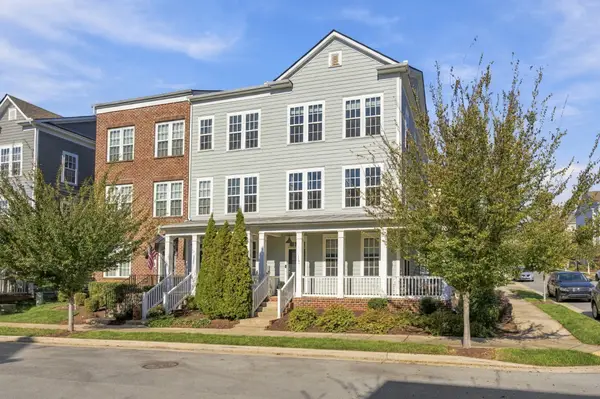 Listed by ERA$465,000Coming Soon3 beds 4 baths1,950 sq. ft.
113 Burkitt Commons Ave, Nolensville, TN 37135
MLS# 3632463Listed by: RELIANT REALTY ERA POWERED - Coming Soon
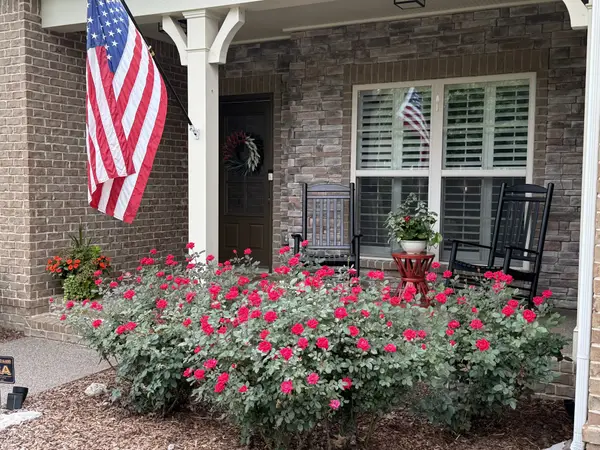 $799,000Coming Soon4 beds 3 baths2,849 sq. ft.
9160 Macauley Ln, Nolensville, TN 37135
MLS# 3618819Listed by: ATLAS GLOBAL REAL ESTATE - New
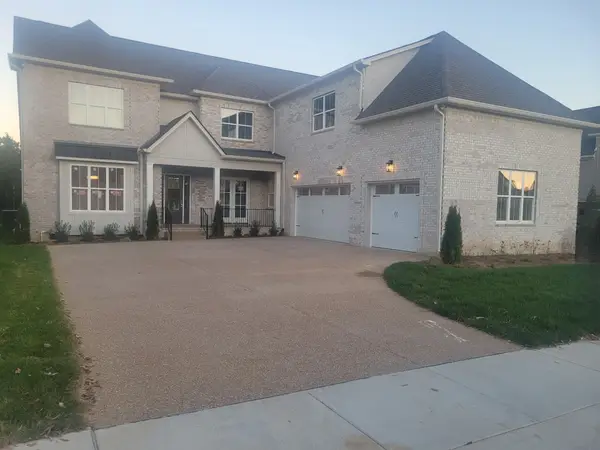 $1,600,000Active5 beds 6 baths4,224 sq. ft.
1124 Hibiscus Ln, Nolensville, TN 37135
MLS# 3637775Listed by: RE/MAX 1ST CHOICE - New
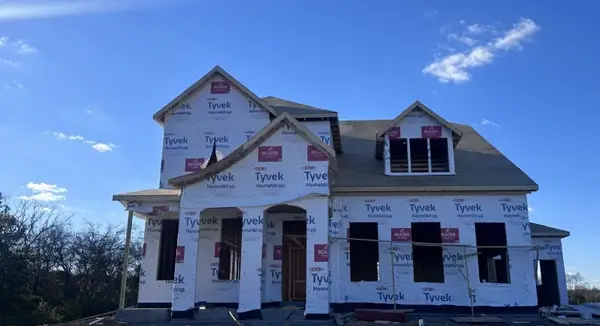 $1,042,990Active4 beds 4 baths3,435 sq. ft.
3000 Golden Grain Rd, Nolensville, TN 37135
MLS# 3637779Listed by: BEAZER HOMES - New
 $380,000Active2 beds 3 baths1,716 sq. ft.
409 Iona Way, Nolensville, TN 37135
MLS# 3637627Listed by: OPENDOOR BROKERAGE, LLC - New
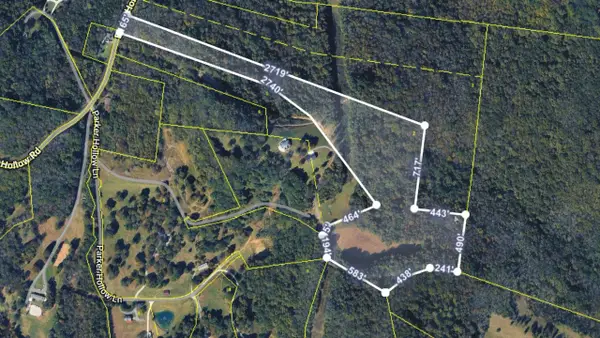 $2,400,000Active33.43 Acres
1907 Burke Hollow Rd, Nolensville, TN 37135
MLS# 3637635Listed by: CBS REALTY - New
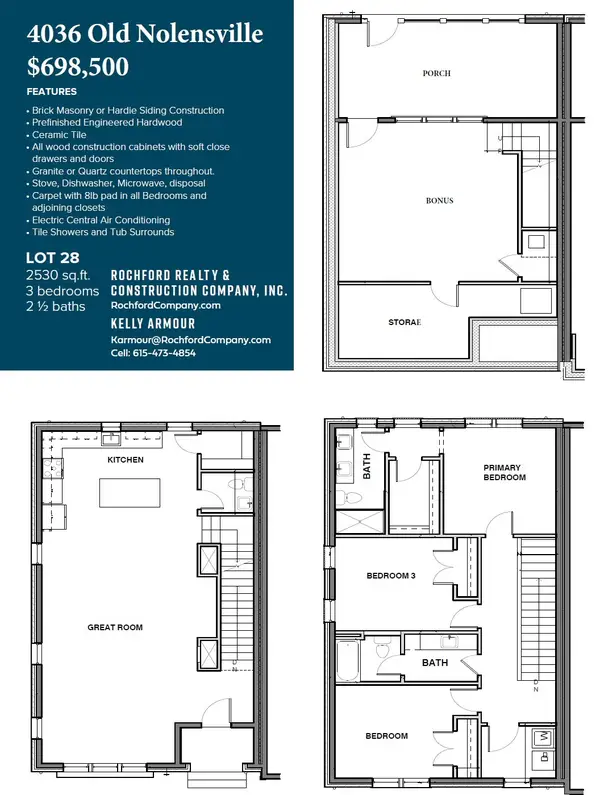 $698,500Active3 beds 3 baths2,530 sq. ft.
4036 Old Nolensville Rd, Nolensville, TN 37135
MLS# 3637487Listed by: ROCHFORD REALTY AND CONSTRUCTION COMPANY - New
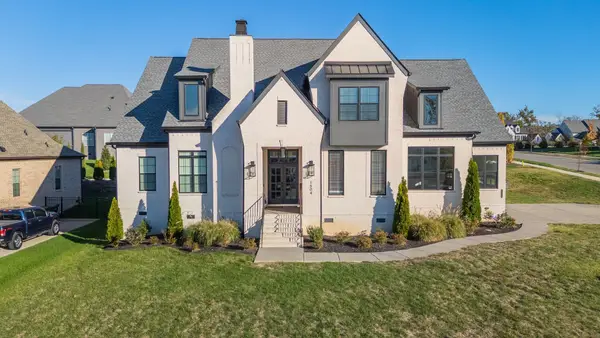 $1,549,000Active5 beds 6 baths4,815 sq. ft.
1504 Esplanade Dr, Nolensville, TN 37135
MLS# 3637375Listed by: BERKSHIRE HATHAWAY HOMESERVICES WOODMONT REALTY


Protect your home and budget from life's surprises with an Assurant Home Warranty, backed by a partner that supports you through every step of homeownership. Explore Plans.
© 2023 - 2026 ERA Franchise Systems LLC. All rights reserved. ERA Franchise Systems LLC fully supports the principles of the Fair Housing Act and the Equal Opportunity Act. ERA, ERA Real Estate powered, and their respective logos are registered service marks of ERA Franchise Systems LLC. Each office is independently owned and operated.