
888 Dortch Ln, Nolensville, TN 37135
Local realty services provided by:Reliant Realty ERA Powered
888 Dortch Ln,Nolensville, TN 37135
$845,000
- 3 Beds
- 3 Baths
- 2,965 sq. ft.
- Single family
- Active
Listed by: suzan hindman
Office: berkshire hathaway homeservices woodmont realty
MLS#:3601712
Source:NASHVILLE
Price summary
- Price:$845,000
- Price per sq. ft.:$284.99
About this home
Beautiful Nolensville Home with Private Treed Backyard & Exceptional Location! Welcome home to this beautiful Nolensville home perfectly situated near all the shopping, dining, recreation, & conveniences the area has to offer. With a rocking-chair front porch, walls of windows, spacious bonus room, dedicated office, & a beautiful private backyard, this home offers the perfect combination of comfort, functionality, and outdoor living. Step inside & enjoy the abundance of natural light streaming through the windows overlooking mature trees, creating a warm and peaceful atmosphere throughout the home. The spacious bonus room over the garage provides a wonderful place for family & friends to gather. The dedicated office is ideal for working from home but the real showstopper is the large, beautifully treed backyard, offering a private retreat rarely found with such convenient access to town. Relax on the large deck, gather around the firepit, or enjoy the peaceful wooded views. A storage building provides additional space for lawn equipment, hobbies, or outdoor gear. Located just minutes from Nolensville's popular restaurants, shopping, schools, & Recreation Center, while also providing easy access to the airport, interstates, & Cool Springs. Whether you're looking for a peaceful place to unwind or a home that keeps you close to everything, this one delivers. Move-in ready & ready to welcome its next owners—come experience the privacy, charm, and convenience this special Nolensville home has to offer!...
Contact an agent
Home facts
- Year built:1999
- Subdivision & Development:Stonebrook Sec 13-B
- Listing ID #:3601712
- Added:1 day(s) ago
- Updated:September 27, 2026 at 02:17 PM
Rooms and interior
- Bedrooms:3
- Total bathrooms:3
- Full bathrooms:2
- Half bathrooms:1
- Flooring:Carpet, Tile
- Kitchen Description:Dishwasher, Disposal, Microwave
- Basement:Yes
- Basement Description:Crawl Space
- Living area:2,965 sq. ft.
Heating and cooling
- Cooling:Ceiling Fan(s), Central Air, Electric
- Heating:Central, Natural Gas
- Central air:Yes
Structure and exterior
- Roof:Asphalt
- Year built:1999
- Building area:2,965 sq. ft.
- Lot area:0.6 Acres
- Lot Features:Level
- Architectural Style:Traditional
- Construction Materials:Brick
- Exterior Features:Deck, Porch
- Levels:2 Story
Schools
- High school:Nolensville High School
- Middle school:Mill Creek Middle School
- Elementary school:Nolensville Elementary
Utilities
- Water:Public, Water Available
- Sewer:Public Sewer
Finances and disclosures
- Price:$845,000
- Price per sq. ft.:$284.99
- Tax amount:$2,869
Features and amenities
- Appliances:Dishwasher, Disposal, Microwave
- Amenities:Ceiling Fan(s), Fire Sprinkler System, High Speed Internet
Parking
- Total parking spaces:2
- Garage:Yes
- Garage spaces:2
 Copyright 2026 Realtracs Mls. All rights reserved. Realtracs Mls provides content displayed here (“provided content”) on an “as is” basis and makes no representations or warranties regarding the provided content, including, but not limited to those of non-infringement, timeliness, accuracy, or completeness. Individuals and companies using information presented are responsible for verification and validation of information they utilize and present to their customers and clients. Realtracs Mls will not be liable for any damage or loss resulting from use of the provided content or the products available through Portals, IDX, VOW, and/or Syndication. Recipients of this information shall not resell, redistribute, reproduce, modify, or otherwise copy any portion thereof without the expressed written consent of Realtracs Mls.
New listings near 888 Dortch Ln
- Coming Soon
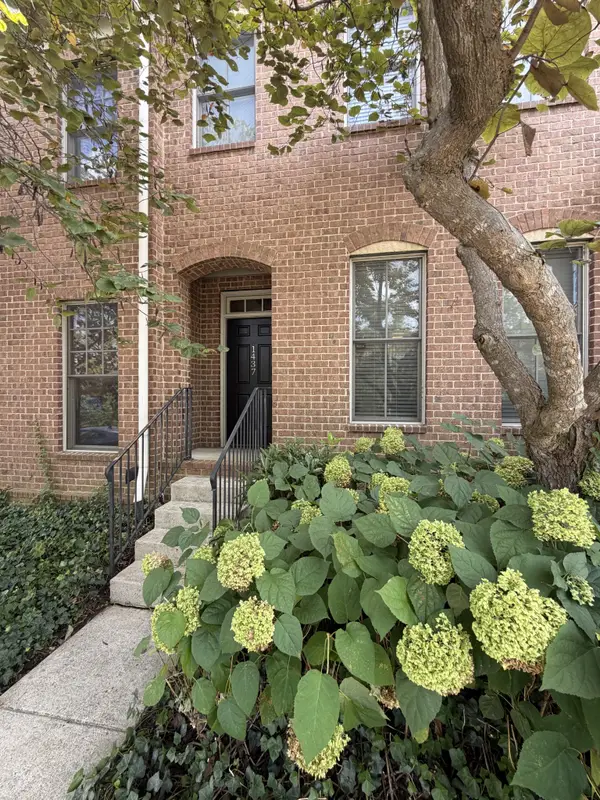 $345,000Coming Soon2 beds 3 baths1,652 sq. ft.
1437 Winding Creek Dr, Nolensville, TN 37135
MLS# 3598178Listed by: BENCHMARK REALTY, LLC - Coming Soon
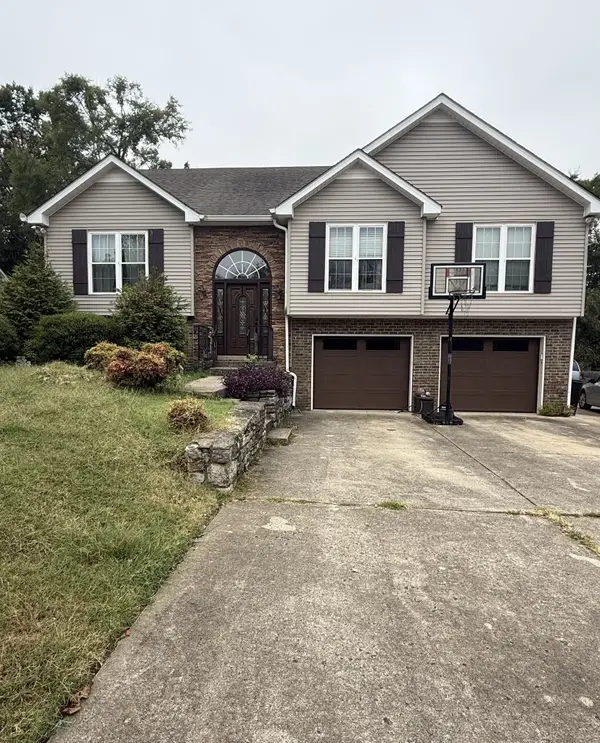 $625,000Coming Soon5 beds 4 baths2,801 sq. ft.
709 Cromwell Ct, Nolensville, TN 37135
MLS# 3597640Listed by: REALTY ONE GROUP MOMENTUM - Coming Soon
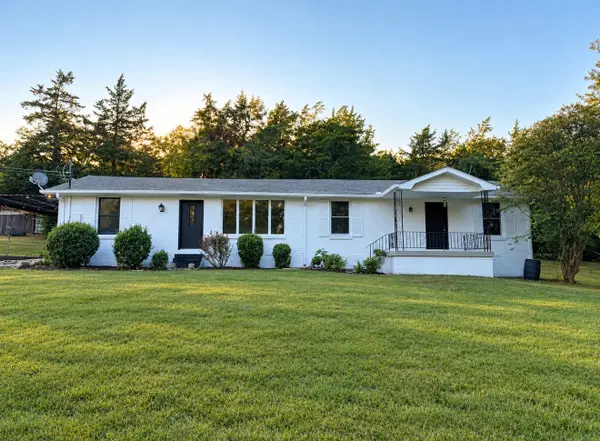 $899,000Coming Soon3 beds 2 baths1,660 sq. ft.
1515 Owen Rd, Brentwood, TN 37027
MLS# 3596592Listed by: RELIANT REALTY ERA POWERED - Coming Soon
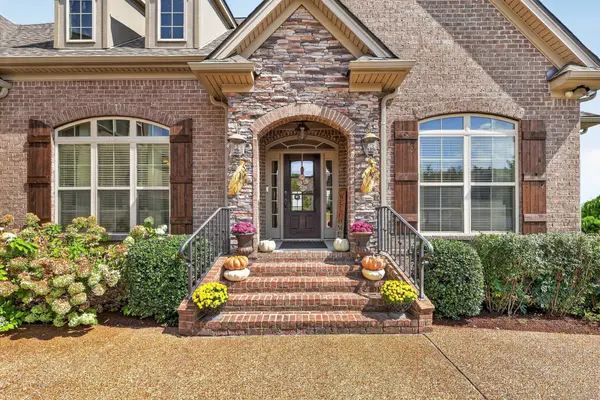 $935,000Coming Soon4 beds 4 baths3,137 sq. ft.
123 Newnham Bridge Dr, Nolensville, TN 37135
MLS# 3594323Listed by: THE REALTY ASSOCIATION - Coming Soon
 $495,000Coming Soon3 beds 4 baths2,285 sq. ft.
307 Kara Ln, Nolensville, TN 37135
MLS# 3542420Listed by: ONWARD REAL ESTATE - Coming Soon
 $2,999,999Coming Soon6 beds 7 baths7,215 sq. ft.
1001 Annecy Pkwy, Nolensville, TN 37135
MLS# 3186312Listed by: THE REALTY ASSOCIATION - New
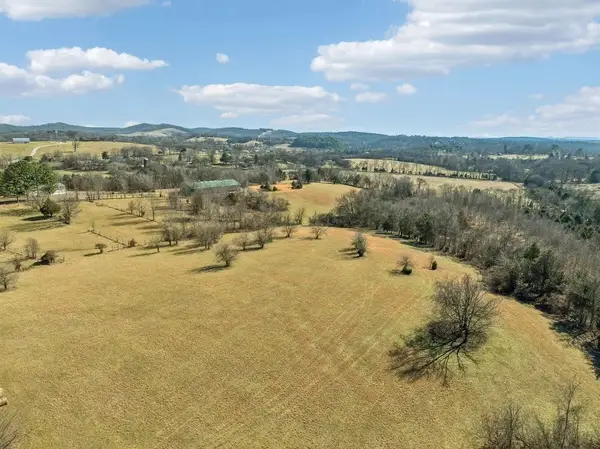 $1,350,000Active12.37 Acres
8009 Palmore Hollow Pvt Ln, Nolensville, TN 37135
MLS# 3601643Listed by: RELIANT REALTY ERA POWERED - New
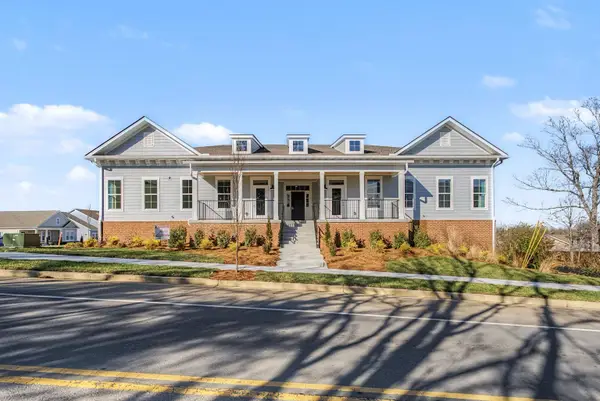 $299,900Active2 beds 2 baths1,156 sq. ft.
7363 Carothers Road #526-103, Nolensville, TN 37135
MLS# 3601622Listed by: REGENT REALTY - New
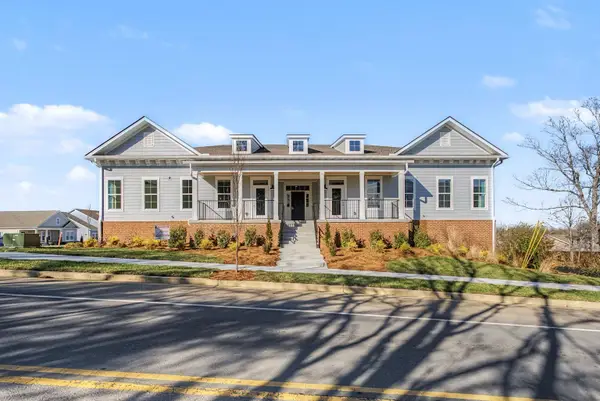 $319,900Active2 beds 2 baths1,156 sq. ft.
7363 Carothers Road #526-102, Nolensville, TN 37135
MLS# 3601625Listed by: REGENT REALTY


Protect your home and budget from life's surprises with an Assurant Home Warranty, backed by a partner that supports you through every step of homeownership. Explore Plans.
© 2023 - 2026 ERA Franchise Systems LLC. All rights reserved. ERA Franchise Systems LLC fully supports the principles of the Fair Housing Act and the Equal Opportunity Act. ERA, ERA Real Estate powered, and their respective logos are registered service marks of ERA Franchise Systems LLC. Each office is independently owned and operated.