
341 Grand View Cir, Normandy, TN 37360
Local realty services provided by:ERA Chappell & Associates Realty & Rental
341 Grand View Cir,Normandy, TN 37360
$559,900
- 4 Beds
- 2 Baths
- 2,069 sq. ft.
- Single family
- Active
Upcoming open houses
- Sat, Nov 0712:00 pm - 02:00 pm
Listed by: hannah monilaw, victoria monilaw
Office: better homes & gardens real estate heritage group
MLS#:3627160
Source:NASHVILLE
Price summary
- Price:$559,900
- Price per sq. ft.:$270.61
About this home
Beautiful all-brick, single-level home on 1.2 acres in Valley View Heights, built in 2018. This four-bedroom, two-bath home features a spacious great room, eat-in kitchen, formal dining area, and a primary suite with double vanities, separate shower, and soaking tub. Hardwood and tile flooring throughout add lasting appeal, while elevated subdivision views create a peaceful backdrop. Enjoy the outdoor space complete with a fenced backyard, covered patio and room for a garden. Conveniently located near Normandy Lake for boating, fishing, and outdoor recreation. The home also features an attached two-car garage, additional concrete parking, and no HOA.
Contact an agent
Home facts
- Year built:2018
- Subdivision & Development:Valley View Heights
- Listing ID #:3627160
- Added:1 day(s) ago
- Updated:October 27, 2026 at 06:03 PM
Rooms and interior
- Bedrooms:4
- Total bathrooms:2
- Full bathrooms:2
- Flooring:Tile
- Kitchen Description:Dishwasher, Microwave, Refrigerator
- Basement Description:Crawl Space
- Living area:2,069 sq. ft.
Heating and cooling
- Cooling:Ceiling Fan(s), Central Air, Electric
- Heating:Central, Electric
- Central air:Yes
Structure and exterior
- Year built:2018
- Building area:2,069 sq. ft.
- Lot area:1.2 Acres
- Construction Materials:Brick
- Levels:1 Story
Schools
- High school:Cascade High School
- Middle school:Cascade Middle School
- Elementary school:Cascade Elementary
Utilities
- Water:Private, Water Available
- Sewer:Septic Tank
Finances and disclosures
- Price:$559,900
- Price per sq. ft.:$270.61
- Tax amount:$1,912
Features and amenities
- Appliances:Dishwasher, Microwave, Refrigerator
Parking
- Total parking spaces:6
- Parking description:Concrete
- Garage:Yes
- Garage spaces:2
 Copyright 2026 Realtracs Mls. All rights reserved. Realtracs Mls provides content displayed here (“provided content”) on an “as is” basis and makes no representations or warranties regarding the provided content, including, but not limited to those of non-infringement, timeliness, accuracy, or completeness. Individuals and companies using information presented are responsible for verification and validation of information they utilize and present to their customers and clients. Realtracs Mls will not be liable for any damage or loss resulting from use of the provided content or the products available through Portals, IDX, VOW, and/or Syndication. Recipients of this information shall not resell, redistribute, reproduce, modify, or otherwise copy any portion thereof without the expressed written consent of Realtracs Mls.
New listings near 341 Grand View Cir
- Coming Soon
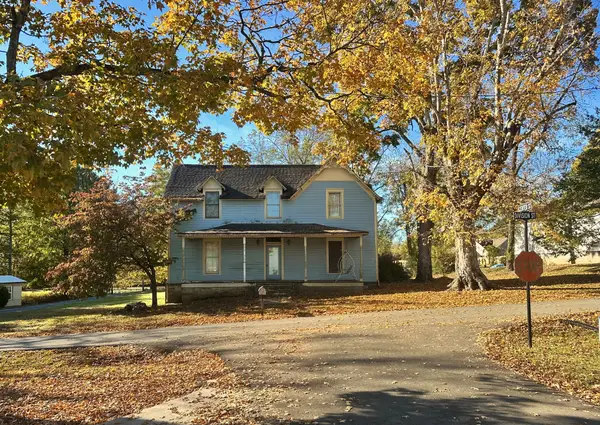 $250,000Coming Soon3 beds 2 baths2,072 sq. ft.
110 Division St, Normandy, TN 37360
MLS# 3627424Listed by: SOUTHERN MIDDLE REALTY - Coming Soon
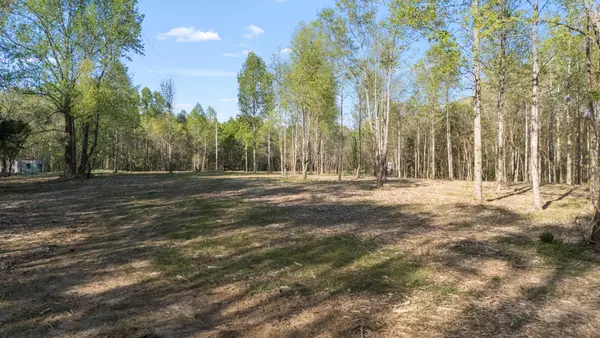 $3,300,000Coming Soon-- beds -- baths
4 Rippy Ridge Rd, Normandy, TN 37360
MLS# 3622779Listed by: SIMPLIHOM - THE RESULTS TEAM  $259,900Active-- beds -- baths
0 Cascade Hollow Road, Normandy, TN 37360
MLS# 3620872Listed by: WEICHERT, REALTORS JOE ORR & ASSOCIATES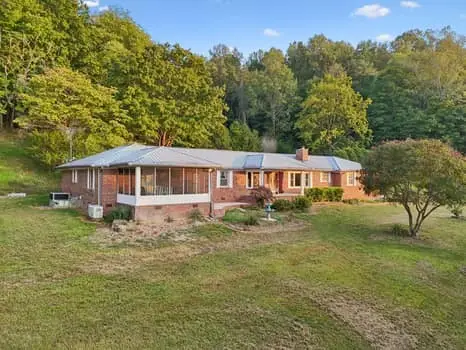 $588,000Active4 beds 4 baths3,353 sq. ft.
3427 Lyndell Bell Rd, Normandy, TN 37360
MLS# 3602397Listed by: SOUTHERN MIDDLE REALTY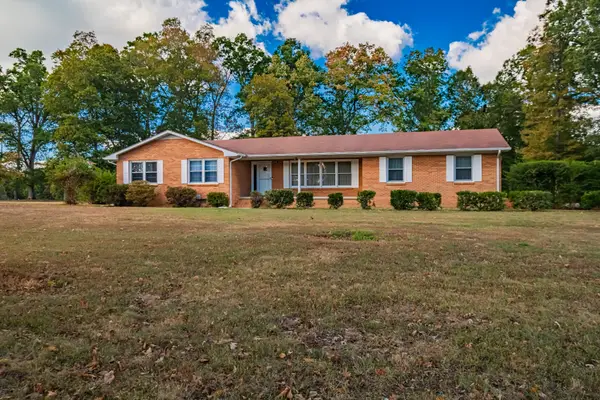 $245,000Active3 beds 2 baths1,690 sq. ft.
4762 Metro 41a Hwy, Normandy, TN 37360
MLS# 3601867Listed by: EXP REALTY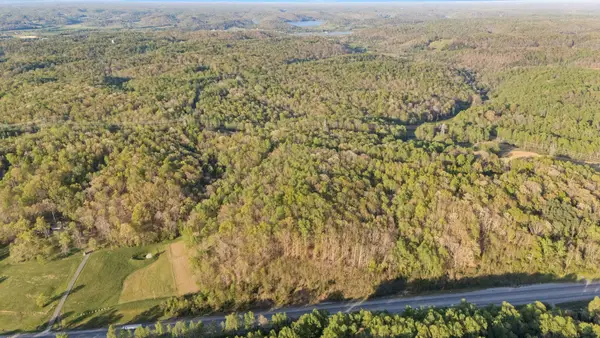 $406,000Active-- beds -- baths
8 Rippy Ridge Rd, Normandy, TN 37360
MLS# 3598880Listed by: SIMPLIHOM - THE RESULTS TEAM $269,900Active11.63 Acres
0 Magnolia Lane, Normandy, TN 37360
MLS# 3597867Listed by: CRAIG AND WHEELER REALTY & AUCTION $995,000Active5 beds 4 baths3,818 sq. ft.
76 Ledford Mill Lane, Normandy, TN 37360
MLS# 3597415Listed by: HASTY REALTY LLC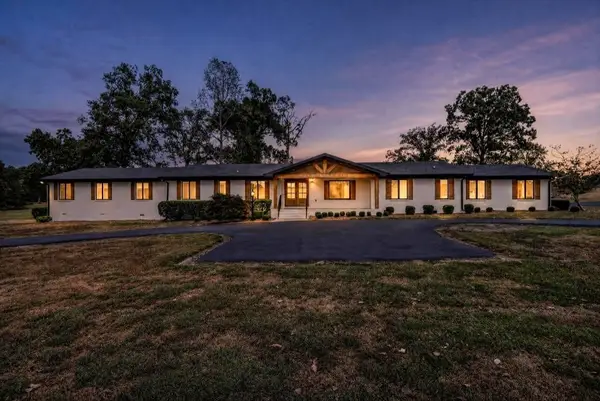 $795,000Active5 beds 4 baths3,818 sq. ft.
76 Ledford Mill Lane, Normandy, TN 37360
MLS# 3597322Listed by: HASTY REALTY LLC


Protect your home and budget from life's surprises with an Assurant Home Warranty, backed by a partner that supports you through every step of homeownership. Explore Plans.
© 2023 - 2026 ERA Franchise Systems LLC. All rights reserved. ERA Franchise Systems LLC fully supports the principles of the Fair Housing Act and the Equal Opportunity Act. ERA, ERA Real Estate powered, and their respective logos are registered service marks of ERA Franchise Systems LLC. Each office is independently owned and operated.