
2935 White Oak Dr, Nunnelly, TN 37137
Local realty services provided by:Reliant Realty ERA Powered
2935 White Oak Dr,Nunnelly, TN 37137
$274,900
- 3 Beds
- 2 Baths
- 1,400 sq. ft.
- Single family
- Active
Listed by: jordan buie
Office: the sapphire group real estate
MLS#:3542019
Source:NASHVILLE
Price summary
- Price:$274,900
- Price per sq. ft.:$196.36
About this home
Beautifully renovated home situated on 3.6 acres in Nunnelly! This move in ready property has been thoughtfully updated throughout, offering a fresh interior and the peace and privacy of a spacious country setting. Updates include new LVP flooring throughout the main living areas, tile flooring in the bathrooms, brand new HVAC, brand new plumbing and water heater, and new kitchen appliances. The refreshed finishes create a clean, modern feel while the generous acreage provides plenty of room to enjoy the outdoors, entertain, garden, or simply relax and take in the surrounding scenery. With major systems already updated and 3.6 acres to call your own, this property offers a great combination of modern comfort, space, and privacy. Come see everything 2935 White Oak Dr has to offer!
Contact an agent
Home facts
- Year built:1971
- Subdivision & Development:Coble Subdivision
- Listing ID #:3542019
- Added:1 day(s) ago
- Updated:September 05, 2026 at 07:53 PM
Rooms and interior
- Bedrooms:3
- Total bathrooms:2
- Full bathrooms:2
- Kitchen Description:Dishwasher, Refrigerator
- Basement:Yes
- Basement Description:Finished
- Living area:1,400 sq. ft.
Heating and cooling
- Cooling:Ceiling Fan(s), Central Air
- Heating:Central
- Central air:Yes
Structure and exterior
- Roof:Metal
- Year built:1971
- Building area:1,400 sq. ft.
- Lot area:3.6 Acres
- Architectural Style:Split Level
- Construction Materials:Brick, Frame, Vinyl Siding
- Exterior Features:Deck
- Levels:3 Story
Schools
- High school:Hickman Co Sr High School
- Middle school:Hickman Co Middle School
- Elementary school:Centerville Intermediate School
Utilities
- Water:Public, Water Available
- Sewer:Public Sewer
Finances and disclosures
- Price:$274,900
- Price per sq. ft.:$196.36
- Tax amount:$1,816
Features and amenities
- Appliances:Dishwasher, Refrigerator
Parking
- Total parking spaces:1
- Parking description:Detached, Gravel
- Garage:Yes
- Garage spaces:1
 Copyright 2026 Realtracs Mls. All rights reserved. Realtracs Mls provides content displayed here (“provided content”) on an “as is” basis and makes no representations or warranties regarding the provided content, including, but not limited to those of non-infringement, timeliness, accuracy, or completeness. Individuals and companies using information presented are responsible for verification and validation of information they utilize and present to their customers and clients. Realtracs Mls will not be liable for any damage or loss resulting from use of the provided content or the products available through Portals, IDX, VOW, and/or Syndication. Recipients of this information shall not resell, redistribute, reproduce, modify, or otherwise copy any portion thereof without the expressed written consent of Realtracs Mls.
New listings near 2935 White Oak Dr
- Coming Soon
 $2,650,000Coming Soon-- beds -- baths
7200 Pinewood Rd, Nunnelly, TN 37137
MLS# 3519210Listed by: MOSSY OAK PROPERTIES, TENNESSEE LAND & FARM, LLC - Coming Soon
 $399,900Coming Soon3 beds 2 baths1,277 sq. ft.
0 Pinewood Meadows, Nunnelly, TN 37137
MLS# 3308994Listed by: REALTY EXECUTIVES HOMETOWN LIVING - Coming Soon
 $369,900Coming Soon3 beds 2 baths1,311 sq. ft.
0 Pinewood Meadows Rd, Nunnelly, TN 37137
MLS# 3309070Listed by: REALTY EXECUTIVES HOMETOWN LIVING - New
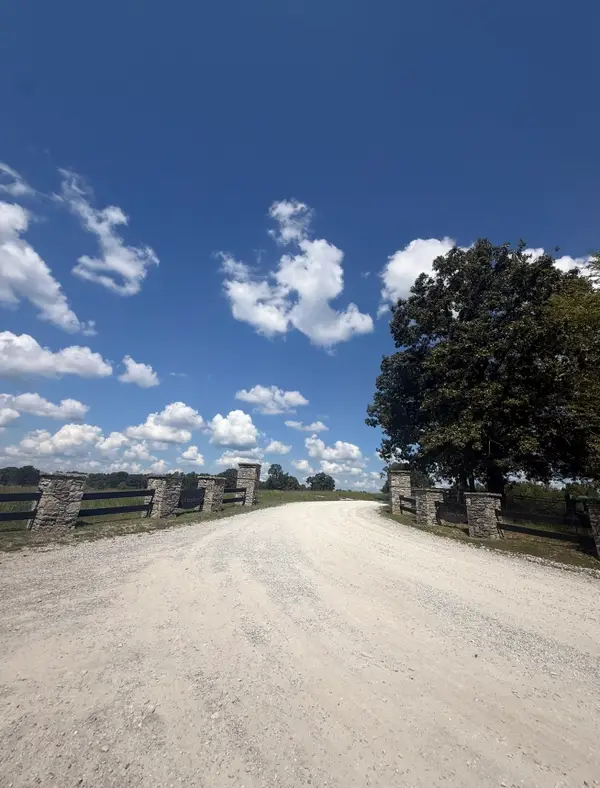 $124,900Active11.92 Acres
1 Walnut Lane, Nunnelly, TN 37137
MLS# 3541472Listed by: CRYE-LEIKE, INC., REALTORS - New
 $340,000Active2 beds 1 baths1,247 sq. ft.
6307 Bell Branch Trl, Nunnelly, TN 37137
MLS# 3531897Listed by: NASHVILLE REALTY GROUP 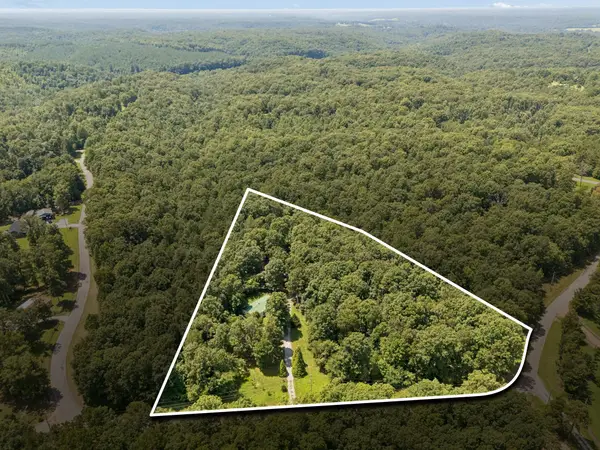 $89,900Pending6.98 Acres
12007 Woodland Trl, Nunnelly, TN 37137
MLS# 3520602Listed by: SIMPLIHOM $69,999Active1 beds 1 baths420 sq. ft.
4179 Beaver Bend Dr, Nunnelly, TN 37137
MLS# 3510695Listed by: EPIQUE REALTY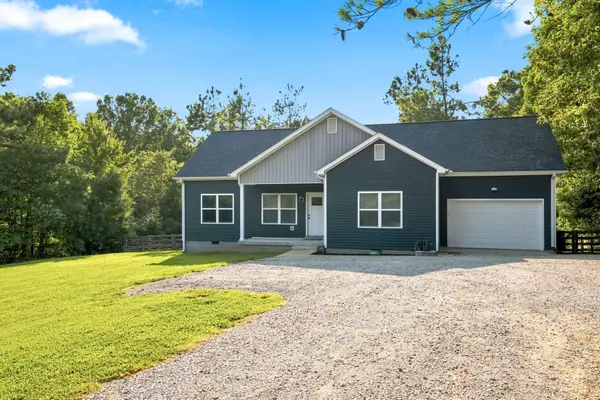 $349,900Active3 beds 3 baths1,324 sq. ft.
5702 Fox Haven Dr, Nunnelly, TN 37137
MLS# 3499648Listed by: KELLER WILLIAMS REALTY NASHVILLE/FRANKLIN $619,900Active4 beds 3 baths3,218 sq. ft.
4468 Bell Branch Rd, Nunnelly, TN 37137
MLS# 3336301Listed by: AVENUE REALTY GROUP


Protect your home and budget from life's surprises with an Assurant Home Warranty, backed by a partner that supports you through every step of homeownership. Explore Plans.
© 2023 - 2026 ERA Franchise Systems LLC. All rights reserved. ERA Franchise Systems LLC fully supports the principles of the Fair Housing Act and the Equal Opportunity Act. ERA, ERA Real Estate powered, and their respective logos are registered service marks of ERA Franchise Systems LLC. Each office is independently owned and operated.