
7275 Taylor Creek Loop, Nunnelly, TN 37137
Local realty services provided by:ERA Chappell & Associates Realty & Rental
7275 Taylor Creek Loop,Nunnelly, TN 37137
$269,000
- 5 Beds
- 3 Baths
- 2,001 sq. ft.
- Mobile / Manufactured
- Active
Listed by: rochelle romines | crs | abr | srs | rene, andrew romines
Office: keller williams realty
MLS#:3627487
Source:NASHVILLE
Price summary
- Price:$269,000
- Price per sq. ft.:$134.43
About this home
Discover the perfect blend of comfort and country living in this spacious, brand-new 5-bedroom, 3-bath manufactured home with 2,001 square feet of well-designed living space on a generous 2.40-acre lot. The home is designed to qualify for all loan types, offering peace of mind and financing flexibility. Enjoy city water, high-speed internet availability, and plenty of room to expand or start your own mini-farm. Enjoy the freedom and privacy that come with ample outdoor space, ideal for gardening, outdoor activities, pets, or future expansions such as a workshop or additional parking. The home offers a practical floor plan with four generously sized bedrooms—perfect for families, guests, or a home office—and two full baths for added convenience. Step outside to your private, level acreage where endless possibilities await, from creating a backyard oasis to enjoying peaceful rural views. This property delivers attainable, low-maintenance homeownership with room to grow in a serene setting—don't miss your chance to make it yours! 100% USD/FHA/THDA Financing available!...
Contact an agent
Home facts
- Year built:2026
- Subdivision & Development:None
- Listing ID #:3627487
- Added:1 day(s) ago
- Updated:October 28, 2026 at 03:05 PM
Rooms and interior
- Bedrooms:5
- Total bathrooms:3
- Full bathrooms:3
- Flooring:Laminate
- Kitchen Description:Dishwasher, Refrigerator
- Basement Description:Crawl Space
- Living area:2,001 sq. ft.
Heating and cooling
- Cooling:Central Air, Electric
- Heating:Central, Electric
- Central air:Yes
Structure and exterior
- Roof:Shingle
- Year built:2026
- Building area:2,001 sq. ft.
- Lot area:2.4 Acres
- Architectural Style:Ranch
- Construction Materials:Vinyl Siding
- Levels:1 Story
Schools
- High school:East Hickman High School
- Middle school:East Hickman Middle School
- Elementary school:Centerville Elementary
Utilities
- Water:Private, Water Available
- Sewer:Septic Tank
Finances and disclosures
- Price:$269,000
- Price per sq. ft.:$134.43
Features and amenities
- Appliances:Dishwasher, Refrigerator
- Amenities:High Speed Internet, Smoke Detector(s)
 Copyright 2026 Realtracs Mls. All rights reserved. Realtracs Mls provides content displayed here (“provided content”) on an “as is” basis and makes no representations or warranties regarding the provided content, including, but not limited to those of non-infringement, timeliness, accuracy, or completeness. Individuals and companies using information presented are responsible for verification and validation of information they utilize and present to their customers and clients. Realtracs Mls will not be liable for any damage or loss resulting from use of the provided content or the products available through Portals, IDX, VOW, and/or Syndication. Recipients of this information shall not resell, redistribute, reproduce, modify, or otherwise copy any portion thereof without the expressed written consent of Realtracs Mls.
New listings near 7275 Taylor Creek Loop
- New
 $435,000Active3 beds 2 baths1,408 sq. ft.
4591 Bell Branch Rd, Nunnelly, TN 37137
MLS# 3626353Listed by: TN REALTY COLLECTIVE  $1,050,000Active221 Acres
0 Bucksnort Road, Nunnelly, TN 37137
MLS# 3620006Listed by: MIDWEST LAND GROUP, LLC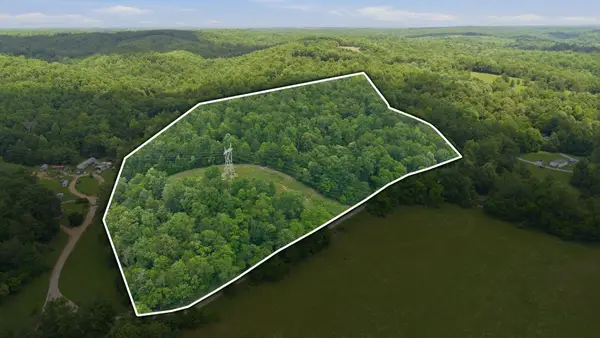 $215,000Active26.88 Acres
6829 Old Mill Creek Rd, Nunnelly, TN 37137
MLS# 3619884Listed by: BENCHMARK REALTY, LLC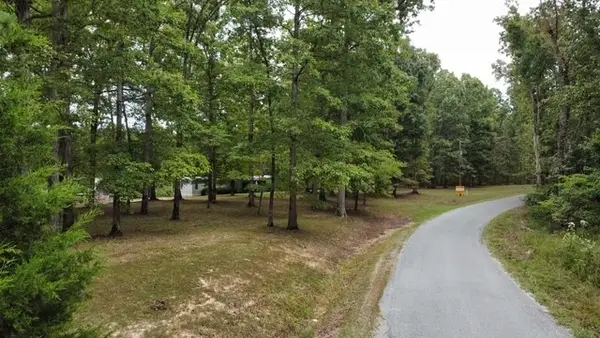 Active72.83 Acres
4269 Bell Branch Rd, Nunnelly, TN 37137
MLS# 3618973Listed by: SOUTHERN WAY REAL ESTATE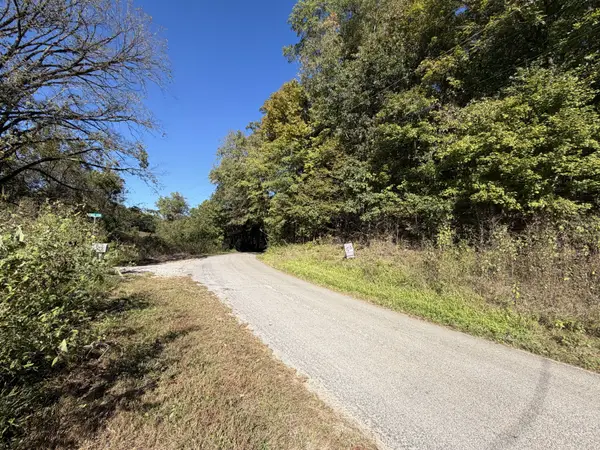 $36,000Active4 Acres
0 Taylors Creek Lp, Nunnelly, TN 37137
MLS# 3615636Listed by: PCS WORLDWIDE REALTY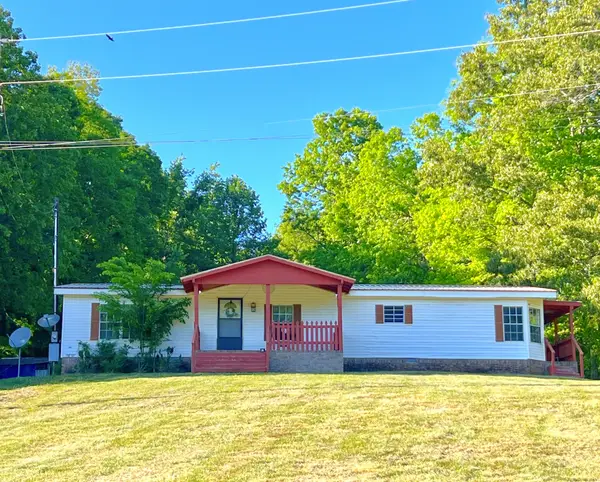 $337,900Active3 beds 2 baths1,620 sq. ft.
5956 Bell Branch Trl, Nunnelly, TN 37137
MLS# 3615298Listed by: BENCHMARK REALTY, LLC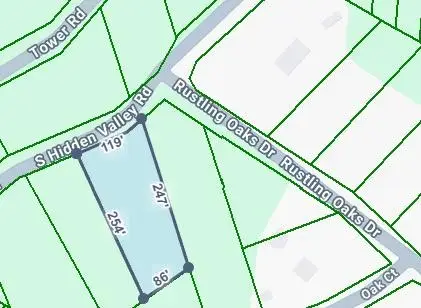 $4,750Active0.5 Acres
0 South Hidden Valley Rd, Nunnelly, TN 37137
MLS# 3602187Listed by: BENCHMARK REALTY, LLC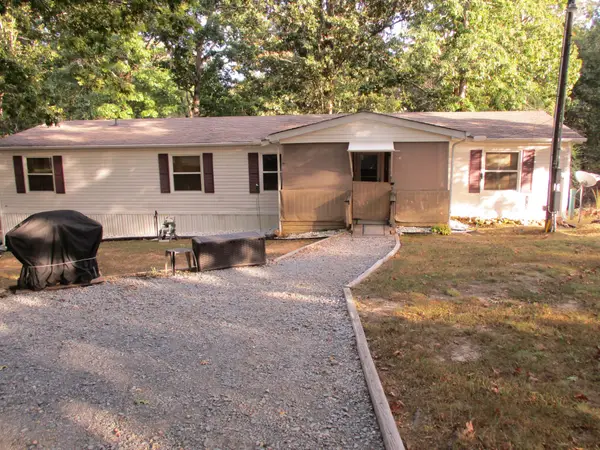 $225,000Active4 beds 2 baths1,960 sq. ft.
2806 High Ridge Dr, Nunnelly, TN 37137
MLS# 3610594Listed by: CRYE-LEIKE, INC., REALTORS $339,900Active3 beds 2 baths1,458 sq. ft.
6645 Parish Dr, Nunnelly, TN 37137
MLS# 3609902Listed by: REALTY EXECUTIVES HOMETOWN LIVING


Protect your home and budget from life's surprises with an Assurant Home Warranty, backed by a partner that supports you through every step of homeownership. Explore Plans.
© 2023 - 2026 ERA Franchise Systems LLC. All rights reserved. ERA Franchise Systems LLC fully supports the principles of the Fair Housing Act and the Equal Opportunity Act. ERA, ERA Real Estate powered, and their respective logos are registered service marks of ERA Franchise Systems LLC. Each office is independently owned and operated.