
102 Pineberry West Rd, Oak Ridge, TN 37830
Local realty services provided by:ERA Chappell & Associates Realty & Rental
102 Pineberry West Rd,Oak Ridge, TN 37830
$799,900
- 5 Beds
- 4 Baths
- 3,361 sq. ft.
- Single family
- Active
Listed by: katina ramsey
Office: century 21 legacy
MLS#:3521081
Source:NASHVILLE
Price summary
- Price:$799,900
- Price per sq. ft.:$237.99
- Monthly HOA dues:$105
About this home
Luxury Craftsman Living with Unmatched Lake & Mountain Views
Welcome home to this beautiful Craftsman-style residence, perfectly positioned on an extra-large half-acre lot in one of the area's most sought-after amenity-rich communities. With breathtaking lake and mountain views, a spacious open-concept design, and fresh updates throughout, this home offers the perfect combination of comfort, style, and lifestyle.
Inside, you'll find 5 generously sized bedrooms and 4 full baths, along with fresh paint and new flooring throughout. The open floor plan provides an inviting flow for everyday living and entertaining, while abundant storage ensures there's a place for everything. A rare 3-car garage provides plenty of room for vehicles, lake toys, golf carts, and more.
Step outside to an incredible outdoor living space overlooking the lake, designed for year-round enjoyment and entertaining. Gather around the wood-burning fireplace, fire up the built-in gas grill, and enjoy unforgettable evenings surrounded by beautiful lake and mountain views. Whether hosting friends or unwinding at the end of the day, this outdoor retreat is sure to become a favorite gathering place.
Beyond the home, the neighborhood truly sets this property apart. Enjoy sidewalks and an impressive collection of amenities, including a fitness center, clubhouse, indoor and outdoor pools, playground, boat ramp, marina access, and The Patch Golf Course. An active community atmosphere brings neighbors together with golf cart parades, farmers market events, seasonal activities, and more.
Whether you're spending the day on the lake, playing a round of golf, relaxing by the pool, or enjoying an evening fireside overlooking the water, this property offers more than a beautiful home--it offers an exceptional lifestyle.
Spacious home. Spectacular views. Incredible outdoor living. Resort-style amenities. Welcome home!...
Contact an agent
Home facts
- Year built:2019
- Subdivision & Development:The Preserve
- Listing ID #:3521081
- Added:49 day(s) ago
- Updated:October 13, 2026 at 04:38 AM
Rooms and interior
- Bedrooms:5
- Total bathrooms:4
- Full bathrooms:4
- Flooring:Carpet, Tile
- Kitchen Description:Dishwasher, Disposal, Microwave, Oven, Refrigerator
- Living area:3,361 sq. ft.
Heating and cooling
- Cooling:Central Air
- Heating:Central, Heat Pump, Natural Gas
- Central air:Yes
Structure and exterior
- Year built:2019
- Building area:3,361 sq. ft.
- Lot area:0.51 Acres
- Lot Features:Level
- Construction Materials:Frame, Stone, Vinyl Siding
- Exterior Features:Patio
- Levels:2 Story
Schools
- Elementary school:Linden Elementary
Utilities
- Water:Public, Water Available
- Sewer:Public Sewer
Finances and disclosures
- Price:$799,900
- Price per sq. ft.:$237.99
- Tax amount:$4,804
Features and amenities
- Appliances:Dishwasher, Disposal, Microwave, Refrigerator
- Amenities:Golf Course, Playground, Smoke Detector(s), Walk-In Closet(s), appl_Oven
- Pool features:Pool
Parking
- Total parking spaces:3
- Garage:Yes
- Garage spaces:3
 Copyright 2026 Realtracs Mls. All rights reserved. Realtracs Mls provides content displayed here (“provided content”) on an “as is” basis and makes no representations or warranties regarding the provided content, including, but not limited to those of non-infringement, timeliness, accuracy, or completeness. Individuals and companies using information presented are responsible for verification and validation of information they utilize and present to their customers and clients. Realtracs Mls will not be liable for any damage or loss resulting from use of the provided content or the products available through Portals, IDX, VOW, and/or Syndication. Recipients of this information shall not resell, redistribute, reproduce, modify, or otherwise copy any portion thereof without the expressed written consent of Realtracs Mls.
New listings near 102 Pineberry West Rd
- Coming Soon
 $435,000Coming Soon3 beds 3 baths2,460 sq. ft.
103 Baltimore Drive, Oak Ridge, TN 37830
MLS# 2922525Listed by: UNITED REAL ESTATE SOLUTIONS - New
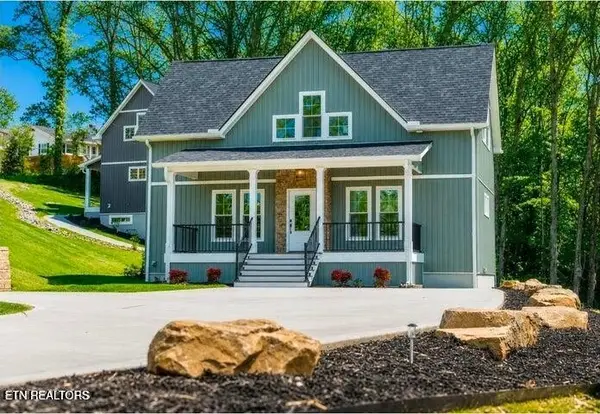 $499,000Active5 beds 4 baths2,280 sq. ft.
158 California Ave, Oak Ridge, TN 37830
MLS# 3615859Listed by: CRYE-LEIKE REALTORS - POWELL - New
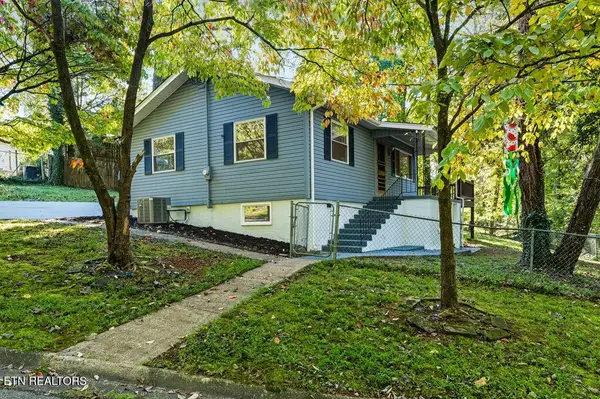 $249,999Active2 beds 1 baths768 sq. ft.
132 Taylor Rd, Oak Ridge, TN 37830
MLS# 3612137Listed by: REALTY EXECUTIVES ASSOCIATES - New
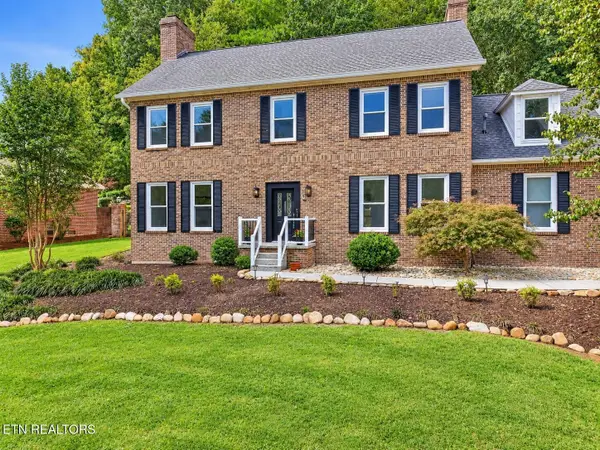 $719,900Active5 beds 3 baths3,024 sq. ft.
103 Amanda Place, Oak Ridge, TN 37830
MLS# 3612200Listed by: REALTY ONE GROUP ANTHEM 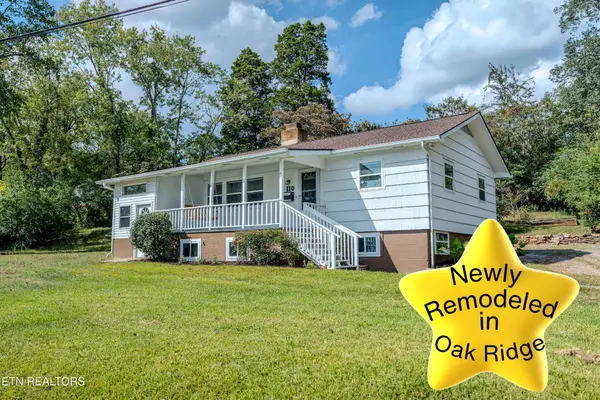 $309,900Pending3 beds 2 baths1,420 sq. ft.
110 Paoli Lane, Oak Ridge, TN 37830
MLS# 3610904Listed by: KELLER WILLIAMS REALTY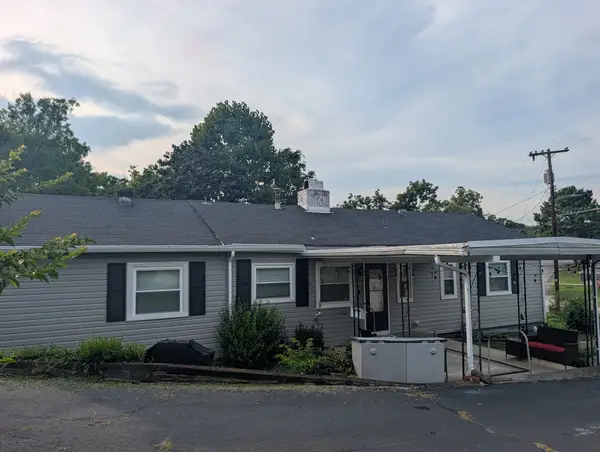 $397,000Active4 beds 2 baths1,616 sq. ft.
341 Vermont Ave, Oak Ridge, TN 37830
MLS# 3610057Listed by: BLUE KEY PROPERTIES LLC $89,750Active0.13 Acres
96 Royal Troon Circle, Oak Ridge, TN 37830
MLS# 3578062Listed by: REALTY ONE GROUP ANTHEM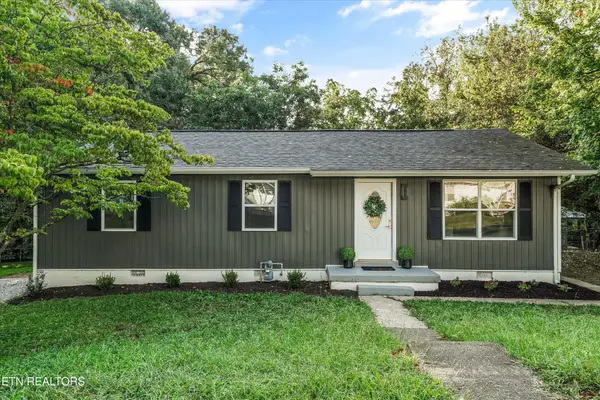 $295,000Active3 beds 1 baths1,056 sq. ft.
116 E Arrowwood Rd, Oak Ridge, TN 37830
MLS# 3544445Listed by: KELLER WILLIAMS WEST KNOXVILLE $599,000Active6 beds 5 baths3,890 sq. ft.
118 W Melbourne Rd, Oak Ridge, TN 37830
MLS# 3536014Listed by: REDFIN $650,000Active5 beds 4 baths3,177 sq. ft.
109 W Melbourne Rd, Oak Ridge, TN 37830
MLS# 3530297Listed by: REALTY EXECUTIVES ASSOCIATES


Protect your home and budget from life's surprises with an Assurant Home Warranty, backed by a partner that supports you through every step of homeownership. Explore Plans.
© 2023 - 2026 ERA Franchise Systems LLC. All rights reserved. ERA Franchise Systems LLC fully supports the principles of the Fair Housing Act and the Equal Opportunity Act. ERA, ERA Real Estate powered, and their respective logos are registered service marks of ERA Franchise Systems LLC. Each office is independently owned and operated.