
114 Balboa Circle, Oak Ridge, TN 37830
Local realty services provided by:Reliant Realty ERA Powered
114 Balboa Circle,Oak Ridge, TN 37830
$365,000
- 4 Beds
- 3 Baths
- 2,649 sq. ft.
- Single family
- Active
Listed by: russell orlowski
Office: realty executives associates
MLS#:3622287
Source:NASHVILLE
Price summary
- Price:$365,000
- Price per sq. ft.:$137.79
About this home
Nestled on a peaceful wooded lot, this spacious mid-century modern home is ready to be completely reimagined to fit your vision. The property features a desirable open floor plan with large bedrooms, providing plenty of options for use of space. Outside, a brand-new deck overlooks the beautifully private backyard, making it the perfect spot for relaxing. Situated in a highly desirable neighborhood with a great location, this home combines a great setting with ultimate convenience.
Contact an agent
Home facts
- Year built:1969
- Subdivision & Development:N/A
- Listing ID #:3622287
- Added:8 day(s) ago
- Updated:October 27, 2026 at 04:16 PM
Rooms and interior
- Bedrooms:4
- Total bathrooms:3
- Full bathrooms:2
- Half bathrooms:1
- Flooring:Carpet, Vinyl
- Kitchen Description:Dishwasher
- Basement Description:Finished, Unfinished
- Living area:2,649 sq. ft.
Heating and cooling
- Cooling:Central Air
- Heating:Central, Electric, Natural Gas
- Central air:Yes
Structure and exterior
- Year built:1969
- Building area:2,649 sq. ft.
- Lot area:0.71 Acres
- Lot Features:Level, Rolling Slope, Wooded
- Architectural Style:Traditional
- Construction Materials:Brick, Frame
- Exterior Features:Deck, Patio
- Levels:2 Story
Schools
- High school:Oak Ridge High School
- Middle school:Jefferson Middle School
- Elementary school:Woodland Elementary
Utilities
- Water:Public, Water Available
- Sewer:Public Sewer
Finances and disclosures
- Price:$365,000
- Price per sq. ft.:$137.79
- Tax amount:$2,331
Features and amenities
- Appliances:Dishwasher
- Amenities:High Speed Internet
Parking
- Total parking spaces:2
- Parking description:Attached
- Carport spaces:2
 Copyright 2026 Realtracs Mls. All rights reserved. Realtracs Mls provides content displayed here (“provided content”) on an “as is” basis and makes no representations or warranties regarding the provided content, including, but not limited to those of non-infringement, timeliness, accuracy, or completeness. Individuals and companies using information presented are responsible for verification and validation of information they utilize and present to their customers and clients. Realtracs Mls will not be liable for any damage or loss resulting from use of the provided content or the products available through Portals, IDX, VOW, and/or Syndication. Recipients of this information shall not resell, redistribute, reproduce, modify, or otherwise copy any portion thereof without the expressed written consent of Realtracs Mls.
New listings near 114 Balboa Circle
- Coming Soon
 $435,000Coming Soon3 beds 3 baths2,460 sq. ft.
103 Baltimore Drive, Oak Ridge, TN 37830
MLS# 2922525Listed by: UNITED REAL ESTATE SOLUTIONS - New
 $815,000Active6 beds 4 baths3,732 sq. ft.
104 Pineberry West Rd, Oak Ridge, TN 37830
MLS# 3623161Listed by: LAKE HOMES REALTY OF EAST TENNESSEE - New
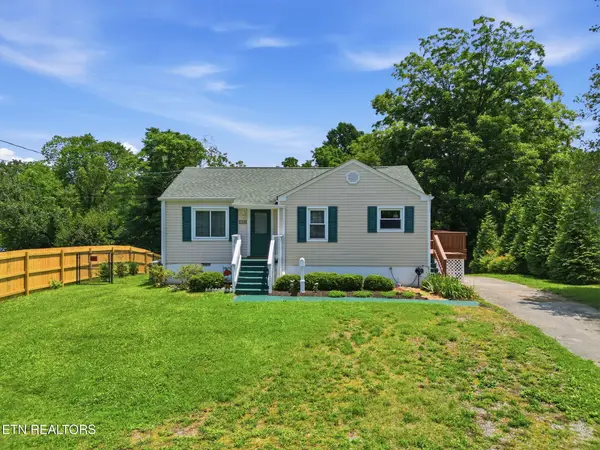 $285,000Active2 beds 2 baths1,219 sq. ft.
124 Salem Rd, Oak Ridge, TN 37830
MLS# 3622286Listed by: REALTY EXECUTIVES ASSOCIATES 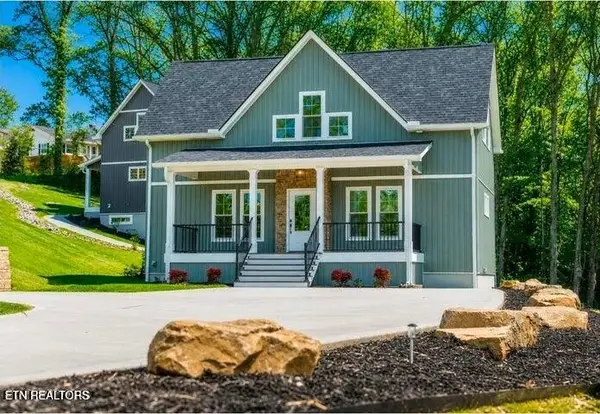 $499,000Active5 beds 4 baths2,280 sq. ft.
158 California Ave, Oak Ridge, TN 37830
MLS# 3615859Listed by: CRYE-LEIKE REALTORS - POWELL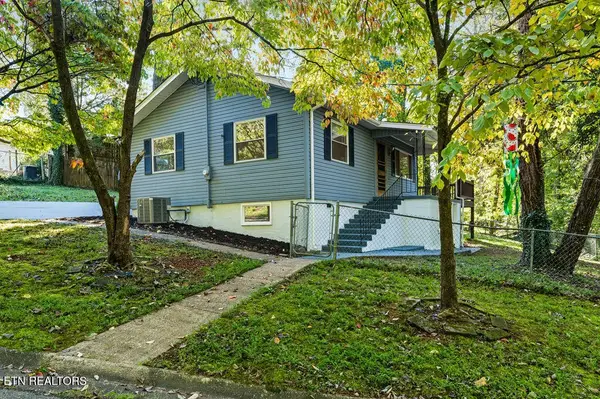 $249,999Active2 beds 1 baths768 sq. ft.
132 Taylor Rd, Oak Ridge, TN 37830
MLS# 3612137Listed by: REALTY EXECUTIVES ASSOCIATES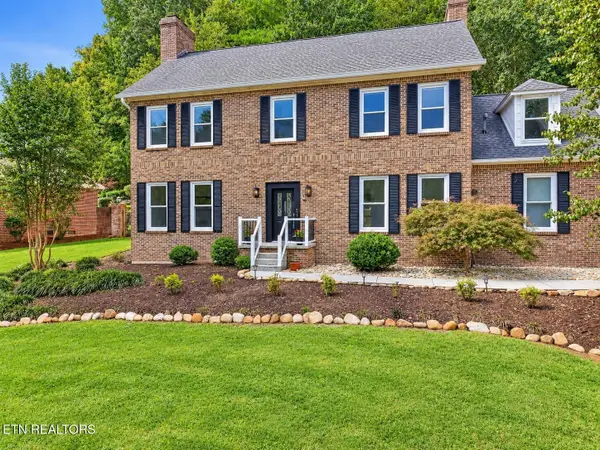 $719,900Active5 beds 3 baths3,024 sq. ft.
103 Amanda Place, Oak Ridge, TN 37830
MLS# 3612200Listed by: REALTY ONE GROUP ANTHEM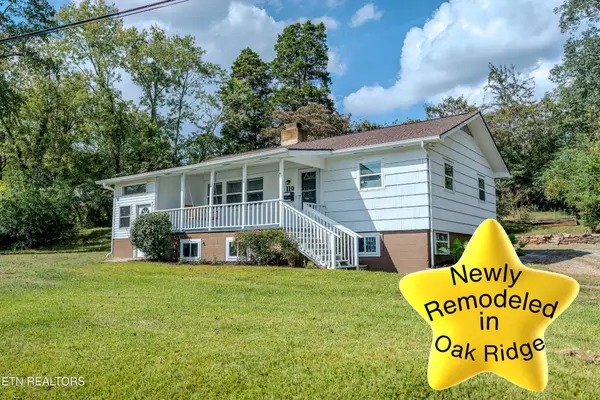 $309,900Pending3 beds 2 baths1,420 sq. ft.
110 Paoli Lane, Oak Ridge, TN 37830
MLS# 3610904Listed by: KELLER WILLIAMS REALTY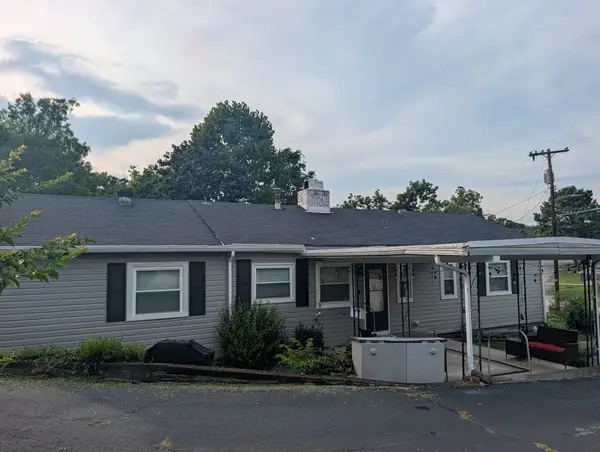 $397,000Active4 beds 2 baths1,616 sq. ft.
341 Vermont Ave, Oak Ridge, TN 37830
MLS# 3610057Listed by: BLUE KEY PROPERTIES LLC $89,750Active0.13 Acres
96 Royal Troon Circle, Oak Ridge, TN 37830
MLS# 3578062Listed by: REALTY ONE GROUP ANTHEM


Protect your home and budget from life's surprises with an Assurant Home Warranty, backed by a partner that supports you through every step of homeownership. Explore Plans.
© 2023 - 2026 ERA Franchise Systems LLC. All rights reserved. ERA Franchise Systems LLC fully supports the principles of the Fair Housing Act and the Equal Opportunity Act. ERA, ERA Real Estate powered, and their respective logos are registered service marks of ERA Franchise Systems LLC. Each office is independently owned and operated.