
1971 Old Federal Road, Ocoee, TN 37361
Local realty services provided by:ERA Chappell & Associates Realty & Rental
1971 Old Federal Road,Ocoee, TN 37361
$320,000
- 3 Beds
- 2 Baths
- 1,792 sq. ft.
- Single family
- Active
Listed by: cindi richardson
Office: richardson group
MLS#:3610654
Source:NASHVILLE
Price summary
- Price:$320,000
- Price per sq. ft.:$178.57
About this home
Your Cozy Creekside Retreat Awaits!
Welcome to 1971 Old Federal Road, where peaceful country living meets everyday comfort. This charming 3-bedroom, 2-bathroom home is the kind of place you'll want to come home to every single day.
Start your mornings on the inviting wrap-around porch with a hot cup of coffee, and end your evenings there listening to the gentle sound of the year-round creek winding through the property. It's the kind of quiet that melts away stress and invites you to slow down and breathe.
The level yard offers plenty of room to garden, play, entertain, or simply relax. Whether you're hosting a summer cookout, tossing a ball with the kids, or setting up a fire pit under the stars, this property is ready for it all.
Inside, the three bedrooms and two full baths provide a comfortable layout for family, guests, or a home office. Every corner feels warm and welcoming, making this the perfect full-time home, weekend getaway, or peaceful escape from the busy world.
Located in Ocoee, TN, you'll enjoy the best of Southeast Tennessee: beautiful scenery, outdoor recreation, and a true sense of community, all within reach of the Ocoee River, Chattanooga, and Cleveland.
Come experience the charm, the quiet, and the sound of running water. Schedule your showing today!...
Contact an agent
Home facts
- Year built:2006
- Subdivision & Development:None
- Listing ID #:3610654
- Added:1 day(s) ago
- Updated:October 04, 2026 at 02:17 PM
Rooms and interior
- Bedrooms:3
- Total bathrooms:2
- Full bathrooms:2
- Kitchen Description:Dishwasher, Refrigerator
- Living area:1,792 sq. ft.
Heating and cooling
- Cooling:Ceiling Fan(s), Central Air
- Heating:Electric
- Central air:Yes
Structure and exterior
- Roof:Metal
- Year built:2006
- Building area:1,792 sq. ft.
- Lot area:0.49 Acres
- Lot Features:Level
- Construction Materials:Vinyl Siding
- Exterior Features:Screened
- Levels:2 Story
Schools
- High school:Polk County High School
- Elementary school:South Polk
Utilities
- Water:Public, Water Available
- Sewer:Septic Tank
Finances and disclosures
- Price:$320,000
- Price per sq. ft.:$178.57
- Tax amount:$910
Features and amenities
- Appliances:Dishwasher, Refrigerator
- Amenities:Ceiling Fan(s), Wet Bar
Parking
- Parking description:Detached, Driveway
 Copyright 2026 Realtracs Mls. All rights reserved. Realtracs Mls provides content displayed here (“provided content”) on an “as is” basis and makes no representations or warranties regarding the provided content, including, but not limited to those of non-infringement, timeliness, accuracy, or completeness. Individuals and companies using information presented are responsible for verification and validation of information they utilize and present to their customers and clients. Realtracs Mls will not be liable for any damage or loss resulting from use of the provided content or the products available through Portals, IDX, VOW, and/or Syndication. Recipients of this information shall not resell, redistribute, reproduce, modify, or otherwise copy any portion thereof without the expressed written consent of Realtracs Mls.
New listings near 1971 Old Federal Road
- New
 $79,500Active2 beds 1 baths1,000 sq. ft.
147 Sibyl Lane, Ocoee, TN 37361
MLS# 3610238Listed by: KELLER WILLIAMS CLEVELAND - New
 $415,000Active4 beds 3 baths2,500 sq. ft.
159 Mila Mae, Ocoee, TN 37361
MLS# 3609994Listed by: RICHARDSON GROUP - New
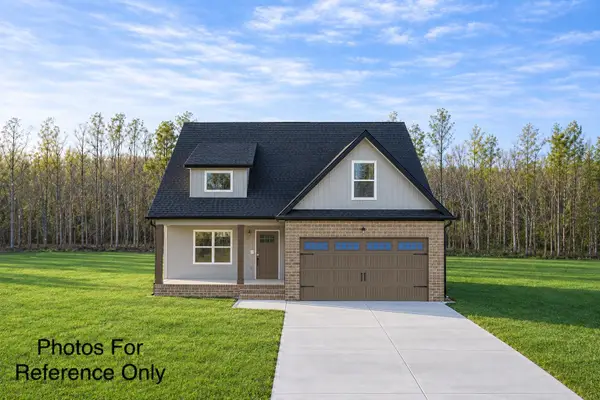 $439,900Active3 beds 3 baths1,700 sq. ft.
777 Longley Road, Ocoee, TN 37361
MLS# 3603258Listed by: RE/MAX EXPERIENCE - New
 $399,500Active4 beds 3 baths1,857 sq. ft.
123 Cherokee Ridge Drive, Ocoee, TN 37361
MLS# 3602975Listed by: GREATER DOWNTOWN REALTY DBA KELLER WILLIAMS REALTY - New
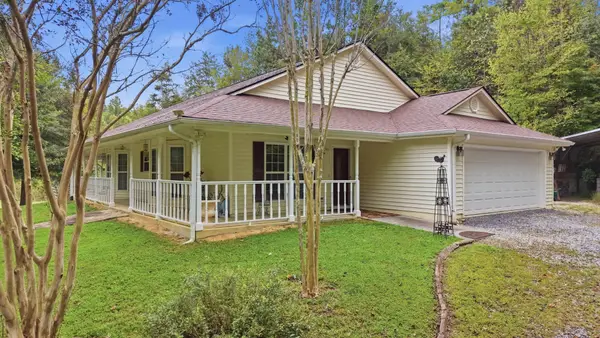 $430,000Active3 beds 2 baths1,528 sq. ft.
788 Sand Mountain Road, Ocoee, TN 37361
MLS# 3601688Listed by: THE SOURCE REAL ESTATE GROUP - New
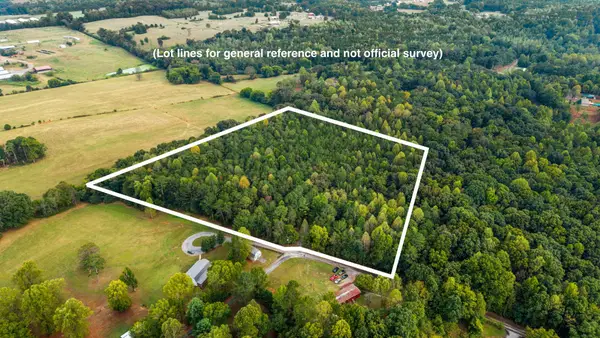 $425,000Active10.37 Acres
240 Briarwood Rd, Ocoee, TN 37361
MLS# 3598205Listed by: CENTURY 21 1ST CHOICE REALTORS 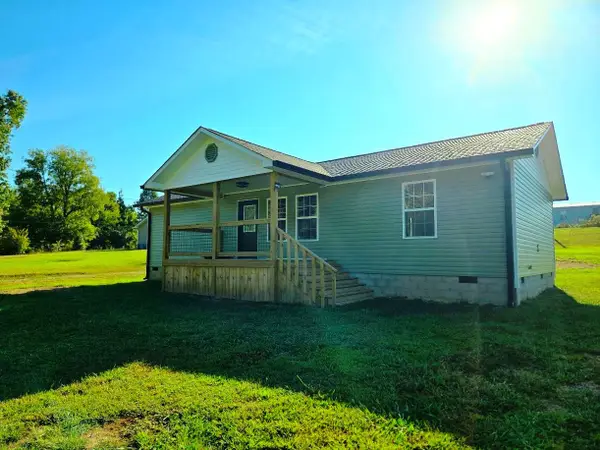 $249,900Active2 beds 2 baths1,100 sq. ft.
136 Stump St, Ocoee, TN 37361
MLS# 3545967Listed by: NEW VENTURE REALTY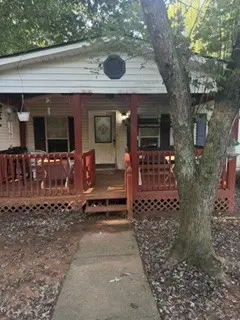 $199,000Active3 beds 2 baths1,792 sq. ft.
2211 Horns Creek Rd, Ocoee, TN 37361
MLS# 3544243Listed by: KELLER WILLIAMS REALTY CLARKSVILLE $37,500Active0.78 Acres
142 Cherokee Ridge Drive, Ocoee, TN 37361
MLS# 3541409Listed by: OCOEE REALTY & PROPERTY MANAGEMENT


Protect your home and budget from life's surprises with an Assurant Home Warranty, backed by a partner that supports you through every step of homeownership. Explore Plans.
© 2023 - 2026 ERA Franchise Systems LLC. All rights reserved. ERA Franchise Systems LLC fully supports the principles of the Fair Housing Act and the Equal Opportunity Act. ERA, ERA Real Estate powered, and their respective logos are registered service marks of ERA Franchise Systems LLC. Each office is independently owned and operated.