
332 Harris Rd, Old Fort, TN 37362
Local realty services provided by:ERA Chappell & Associates Realty & Rental
332 Harris Rd,Old Fort, TN 37362
$788,000
- 4 Beds
- 3 Baths
- 3,085 sq. ft.
- Single family
- Active
Listed by: brittany allen
Office: silver key realty
MLS#:3318713
Source:NASHVILLE
Price summary
- Price:$788,000
- Price per sq. ft.:$255.43
About this home
Welcome to your own little piece of East Tennessee! If you've been looking for privacy, acreage, and a beautiful home that's move-in ready, you're going to want to see this one.
Situated on approximately 8.78 acres, this custom-built home offers over 3,000 square feet with 4 bedrooms, 2.5 bathrooms, and a layout that's perfect for both everyday living and entertaining. As soon as you walk through the front door, you'll love the tall ceilings, all the natural light, and the open feel throughout the main living areas.
The kitchen is truly the heart of the home with custom cabinetry, plenty of countertop space, a large island, and room for everyone to gather. The spacious primary suite gives you the perfect place to unwind, while the additional bedrooms offer plenty of space for family, guests, or even a home office.
Step outside and you'll really see what makes this property special. Whether you're sitting on the covered porch with your morning coffee, enjoying evenings by the outdoor fireplace, or watching the deer wander through the property, it's easy to slow down and enjoy the peaceful setting. With nearly nine acres, you'll have plenty of room for kids to play, animals, gardening, riding side-by-sides, or simply enjoying your own space.
Built in 2020, this home also features quality finishes throughout, an encapsulated crawl space, 240-volt EV charging, and all the benefits of newer construction without having to build.
The best part? You get all the privacy and country feel while still being just a short drive to Cleveland, Ocoee, and Chattanooga. Properties like this don't come on the market very often, and pictures just don't do it justice. Schedule your private showing today and come see everything this beautiful property has to offer! Seller is offering 10,000 in closing cost with an acceptable offer....
Contact an agent
Home facts
- Year built:2020
- Listing ID #:3318713
- Added:63 day(s) ago
- Updated:October 04, 2026 at 02:17 PM
Rooms and interior
- Bedrooms:4
- Total bathrooms:3
- Full bathrooms:2
- Half bathrooms:1
- Kitchen Description:Dishwasher, Refrigerator
- Living area:3,085 sq. ft.
Heating and cooling
- Cooling:Central Air
- Heating:Central, Natural Gas
- Central air:Yes
Structure and exterior
- Year built:2020
- Building area:3,085 sq. ft.
- Lot area:7.87 Acres
- Lot Features:Rolling Slope
- Architectural Style:Traditional
- Construction Materials:Frame, Vinyl Siding
- Exterior Features:Patio
- Levels:2 Story
Schools
- High school:Bradley Central High School
- Middle school:Lake Forest Middle School
- Elementary school:Waterville Community Elementary School
Utilities
- Water:Well
- Sewer:Septic Tank
Finances and disclosures
- Price:$788,000
- Price per sq. ft.:$255.43
- Tax amount:$3,319
Features and amenities
- Appliances:Dishwasher, Refrigerator
- Amenities:Walk-In Closet(s)
Parking
- Total parking spaces:3
- Garage:Yes
- Garage spaces:3
 Copyright 2026 Realtracs Mls. All rights reserved. Realtracs Mls provides content displayed here (“provided content”) on an “as is” basis and makes no representations or warranties regarding the provided content, including, but not limited to those of non-infringement, timeliness, accuracy, or completeness. Individuals and companies using information presented are responsible for verification and validation of information they utilize and present to their customers and clients. Realtracs Mls will not be liable for any damage or loss resulting from use of the provided content or the products available through Portals, IDX, VOW, and/or Syndication. Recipients of this information shall not resell, redistribute, reproduce, modify, or otherwise copy any portion thereof without the expressed written consent of Realtracs Mls.
New listings near 332 Harris Rd
- New
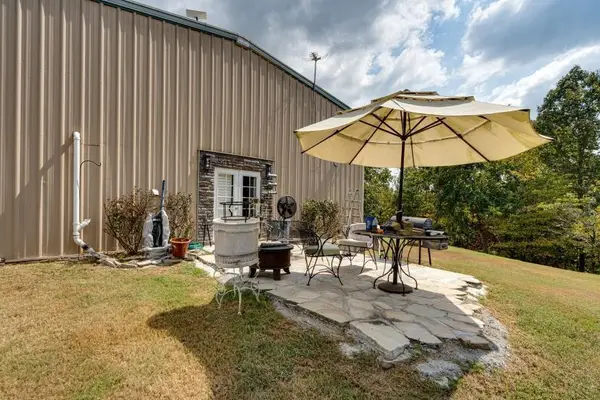 $749,900Active2 beds 1 baths1,450 sq. ft.
137 Volunteer Lane, Old Fort, TN 37362
MLS# 3611087Listed by: CRYE-LEIKE, INC., REALTORS - New
 $102,500Active7.44 Acres
125 Fox Trail Dr, Old Fort, TN 37362
MLS# 3604003Listed by: KELLER WILLIAMS CLEVELAND - New
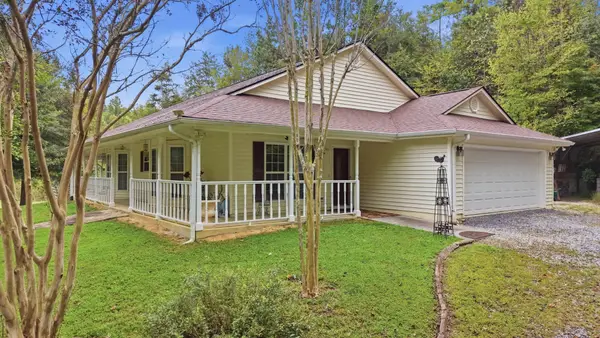 $430,000Active3 beds 2 baths1,528 sq. ft.
788 Sand Mountain Road, Ocoee, TN 37361
MLS# 3601688Listed by: THE SOURCE REAL ESTATE GROUP - New
 $139,900Active2.15 Acres
7400 Spring Place Rd Se, Old Fort, TN 37362
MLS# 3601575Listed by: KELLER WILLIAMS CLEVELAND - New
 $69,900Active1.05 Acres
7400 Spring Place Rd Se, Old Fort, TN 37362
MLS# 3601577Listed by: KELLER WILLIAMS CLEVELAND - New
 $79,900Active1.1 Acres
7390 Spring Place Rd Se, Old Fort, TN 37362
MLS# 3601578Listed by: KELLER WILLIAMS CLEVELAND  $99,900Active6.66 Acres
180 Rock Creek Drive, Old Fort, TN 37362
MLS# 3597420Listed by: DOWN HOME REALTY CO $199,900Active2 beds 1 baths480 sq. ft.
169 Volunteer Lane, Old Fort, TN 37362
MLS# 3593695Listed by: CRYE-LEIKE, INC., REALTORS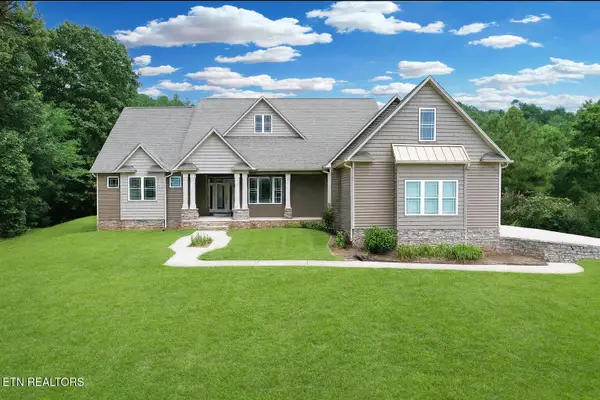 $1,240,000Active3 beds 3 baths3,085 sq. ft.
332 Se Harris Rd, Old Fort, TN 37362
MLS# 3593497Listed by: SILVER KEY REALTY $579,000Active3 beds 3 baths2,524 sq. ft.
6950 Spring Place Rd Se, Old Fort, TN 37362
MLS# 3546998Listed by: CRYE-LEIKE REALTORS


Protect your home and budget from life's surprises with an Assurant Home Warranty, backed by a partner that supports you through every step of homeownership. Explore Plans.
© 2023 - 2026 ERA Franchise Systems LLC. All rights reserved. ERA Franchise Systems LLC fully supports the principles of the Fair Housing Act and the Equal Opportunity Act. ERA, ERA Real Estate powered, and their respective logos are registered service marks of ERA Franchise Systems LLC. Each office is independently owned and operated.