
1004 Riverside Rd, Old Hickory, TN 37138
Local realty services provided by:Reliant Realty ERA Powered
Listed by: jack gaughan
Office: re/max choice properties
MLS#:3603651
Source:NASHVILLE
Price summary
- Price:$775,000
- Price per sq. ft.:$312.75
About this home
Lake views, historic charm, and modern updates come together at 1004 Riverside Rd in Old Hickory. Built in 1924, this beautifully updated home captures the character of historic Old Hickory while offering the spaces and finishes today’s buyers want. The covered front porch is the star of the show, with incredible views of Old Hickory Lake and the perfect setting for morning coffee or evenings by the water.
Inside, the main-level primary suite feels like a private retreat with double vanities, a clawfoot soaking tub, and an oversized walk-in shower with dual shower heads. An updated kitchen, mudroom, and guest bath add modern style and everyday functionality while preserving the home’s original charm.
Out back, a large deck creates even more space to entertain and unwind. A two-car garage and separate storage shed provide plenty of room for vehicles, lake gear, hobbies, and storage. Historic character, thoughtful updates, multiple outdoor living spaces, and lake views make this Old Hickory home one you won’t want to miss.
Listing is under contract but accepting back up offers....
Contact an agent
Home facts
- Year built:1924
- Subdivision & Development:Village Of Old Hickory
- Listing ID #:3603651
- Added:1 day(s) ago
- Updated:October 01, 2026 at 07:19 PM
Rooms and interior
- Bedrooms:4
- Total bathrooms:3
- Full bathrooms:2
- Half bathrooms:1
- Flooring:Tile
- Kitchen Description:Dishwasher, Disposal, Microwave, Refrigerator
- Basement:Yes
- Basement Description:Unfinished
- Living area:2,478 sq. ft.
Heating and cooling
- Cooling:Ceiling Fan(s), Central Air
- Heating:Central
- Central air:Yes
Structure and exterior
- Year built:1924
- Building area:2,478 sq. ft.
- Lot area:0.27 Acres
- Lot Features:Level
- Architectural Style:Cape Cod
- Construction Materials:Wood Siding
- Exterior Features:Deck, Porch, Screened
- Levels:3 Story
Schools
- High school:McGavock Comp High School
- Middle school:DuPont Hadley Middle
- Elementary school:DuPont Elementary
Utilities
- Water:Public, Water Available
- Sewer:Public Sewer
Finances and disclosures
- Price:$775,000
- Price per sq. ft.:$312.75
- Tax amount:$3,919
Features and amenities
- Appliances:Dishwasher, Disposal, Microwave, Refrigerator, Washer
- Laundry features:Dryer, Washer
- Amenities:Ceiling Fan(s), Extra Closets, Walk-In Closet(s)
Parking
- Total parking spaces:5
- Parking description:Detached, Driveway
- Garage:Yes
- Garage spaces:2
- Carport spaces:1
 Copyright 2026 Realtracs Mls. All rights reserved. Realtracs Mls provides content displayed here (“provided content”) on an “as is” basis and makes no representations or warranties regarding the provided content, including, but not limited to those of non-infringement, timeliness, accuracy, or completeness. Individuals and companies using information presented are responsible for verification and validation of information they utilize and present to their customers and clients. Realtracs Mls will not be liable for any damage or loss resulting from use of the provided content or the products available through Portals, IDX, VOW, and/or Syndication. Recipients of this information shall not resell, redistribute, reproduce, modify, or otherwise copy any portion thereof without the expressed written consent of Realtracs Mls.
New listings near 1004 Riverside Rd
- Coming SoonOpen Sun, 2 to 4pm
 $262,900Coming Soon2 beds 3 baths1,190 sq. ft.
2431 Sayerville Ave, Old Hickory, TN 37138
MLS# 3603697Listed by: PILKERTON REALTORS - Coming Soon
 $410,000Coming Soon3 beds 2 baths1,447 sq. ft.
4893 Rainer Dr, Old Hickory, TN 37138
MLS# 3602487Listed by: BENCHMARK REALTY, LLC - Coming Soon
 $499,900Coming Soon4 beds 3 baths2,525 sq. ft.
641 Granwood Blvd, Old Hickory, TN 37138
MLS# 3601921Listed by: RE/MAX EXCEPTIONAL PROPERTIES - Coming Soon
 $499,900Coming Soon4 beds 3 baths2,688 sq. ft.
4838 Rainer Dr, Old Hickory, TN 37138
MLS# 3601926Listed by: KELLER WILLIAMS REALTY NASHVILLE/FRANKLIN - Coming Soon
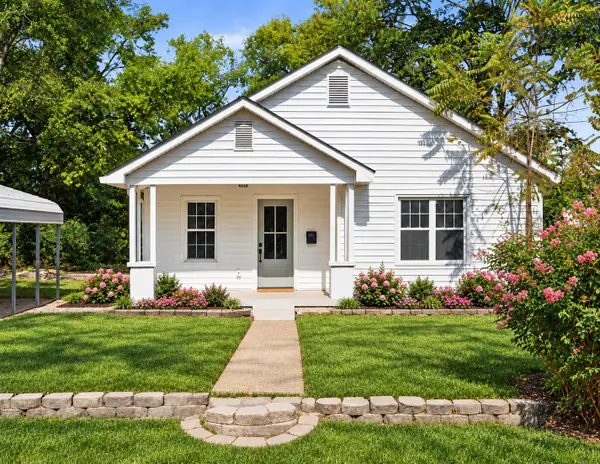 $469,999Coming Soon4 beds 2 baths1,628 sq. ft.
109 26th St, Old Hickory, TN 37138
MLS# 3598193Listed by: ONWARD REAL ESTATE - New
 $410,000Active3 beds 3 baths1,940 sq. ft.
1513 Yarmouth Ln, Old Hickory, TN 37138
MLS# 3603271Listed by: KELLER WILLIAMS REALTY - MURFREESBORO - New
 $414,990Active3 beds 3 baths1,944 sq. ft.
5072 Lawler Lane, Old Hickory, TN 37138
MLS# 3603292Listed by: CENTURY COMMUNITIES - New
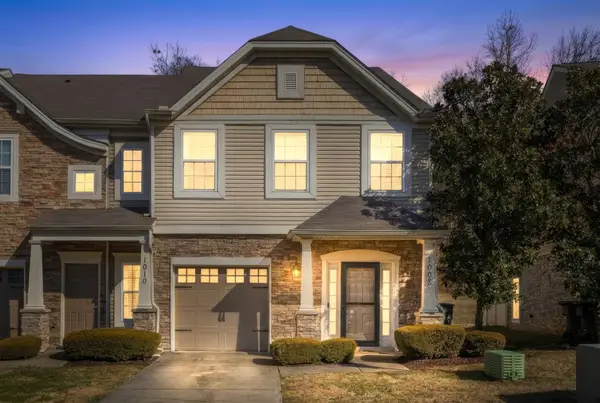 $350,000Active3 beds 3 baths1,692 sq. ft.
1008 Chatsworth Dr, Old Hickory, TN 37138
MLS# 3602275Listed by: EXP REALTY - New
 $350,000Active3 beds 2 baths1,670 sq. ft.
1940 Waterford Dr, Old Hickory, TN 37138
MLS# 3602075Listed by: TWIN TEAM PROPERTIES


Protect your home and budget from life's surprises with an Assurant Home Warranty, backed by a partner that supports you through every step of homeownership. Explore Plans.
© 2023 - 2026 ERA Franchise Systems LLC. All rights reserved. ERA Franchise Systems LLC fully supports the principles of the Fair Housing Act and the Equal Opportunity Act. ERA, ERA Real Estate powered, and their respective logos are registered service marks of ERA Franchise Systems LLC. Each office is independently owned and operated.