
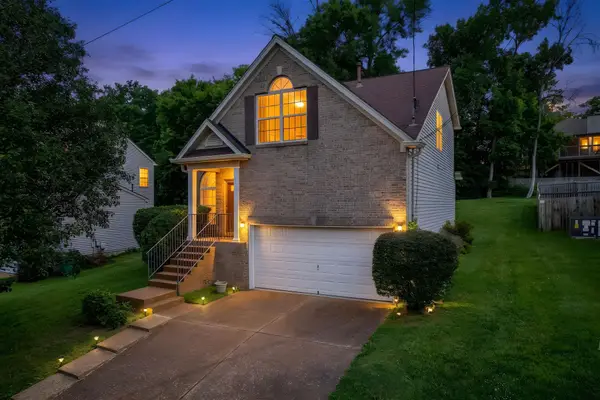
103 Ryburn Ct, Old Hickory, TN 37138
Local realty services provided by:ERA Chappell & Associates Realty & Rental
103 Ryburn Ct,Old Hickory, TN 37138
$350,000
- 3 Beds
- 2 Baths
- 1,205 sq. ft.
- Single family
- Coming Soon
Listed by: randy lawyer
Office: benchmark realty, llc.
MLS#:3610313
Source:NASHVILLE
Price summary
- Price:$350,000
- Price per sq. ft.:$290.46
About this home
Welcome to 103 Ryburn Ct in Old Hickory, TN! This charming 3-bedroom, 2-bath home features a comfortable, functional layout with a spacious open living room ideal for relaxing or entertaining. Vinyl flooring throughout offers easy maintenance, while the attached garage provides valuable additional storage.
Outside, a large patio overlooks the fenced backyard, creating plenty of room for grilling, entertaining, pets, or simply enjoying the outdoors.
The location is hard to beat, with convenient access to dining, boating, golf, and everything Nashville has to offer. The home is less than 10 miles from Downtown Nashville and a short drive to lake and marinas, while also being within walking distant to Old Hickory Country Club area.
Combining location, functionality, and opportunity, 103 Ryburn Ct is ready to welcome its next owner!
Contact an agent
Home facts
- Year built:1974
- Subdivision & Development:Fairway View
- Listing ID #:3610313
- Updated:October 02, 2026 at 04:55 PM
Rooms and interior
- Bedrooms:3
- Total bathrooms:2
- Full bathrooms:2
- Flooring:Tile, Vinyl
- Kitchen Description:Dishwasher, Microwave, Refrigerator
- Basement Description:Crawl Space
- Living area:1,205 sq. ft.
Heating and cooling
- Cooling:Central Air, Electric
- Heating:Central, Electric
- Central air:Yes
Structure and exterior
- Year built:1974
- Building area:1,205 sq. ft.
- Lot area:0.26 Acres
- Construction Materials:Brick
- Exterior Features:Patio
- Levels:1 Story
Schools
- High school:McGavock Comp High School
- Middle school:DuPont Hadley Middle
- Elementary school:DuPont Elementary
Utilities
- Water:Public, Water Available
- Sewer:Public Sewer
Finances and disclosures
- Price:$350,000
- Price per sq. ft.:$290.46
- Tax amount:$2,189
Features and amenities
- Appliances:Dishwasher, Microwave, Refrigerator
Parking
- Total parking spaces:1
- Garage:Yes
- Garage spaces:1
 Copyright 2026 Realtracs Mls. All rights reserved. Realtracs Mls provides content displayed here (“provided content”) on an “as is” basis and makes no representations or warranties regarding the provided content, including, but not limited to those of non-infringement, timeliness, accuracy, or completeness. Individuals and companies using information presented are responsible for verification and validation of information they utilize and present to their customers and clients. Realtracs Mls will not be liable for any damage or loss resulting from use of the provided content or the products available through Portals, IDX, VOW, and/or Syndication. Recipients of this information shall not resell, redistribute, reproduce, modify, or otherwise copy any portion thereof without the expressed written consent of Realtracs Mls.
New listings near 103 Ryburn Ct
- Coming SoonOpen Sun, 2 to 4pm
 $262,900Coming Soon2 beds 3 baths1,190 sq. ft.
2431 Sayerville Ave, Old Hickory, TN 37138
MLS# 3603697Listed by: PILKERTON REALTORS - Coming Soon
 $499,900Coming Soon4 beds 3 baths2,525 sq. ft.
641 Granwood Blvd, Old Hickory, TN 37138
MLS# 3601921Listed by: RE/MAX EXCEPTIONAL PROPERTIES - Coming Soon
 $499,900Coming Soon4 beds 3 baths2,688 sq. ft.
4838 Rainer Dr, Old Hickory, TN 37138
MLS# 3601926Listed by: KELLER WILLIAMS REALTY NASHVILLE/FRANKLIN - New
 $240,000Active2 beds 1 baths890 sq. ft.
4617 Woodview Cir, Old Hickory, TN 37138
MLS# 3602869Listed by: BENCHMARK REALTY, LLC - New
 $397,000Active3 beds 2 baths1,728 sq. ft.
3704 Portsmouth Ct, Old Hickory, TN 37138
MLS# 3254694Listed by: THE VENTURE GROUP - New
 $775,000Active4 beds 3 baths2,478 sq. ft.
1004 Riverside Rd, Old Hickory, TN 37138
MLS# 3603651Listed by: RE/MAX CHOICE PROPERTIES - New
 $410,000Active3 beds 3 baths1,940 sq. ft.
1513 Yarmouth Ln, Old Hickory, TN 37138
MLS# 3603271Listed by: KELLER WILLIAMS REALTY - MURFREESBORO - New
 $414,990Active3 beds 3 baths1,944 sq. ft.
5072 Lawler Lane, Old Hickory, TN 37138
MLS# 3603292Listed by: CENTURY COMMUNITIES - New
 $410,000Active3 beds 2 baths1,447 sq. ft.
4893 Rainer Dr, Old Hickory, TN 37138
MLS# 3602487Listed by: BENCHMARK REALTY, LLC


Protect your home and budget from life's surprises with an Assurant Home Warranty, backed by a partner that supports you through every step of homeownership. Explore Plans.
© 2023 - 2026 ERA Franchise Systems LLC. All rights reserved. ERA Franchise Systems LLC fully supports the principles of the Fair Housing Act and the Equal Opportunity Act. ERA, ERA Real Estate powered, and their respective logos are registered service marks of ERA Franchise Systems LLC. Each office is independently owned and operated.