
121 Ray Ave, Old Hickory, TN 37138
Local realty services provided by:ERA Chappell & Associates Realty & Rental
121 Ray Ave,Old Hickory, TN 37138
$300,000
- 3 Beds
- 1 Baths
- 925 sq. ft.
- Single family
- Active
Listed by: joe garrett
Office: benchmark realty, llc.
MLS#:3628092
Source:NASHVILLE
Price summary
- Price:$300,000
- Price per sq. ft.:$324.32
About this home
Beautifully remodeled and move-in ready! This charming 925 sq. ft. home features 3 bedrooms and 1 full bathroom, offering stylish updates throughout. Enjoy new LVP flooring, gorgeous quartz countertops, stainless steel appliances, and fresh, neutral paint throughout the entire home. Modern finishes and updated fixtures add a fresh, contemporary feel to every room. Situated on a large lot with plenty of room to enjoy outdoor living, this home is the perfect blend of comfort, style, and value. Storage building to convey with the property 12x24. Don't miss the opportunity to make this beautifully updated home yours!
Contact an agent
Home facts
- Year built:1956
- Subdivision & Development:Green Heights
- Listing ID #:3628092
- Added:1 day(s) ago
- Updated:October 28, 2026 at 11:48 PM
Rooms and interior
- Bedrooms:3
- Total bathrooms:1
- Full bathrooms:1
- Flooring:Carpet, Laminate
- Kitchen Description:Dishwasher, Microwave
- Basement Description:Crawl Space
- Living area:925 sq. ft.
Heating and cooling
- Cooling:Central Air, Electric
- Heating:Central, Electric
- Central air:Yes
Structure and exterior
- Roof:Shingle
- Year built:1956
- Building area:925 sq. ft.
- Lot area:0.36 Acres
- Architectural Style:Ranch
- Construction Materials:Brick
- Levels:1 Story
Schools
- High school:McGavock Comp High School
- Middle school:DuPont Hadley Middle
- Elementary school:DuPont Elementary
Utilities
- Water:Public, Water Available
- Sewer:Public Sewer
Finances and disclosures
- Price:$300,000
- Price per sq. ft.:$324.32
- Tax amount:$1,740
Features and amenities
- Appliances:Dishwasher, Microwave
- Amenities:High Speed Internet
Parking
- Total parking spaces:1
- Garage:Yes
- Garage spaces:1
 Copyright 2026 Realtracs Mls. All rights reserved. Realtracs Mls provides content displayed here (“provided content”) on an “as is” basis and makes no representations or warranties regarding the provided content, including, but not limited to those of non-infringement, timeliness, accuracy, or completeness. Individuals and companies using information presented are responsible for verification and validation of information they utilize and present to their customers and clients. Realtracs Mls will not be liable for any damage or loss resulting from use of the provided content or the products available through Portals, IDX, VOW, and/or Syndication. Recipients of this information shall not resell, redistribute, reproduce, modify, or otherwise copy any portion thereof without the expressed written consent of Realtracs Mls.
New listings near 121 Ray Ave
- Coming Soon
 $368,000Coming Soon3 beds 2 baths3,256 sq. ft.
172 Park Cir, Old Hickory, TN 37138
MLS# 3627804Listed by: CRYE-LEIKE MUSIC CITY - Coming Soon
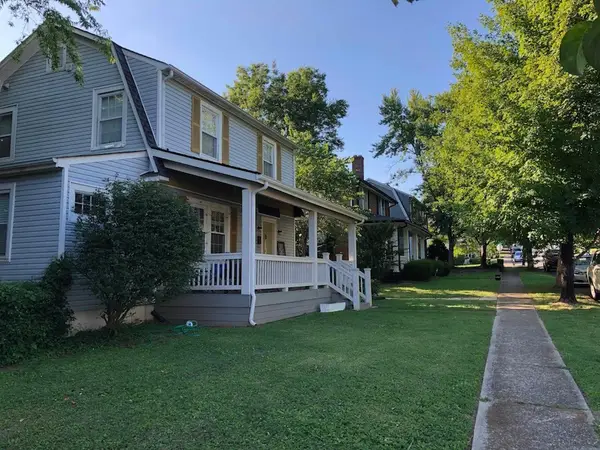 $495,000Coming Soon5 beds 3 baths1,876 sq. ft.
1404 Overton St, Old Hickory, TN 37138
MLS# 3622090Listed by: RE/MAX 1ST CHOICE - Open Sun, 2 to 4pmNew
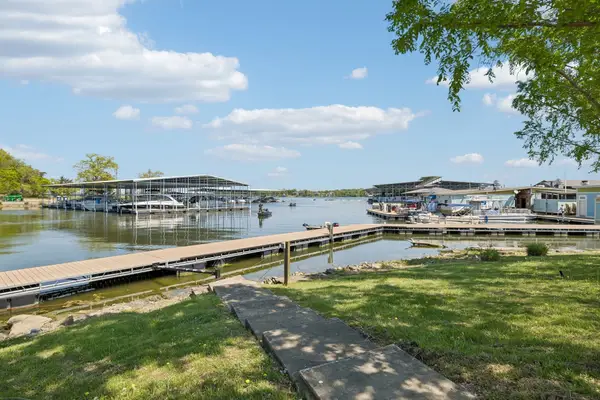 $540,000Active3 beds 2 baths1,450 sq. ft.
1806 Riverside Rd, Old Hickory, TN 37138
MLS# 3627250Listed by: TEAM WILSON REAL ESTATE PARTNERS - New
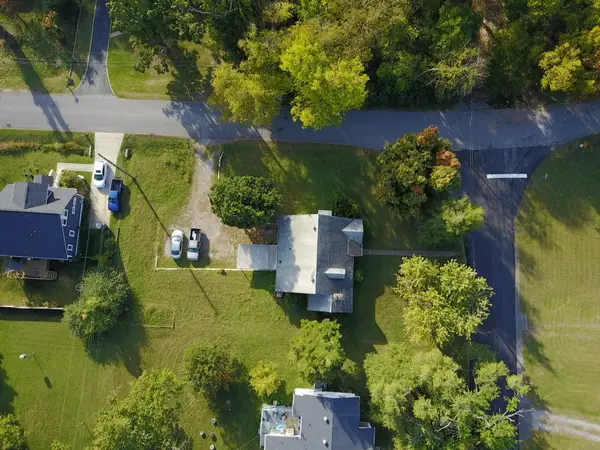 $290,000Active3 beds 1 baths1,644 sq. ft.
1411 Donelson Ave, Old Hickory, TN 37138
MLS# 3626804Listed by: FRIDRICH & CLARK REALTY - New
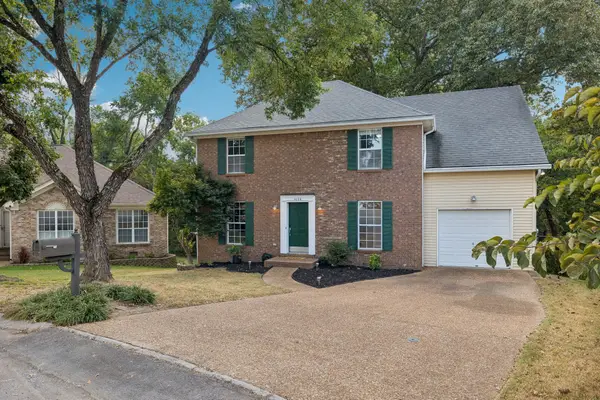 $385,000Active3 beds 3 baths1,841 sq. ft.
1036 Tonyawood Dr, Old Hickory, TN 37138
MLS# 3623854Listed by: COMPASS - New
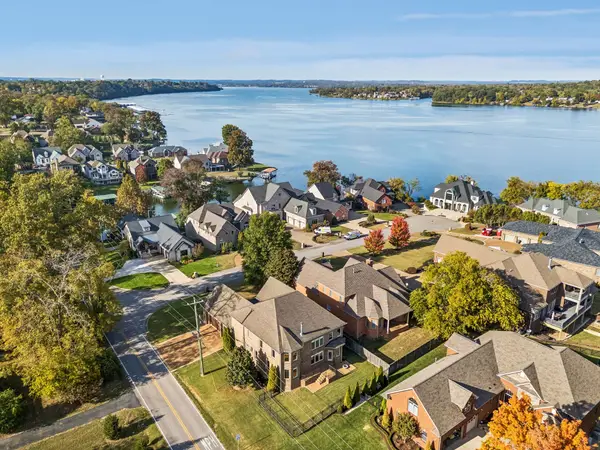 $895,000Active4 beds 6 baths4,913 sq. ft.
600 Lakemeade Pt, Old Hickory, TN 37138
MLS# 3626641Listed by: OMNI REALTORS AND PROPERTY MANAGEMENT, LLC - New
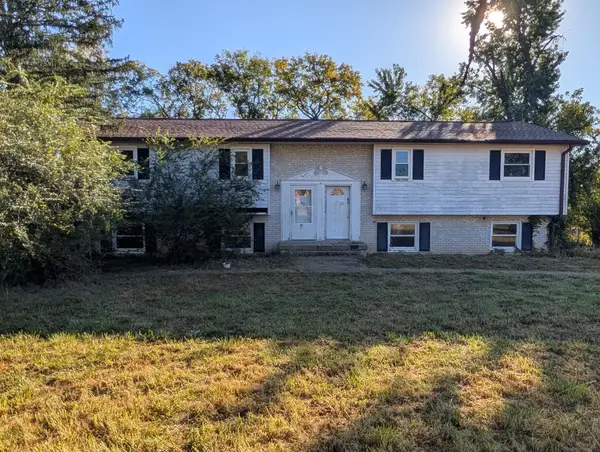 $299,900Active-- beds -- baths2,458 sq. ft.
300 Tyne Blvd, Old Hickory, TN 37138
MLS# 3626563Listed by: BLUE SKIES REALTY, LLC - New
 $525,000Active3 beds 4 baths2,228 sq. ft.
2205 Dabbs Ave, Old Hickory, TN 37138
MLS# 3624263Listed by: BENCHMARK REALTY, LLC - New
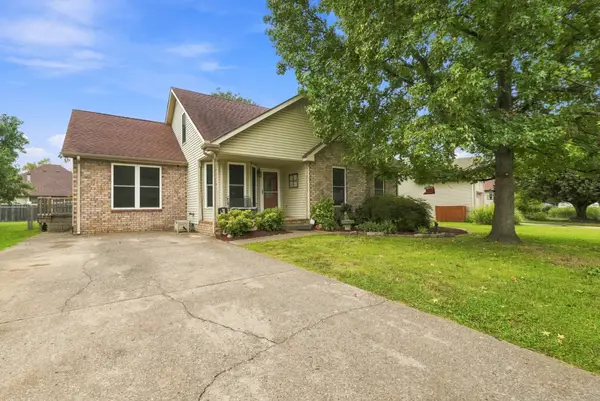 $425,000Active3 beds 3 baths2,015 sq. ft.
2008 Waterford Dr, Old Hickory, TN 37138
MLS# 3624287Listed by: BENCHMARK REALTY, LLC


Protect your home and budget from life's surprises with an Assurant Home Warranty, backed by a partner that supports you through every step of homeownership. Explore Plans.
© 2023 - 2026 ERA Franchise Systems LLC. All rights reserved. ERA Franchise Systems LLC fully supports the principles of the Fair Housing Act and the Equal Opportunity Act. ERA, ERA Real Estate powered, and their respective logos are registered service marks of ERA Franchise Systems LLC. Each office is independently owned and operated.