
1428 Station Four Ln, Old Hickory, TN 37138
Local realty services provided by:Reliant Realty ERA Powered
1428 Station Four Ln,Old Hickory, TN 37138
$825,000
- 4 Beds
- 4 Baths
- 3,968 sq. ft.
- Single family
- Active
Listed by: faye c ellis
Office: facility management services, llc.
MLS#:3615072
Source:NASHVILLE
Price summary
- Price:$825,000
- Price per sq. ft.:$207.91
- Monthly HOA dues:$45
About this home
Welcome Home to 1428 Station Four Lane l Historic Elegance Meets Modern Luxury. The Valleydale Plan designed for Southern Living House Plans Collection, nestled in the highly desirable and prestigious Cleveland Hall Subdivision in Old Hickory, Tennessee, this exceptional residence offers a refined blend of timeless southern charm, sophisticated modern style and an unbeatable location near the scenic waters of Old Hickory Lake and next door to the nationally recognized Hermitage Golf Course. Value and location, priced to sell quickly in historic Cleveland Hall, offering scenic neighborhood, walking with tree lined streets and seamless commutes to downtown Nashville and BNA Airport. Deep covered front porch designed for cross breezes and lower level covered area for outdoor entertaining. Grand Entrance, welcoming foyer with soaring ceilings, detailed trim work, and gleaming hardwood floors that flow seamlessly throughout the main living areas. First floor living area offers an open concept featuring a central family room with a fireplace, high/vaulted ceilings and sightlines directly into the dining room and entrance foyer. The kitchen features all appliances, Jen Air oven a gourmet kitchen & chef's delight featuring custom cabinetry, premium appliances including washer/dryer which remain. The primary suite, a luxurious sanctuary complete with tray ceiling, generous walk in closets and spa-like ensuite bath featuring deep soaking tub and custom tile shower. Flexible layout with generous secondary bedrooms, completely floored attic area with easy access using stairs, and huge lower level bedroom, full bath, bonus/media room and versatile flex spaces ideal for a home office or gym. Not to mention the additional space for storage and handyman projects. A dedicated safe place for protection from weather is also located on lower level. Enjoy outdoor living at its finest surrounded by professional landscaping and mature foliage on a level and very private lot....
Contact an agent
Home facts
- Year built:2000
- Subdivision & Development:Cleveland Hall
- Listing ID #:3615072
- Added:1 day(s) ago
- Updated:October 09, 2026 at 03:38 PM
Rooms and interior
- Bedrooms:4
- Total bathrooms:4
- Full bathrooms:3
- Half bathrooms:1
- Kitchen Description:Dishwasher, Disposal, Ice Maker, Microwave, Refrigerator
- Basement Description:Finished, Full
- Living area:3,968 sq. ft.
Heating and cooling
- Cooling:Attic Fan, Ceiling Fan(s), Central Air, Dual, Electric
- Heating:Central, Natural Gas
- Central air:Yes
Structure and exterior
- Roof:Shingle
- Year built:2000
- Building area:3,968 sq. ft.
- Lot area:0.46 Acres
- Lot Features:Level, Wooded
- Architectural Style:Traditional
- Construction Materials:Brick, Vinyl Siding
- Exterior Features:Deck, Storm Shelter
- Levels:2 Story
Schools
- High school:McGavock Comp High School
- Middle school:DuPont Hadley Middle
- Elementary school:Andrew Jackson Elementary
Utilities
- Water:Public, Water Available
- Sewer:Public Sewer
Finances and disclosures
- Price:$825,000
- Price per sq. ft.:$207.91
- Tax amount:$5,182
Features and amenities
- Appliances:Dishwasher, Disposal, Ice Maker, Microwave, Refrigerator, Washer
- Laundry features:Dryer, Washer
- Amenities:Ceiling Fan(s), Central Vacuum, Extra Closets, Fire Alarm, High Speed Internet, In-Law Floorplan, Park, Playground, Smart Thermostat, Smoke Detector(s), Tennis Court(s), Underground Utilities, Walk-In Closet(s)
Parking
- Total parking spaces:2
- Parking description:Driveway
- Garage:Yes
- Garage spaces:2
 Copyright 2026 Realtracs Mls. All rights reserved. Realtracs Mls provides content displayed here (“provided content”) on an “as is” basis and makes no representations or warranties regarding the provided content, including, but not limited to those of non-infringement, timeliness, accuracy, or completeness. Individuals and companies using information presented are responsible for verification and validation of information they utilize and present to their customers and clients. Realtracs Mls will not be liable for any damage or loss resulting from use of the provided content or the products available through Portals, IDX, VOW, and/or Syndication. Recipients of this information shall not resell, redistribute, reproduce, modify, or otherwise copy any portion thereof without the expressed written consent of Realtracs Mls.
New listings near 1428 Station Four Ln
- Coming Soon
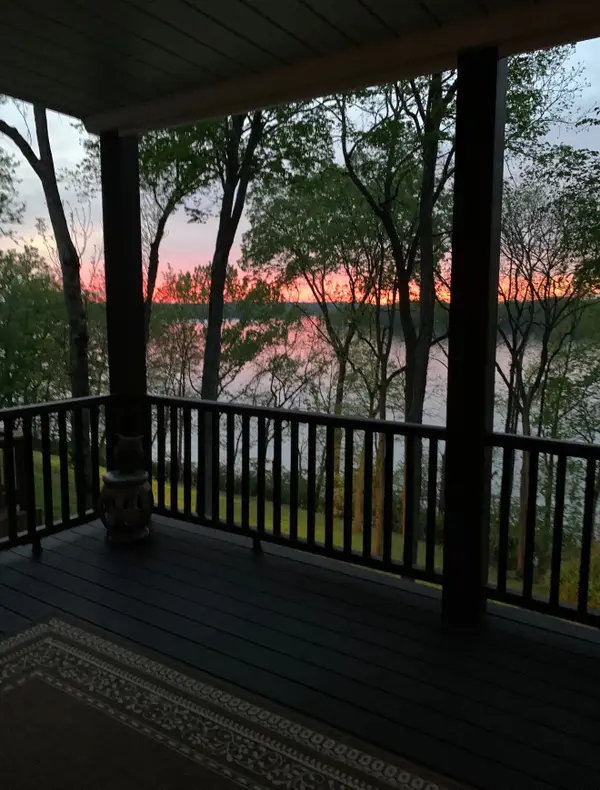 $499,900Coming Soon2 beds 2 baths1,634 sq. ft.
231 Green Harbor Rd #139A, Old Hickory, TN 37138
MLS# 3612425Listed by: FORWARD REALTY GROUP - Coming Soon
 $499,900Coming Soon4 beds 3 baths2,588 sq. ft.
4838 Rainer Dr, Old Hickory, TN 37138
MLS# 3601926Listed by: KELLER WILLIAMS REALTY NASHVILLE/FRANKLIN - New
 $329,000Active3 beds 2 baths1,221 sq. ft.
302 28th St, Old Hickory, TN 37138
MLS# 3615394Listed by: EXIT REAL ESTATE SOLUTIONS - New
 $699,900Active3 beds 3 baths2,056 sq. ft.
425 Lakeshore Dr, Old Hickory, TN 37138
MLS# 3614494Listed by: CRYE-LEIKE, INC., REALTORS - New
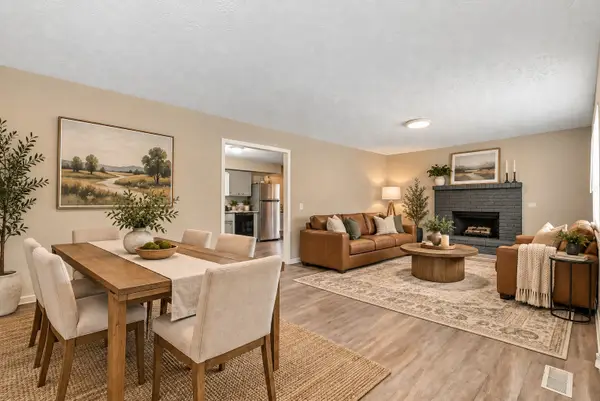 $374,900Active3 beds 2 baths1,300 sq. ft.
147 Medearis Dr, Old Hickory, TN 37138
MLS# 3612881Listed by: BERNIE GALLERANI REAL ESTATE - New
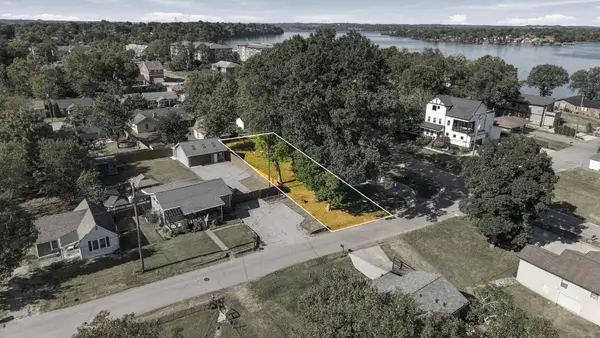 $120,000Active0.17 Acres
311 30th St, Old Hickory, TN 37138
MLS# 3612133Listed by: RE/MAX CHOICE PROPERTIES - New
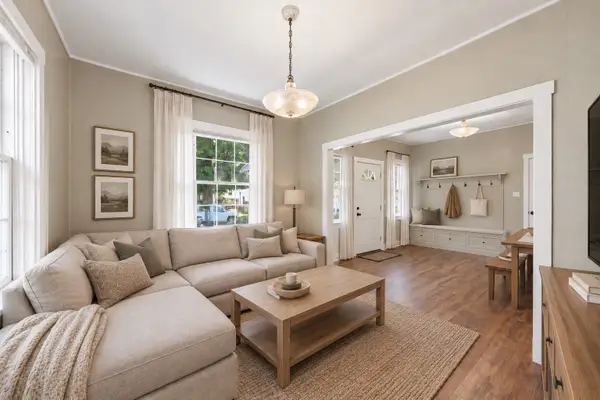 $279,900Active3 beds 1 baths851 sq. ft.
1306 Berry St, Old Hickory, TN 37138
MLS# 3611467Listed by: COLDWELL BANKER SOUTHERN REALTY - New
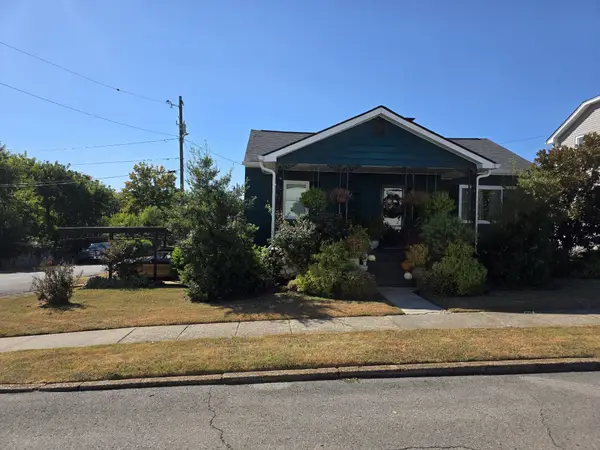 $590,000Active3 beds 3 baths2,166 sq. ft.
712 Bryan St, Old Hickory, TN 37138
MLS# 3611417Listed by: CENTURY 21 VOLUNTEER REALTY - New
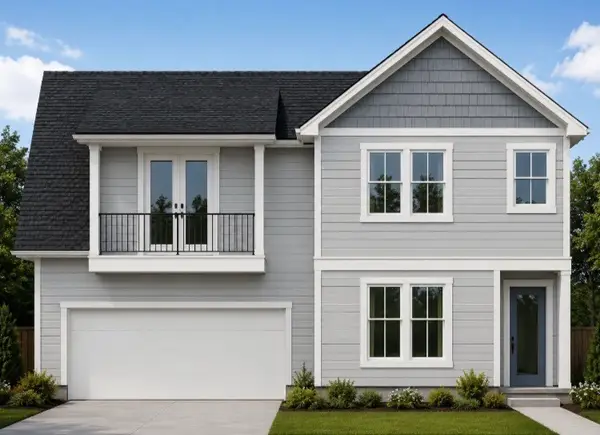 $649,500Active3 beds 3 baths2,098 sq. ft.
502 Jones Pointe, Old Hickory, TN 37138
MLS# 3611177Listed by: LEGACY REAL ESTATE GROUP


Protect your home and budget from life's surprises with an Assurant Home Warranty, backed by a partner that supports you through every step of homeownership. Explore Plans.
© 2023 - 2026 ERA Franchise Systems LLC. All rights reserved. ERA Franchise Systems LLC fully supports the principles of the Fair Housing Act and the Equal Opportunity Act. ERA, ERA Real Estate powered, and their respective logos are registered service marks of ERA Franchise Systems LLC. Each office is independently owned and operated.