
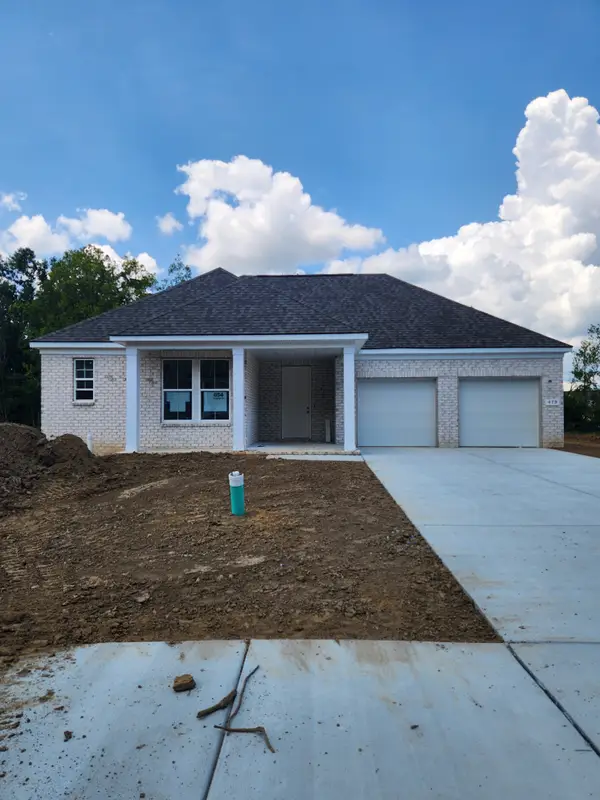
1811 Golf Club Rd, Old Hickory, TN 37138
Local realty services provided by:Reliant Realty ERA Powered
1811 Golf Club Rd,Old Hickory, TN 37138
$569,900
- 4 Beds
- 3 Baths
- 2,069 sq. ft.
- Single family
- Active
Listed by: steve koleno
Office: beycome brokerage realty, llc.
MLS#:3285603
Source:NASHVILLE
Price summary
- Price:$569,900
- Price per sq. ft.:$275.45
About this home
Discover the charm of this delightful newly built home located at 1811 Golf Club Rd, Old Hickory, TN. This property accords a serene living space in a desirable location. The home provides a comfortable and convenient lifestyle, appropriate for those looking to enjoy the unique character of Old Hickory. With its inviting interior, this home presents a wonderful opportunity to experience Nashville living. Nestled in a vibrant community, residents can enjoy nearby local amenities and attractions that contribute to the area's charm. Whether you're seeking a new place to call home or an investment opportunity, this home presents a promising option. Enjoy the tranquility of this location while being part of a thriving community in Old Hickory. Home can be rented
Contact an agent
Home facts
- Year built:2024
- Subdivision & Development:Homes At 1811 Golf Club Road
- Listing ID #:3285603
- Added:20 day(s) ago
- Updated:August 06, 2026 at 02:22 PM
Rooms and interior
- Bedrooms:4
- Total bathrooms:3
- Full bathrooms:2
- Half bathrooms:1
- Flooring:Laminate, Tile
- Kitchen Description:Dishwasher, Disposal, Freezer
- Basement:Yes
- Basement Description:Crawl Space
- Living area:2,069 sq. ft.
Heating and cooling
- Cooling:Ceiling Fan(s), Central Air
- Heating:Central, ENERGY STAR Qualified Equipment, Furnace
- Central air:Yes
Structure and exterior
- Year built:2024
- Building area:2,069 sq. ft.
- Lot area:0.05 Acres
- Construction Materials:Frame
- Levels:2 Story
Schools
- High school:McGavock Comp High School
- Middle school:DuPont Hadley Middle
- Elementary school:DuPont Elementary
Utilities
- Water:Private, Water Available
- Sewer:Public Sewer
Finances and disclosures
- Price:$569,900
- Price per sq. ft.:$275.45
- Tax amount:$4,066
Features and amenities
- Appliances:Dishwasher, Disposal
- Amenities:Ceiling Fan(s), Extra Closets, Smart Thermostat, Walk-In Closet(s)
Parking
- Total parking spaces:2
- Garage:Yes
- Garage spaces:2
 Copyright 2026 Realtracs Mls. All rights reserved. Realtracs Mls provides content displayed here (“provided content”) on an “as is” basis and makes no representations or warranties regarding the provided content, including, but not limited to those of non-infringement, timeliness, accuracy, or completeness. Individuals and companies using information presented are responsible for verification and validation of information they utilize and present to their customers and clients. Realtracs Mls will not be liable for any damage or loss resulting from use of the provided content or the products available through Portals, IDX, VOW, and/or Syndication. Recipients of this information shall not resell, redistribute, reproduce, modify, or otherwise copy any portion thereof without the expressed written consent of Realtracs Mls.
New listings near 1811 Golf Club Rd
- Open Sun, 2 to 4pmNew
 $288,900Active2 beds 3 baths1,190 sq. ft.
2269 Bayport Ave, Old Hickory, TN 37138
MLS# 3319724Listed by: COMPASS - Open Sat, 12 to 4pmNew
 $656,440Active3 beds 2 baths2,208 sq. ft.
479 Brownstone Street, Mount Juliet, TN 37122
MLS# 3333499Listed by: PULTE HOMES TENNESSEE - New
 $530,990Active4 beds 3 baths2,557 sq. ft.
1356 Georgetown Drive, Old Hickory, TN 37138
MLS# 3320669Listed by: CENTURY COMMUNITIES - New
 $295,000Active4 beds 1 baths1,190 sq. ft.
5001 Saundersville Rd, Old Hickory, TN 37138
MLS# 3320939Listed by: MI CASA REALTY - New
 $580,000Active3 beds 4 baths2,231 sq. ft.
222 22nd St, Old Hickory, TN 37138
MLS# 3319738Listed by: ZEITLIN SOTHEBY'S INTERNATIONAL REALTY - New
 $365,000Active3 beds 3 baths1,806 sq. ft.
5132 Southfork Blvd, Old Hickory, TN 37138
MLS# 3319163Listed by: RICHLAND REAL ESTATE ADVISORS, LLC - New
 $334,500Active2 beds 3 baths1,408 sq. ft.
2009 Abbingdon Way, Old Hickory, TN 37138
MLS# 3319109Listed by: THE REALTY ASSOCIATION - Open Sat, 1 to 3pmNew
 $419,700Active3 beds 3 baths1,900 sq. ft.
4024 University Ave, Old Hickory, TN 37138
MLS# 3319054Listed by: OYSTER REAL ESTATE ADVISORS - Open Sat, 1 to 3pmNew
 $419,700Active3 beds 3 baths1,900 sq. ft.
4026 University Ave #B, Old Hickory, TN 37138
MLS# 3319055Listed by: OYSTER REAL ESTATE ADVISORS - Open Sat, 1 to 3pmNew
 $419,700Active3 beds 3 baths1,900 sq. ft.
4028 University Ave, Old Hickory, TN 37138
MLS# 3319056Listed by: OYSTER REAL ESTATE ADVISORS


Protect your home and budget from life's surprises with an Assurant Home Warranty, backed by a partner that supports you through every step of homeownership. Explore Plans.
© 2023 - 2026 ERA Franchise Systems LLC. All rights reserved. ERA Franchise Systems LLC fully supports the principles of the Fair Housing Act and the Equal Opportunity Act. ERA, ERA Real Estate powered, and their respective logos are registered service marks of ERA Franchise Systems LLC. Each office is independently owned and operated.