
2804 Lakeshore Dr, Old Hickory, TN 37138
Local realty services provided by:ERA Chappell & Associates Realty & Rental
2804 Lakeshore Dr,Old Hickory, TN 37138
$449,900
- 4 Beds
- 2 Baths
- 1,508 sq. ft.
- Single family
- Coming Soon
Upcoming open houses
- Sat, Sep 1201:00 pm - 03:00 pm
Listed by: jack gaughan
Office: re/max choice properties
MLS#:3541404
Source:NASHVILLE
Price summary
- Price:$449,900
- Price per sq. ft.:$298.34
About this home
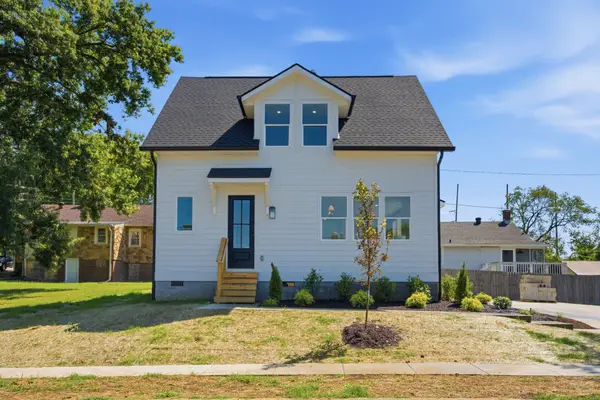
Welcome to 2804 Lakeshore Dr, where historic Old Hickory Village charm meets thoughtfully updated style just steps from Old Hickory Lake. Built in 1932 and beautifully renovated, this home preserves the character that makes the Village so special while introducing modern, on-trend finishes throughout the kitchen, bathrooms, and exterior. Situated on a prominent corner lot, the inviting oversized front porch sets the tone for a home designed to enjoy both the house and the neighborhood around it.
Inside, updated spaces blend seamlessly with the warmth and personality of a nearly century-old home. A spacious Florida/sunroom adds valuable extra living space, perfect for relaxing, entertaining, a home office, or a flexible bonus area. A large unfinished basement provides abundant storage and additional possibilities, while two separate driveways, one in the front and another in the back, offer added parking and everyday convenience.
Step outside and experience what makes Historic Old Hickory Village so special. Tree-lined streets, historic architecture, local coffee shops and restaurants are all within walking distance, while Old Hickory Lake is just steps away. Enjoy morning walks by the water, afternoons exploring the Village, and sunset strolls along the lake, all while being an easy commute to Downtown Nashville.
For buyers searching for a renovated historic home near Old Hickory Lake with walkability, flexible living space, ample parking, and convenient access to Nashville, 2804 Lakeshore Dr delivers a unique combination of character, location, and modern style in one of Middle Tennessee's most charming historic communities....
Contact an agent
Home facts
- Year built:1932
- Subdivision & Development:Dabbs & Elliott
- Listing ID #:3541404
- Updated:September 05, 2026 at 02:48 PM
Rooms and interior
- Bedrooms:4
- Total bathrooms:2
- Full bathrooms:2
- Flooring:Tile
- Kitchen Description:Dishwasher, Microwave, Refrigerator
- Basement:Yes
- Basement Description:Unfinished
- Living area:1,508 sq. ft.
Heating and cooling
- Cooling:Central Air
- Heating:Central
- Central air:Yes
Structure and exterior
- Year built:1932
- Building area:1,508 sq. ft.
- Lot area:0.17 Acres
- Lot Features:Level
- Construction Materials:Vinyl Siding, Wood Siding
- Exterior Features:Porch
- Levels:2 Story
Schools
- High school:McGavock Comp High School
- Middle school:DuPont Hadley Middle
- Elementary school:DuPont Elementary
Utilities
- Water:Public, Water Available
- Sewer:Public Sewer
Finances and disclosures
- Price:$449,900
- Price per sq. ft.:$298.34
- Tax amount:$2,252
Features and amenities
- Appliances:Dishwasher, Microwave, Refrigerator, Washer
- Laundry features:Dryer, Washer
- Amenities:Extra Closets
Parking
- Total parking spaces:4
- Parking description:Driveway, Gravel
 Copyright 2026 Realtracs Mls. All rights reserved. Realtracs Mls provides content displayed here (“provided content”) on an “as is” basis and makes no representations or warranties regarding the provided content, including, but not limited to those of non-infringement, timeliness, accuracy, or completeness. Individuals and companies using information presented are responsible for verification and validation of information they utilize and present to their customers and clients. Realtracs Mls will not be liable for any damage or loss resulting from use of the provided content or the products available through Portals, IDX, VOW, and/or Syndication. Recipients of this information shall not resell, redistribute, reproduce, modify, or otherwise copy any portion thereof without the expressed written consent of Realtracs Mls.
New listings near 2804 Lakeshore Dr
- Coming Soon
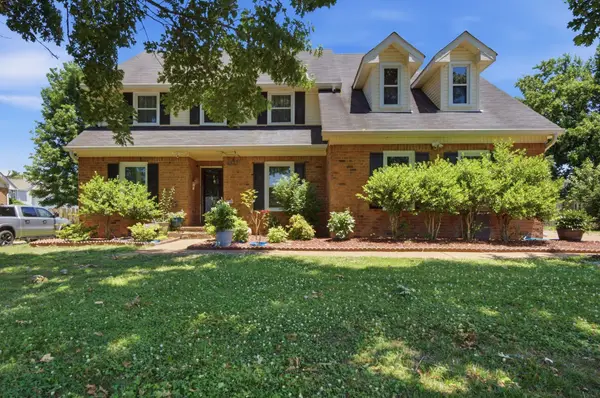 $495,000Coming Soon4 beds 3 baths2,336 sq. ft.
4817 Morgan Dr, Old Hickory, TN 37138
MLS# 3542495Listed by: BENCHMARK REALTY, LLC - Coming Soon
 $574,900Coming Soon4 beds 3 baths3,076 sq. ft.
3304 Misty Winds Ln, Old Hickory, TN 37138
MLS# 3541279Listed by: SIXONEFIVE REAL ESTATE ADVISORS - Coming Soon
 $850,000Coming Soon3 beds 4 baths4,312 sq. ft.
409 Rolling Mill Rd, Old Hickory, TN 37138
MLS# 3531588Listed by: COMPASS RE - Coming Soon
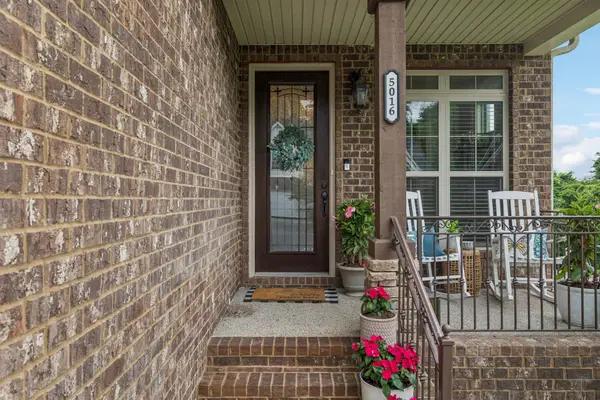 $399,900Coming Soon3 beds 3 baths2,382 sq. ft.
5016 Southfork Blvd, Old Hickory, TN 37138
MLS# 3527161Listed by: ANEW REAL ESTATE CONSULTANTS - New
 $349,000Active0.43 Acres
117 Bridgeway Ave, Old Hickory, TN 37138
MLS# 3542330Listed by: REALTY OF AMERICA, LLC - New
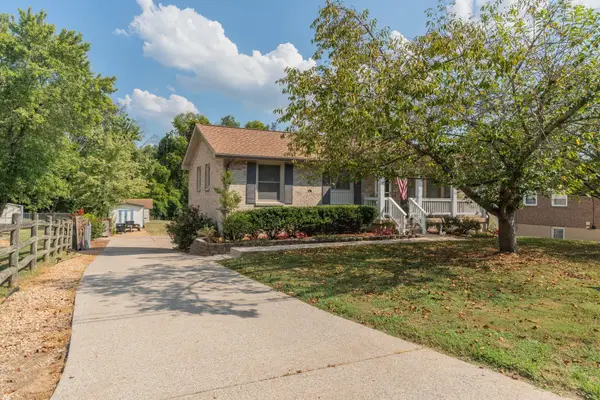 $359,900Active4 beds 3 baths1,823 sq. ft.
4889 Big Horn Dr, Old Hickory, TN 37138
MLS# 3542372Listed by: CENTURY 21 VOLUNTEER REALTY - New
 $464,900Active4 beds 3 baths1,665 sq. ft.
1601 Overton St, Old Hickory, TN 37138
MLS# 3541548Listed by: BLACKWELL REALTY - New
 $89,000Active0.56 Acres
0 Old Hickory Blvd, Old Hickory, TN 37138
MLS# 3541474Listed by: BENCHMARK REALTY, LLC - New
 $499,990Active3 beds 3 baths1,575 sq. ft.
1205 Cunningham St, Old Hickory, TN 37138
MLS# 3531907Listed by: REAL BROKER


Protect your home and budget from life's surprises with an Assurant Home Warranty, backed by a partner that supports you through every step of homeownership. Explore Plans.
© 2023 - 2026 ERA Franchise Systems LLC. All rights reserved. ERA Franchise Systems LLC fully supports the principles of the Fair Housing Act and the Equal Opportunity Act. ERA, ERA Real Estate powered, and their respective logos are registered service marks of ERA Franchise Systems LLC. Each office is independently owned and operated.