
400 Louviers Ln, Old Hickory, TN 37138
Local realty services provided by:ERA Chappell & Associates Realty & Rental
400 Louviers Ln,Old Hickory, TN 37138
$1,449,000
- 4 Beds
- 4 Baths
- 4,130 sq. ft.
- Single family
- Active
Listed by: jordan solomon
Office: compass tennessee, llc.
MLS#:3615657
Source:NASHVILLE
Price summary
- Price:$1,449,000
- Price per sq. ft.:$350.85
About this home
OPEN HOUSE 10/25 2pm-4pm | This fully renovated home sits on almost 3 acres near the lake with a saltwater pool, 3-car garage, hidden speakeasy lounge and massive recreation room. The painted-brick home pairs timeless character with extensive modern upgrades, while its level lot and mature trees offer plenty of usable outdoor space and privacy. The main level offers an open floor plan with engineered hardwood floors throughout. The kitchen is an entertainer's dream, featuring quartz countertops, brand-new Café appliances, a gas stove and oven, dual pot fillers, a coffee bar, seating for six and a cedar-lined walk-in pantry. The living room features a brick gas fireplace and built-in cabinetry, while the opened and reconfigured stairwell provides convenient access upstairs. Hidden behind kitchen cabinetry, the private speakeasy lounge features a fully plumbed wet bar, glass wine storage cabinets, exposed wood beams, a full bath with exposed brick and access to the pool area. Beyond the lounge, a home office lined with custom cabinetry provides generous storage and leads into the temperature-controlled sunroom. A vaulted wood ceiling, wood floors, stone wood-burning fireplace, windows all around and convenient pool access make this a versatile space for relaxing, entertaining or recreation. Upstairs, refreshed bedrooms and bathrooms include a redesigned primary bedroom and bath that maximize space, functionality and flow. Upstairs includes a full-size door providing access to rooftop deck space spanning the full garage below it. Outside, enjoy a private, walled courtyard with a saltwater swimming pool, new pool equipment, a gazebo and fire table, smart landscape lighting and fresh landscaping. Additional updates include a new roof and windows, updated electrical and plumbing, a tankless water heater, crawlspace drainage improvements, fresh paint throughout, refinished floors and garage door upgrades. Contact the listing agent for more details!...
Contact an agent
Home facts
- Year built:1970
- Subdivision & Development:Brandywine Farms
- Listing ID #:3615657
- Added:7 day(s) ago
- Updated:October 23, 2026 at 04:56 PM
Rooms and interior
- Bedrooms:4
- Total bathrooms:4
- Full bathrooms:3
- Half bathrooms:1
- Kitchen Description:Dishwasher, Disposal, Freezer, Microwave, Refrigerator
- Basement Description:Crawl Space
- Living area:4,130 sq. ft.
Heating and cooling
- Cooling:Ceiling Fan(s), Central Air
- Heating:Central
- Central air:Yes
Structure and exterior
- Roof:Shingle
- Year built:1970
- Building area:4,130 sq. ft.
- Lot area:2.81 Acres
- Lot Features:Level
- Architectural Style:Colonial
- Construction Materials:Brick
- Exterior Features:Porch, Smart Light(s)
- Levels:2 Story
Schools
- High school:McGavock Comp High School
- Middle school:DuPont Hadley Middle
- Elementary school:Andrew Jackson Elementary
Utilities
- Water:Public, Water Available
- Sewer:Public Sewer
Finances and disclosures
- Price:$1,449,000
- Price per sq. ft.:$350.85
- Tax amount:$6,662
Features and amenities
- Appliances:Dishwasher, Disposal, Microwave, Refrigerator, Washer
- Laundry features:Dryer, Washer
- Amenities:Air Filter, Ceiling Fan(s), In-Law Floorplan, Redecorated, Security System, Smart Light(s), Walk-In Closet(s), Wet Bar
- Pool features:In Ground, Private Pool
Parking
- Total parking spaces:7
- Parking description:Driveway
- Garage:Yes
- Garage spaces:3
 Copyright 2026 Realtracs Mls. All rights reserved. Realtracs Mls provides content displayed here (“provided content”) on an “as is” basis and makes no representations or warranties regarding the provided content, including, but not limited to those of non-infringement, timeliness, accuracy, or completeness. Individuals and companies using information presented are responsible for verification and validation of information they utilize and present to their customers and clients. Realtracs Mls will not be liable for any damage or loss resulting from use of the provided content or the products available through Portals, IDX, VOW, and/or Syndication. Recipients of this information shall not resell, redistribute, reproduce, modify, or otherwise copy any portion thereof without the expressed written consent of Realtracs Mls.
New listings near 400 Louviers Ln
- Coming Soon
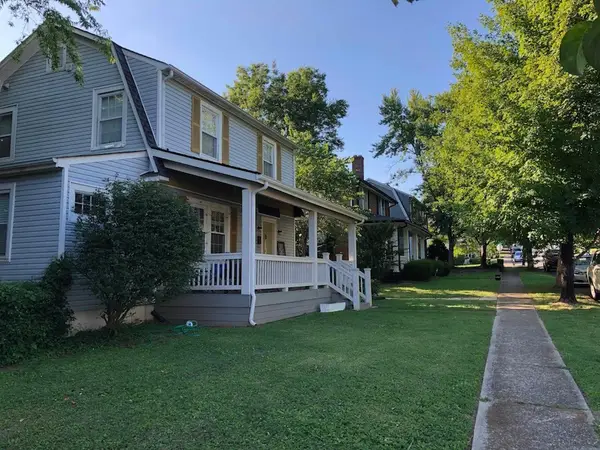 $495,000Coming Soon5 beds 3 baths1,876 sq. ft.
1404 Overton St, Old Hickory, TN 37138
MLS# 3622090Listed by: RE/MAX 1ST CHOICE - New
 $525,000Active3 beds 4 baths2,228 sq. ft.
2205 Dabbs Ave, Old Hickory, TN 37138
MLS# 3624263Listed by: BENCHMARK REALTY, LLC - New
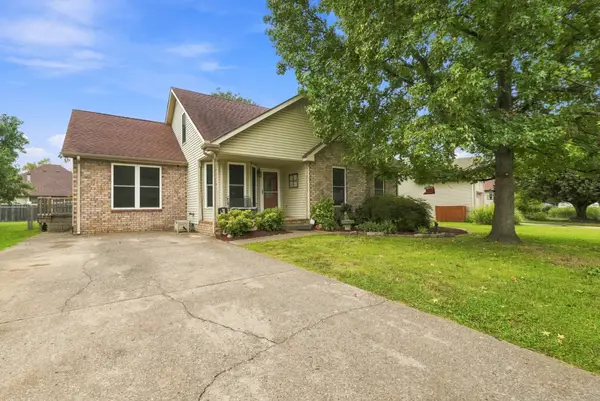 $425,000Active3 beds 3 baths2,015 sq. ft.
2008 Waterford Dr, Old Hickory, TN 37138
MLS# 3624287Listed by: BENCHMARK REALTY, LLC - Open Sun, 12 to 2pmNew
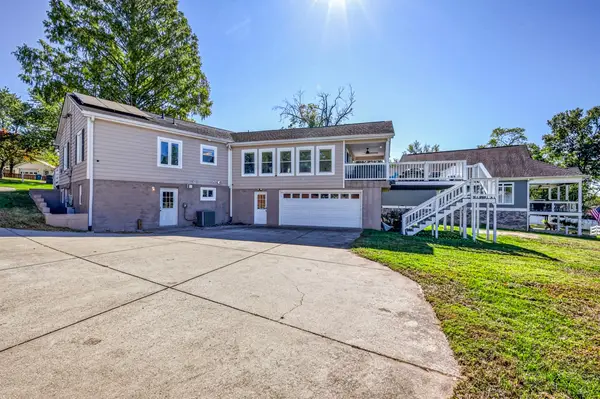 Listed by ERA$885,000Active6 beds 3 baths3,317 sq. ft.
130 Park Cir, Old Hickory, TN 37138
MLS# 3624215Listed by: RELIANT REALTY ERA POWERED - New
 $270,000Active2 beds 3 baths1,190 sq. ft.
2145 Bayport Ave, Old Hickory, TN 37138
MLS# 3623957Listed by: THE ASHTON REAL ESTATE GROUP OF RE/MAX ADVANTAGE - New
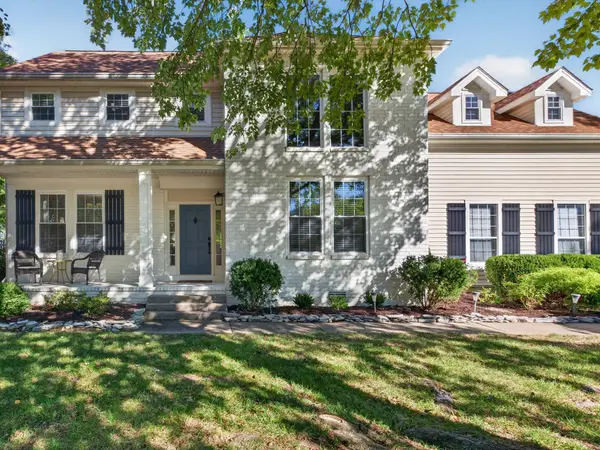 $594,950Active4 beds 3 baths2,589 sq. ft.
4716 Hunters Crossing Dr, Old Hickory, TN 37138
MLS# 3623983Listed by: SYNERGY REALTY NETWORK, LLC - New
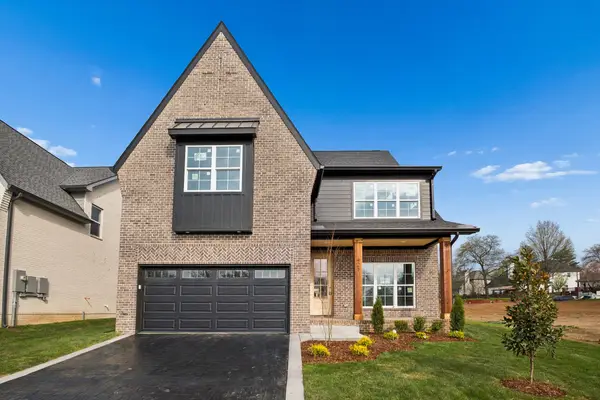 $699,900Active4 beds 4 baths2,684 sq. ft.
421 Ronda Ann Place, Old Hickory, TN 37138
MLS# 3623800Listed by: REGAL REALTY GROUP - New
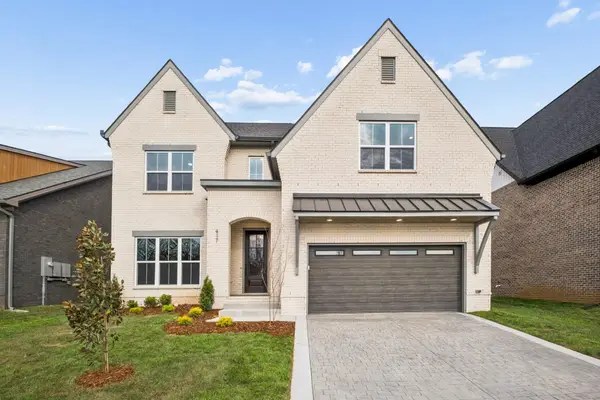 $799,900Active4 beds 4 baths3,290 sq. ft.
417 Ronda Ann Place, Old Hickory, TN 37138
MLS# 3623798Listed by: REGAL REALTY GROUP - New
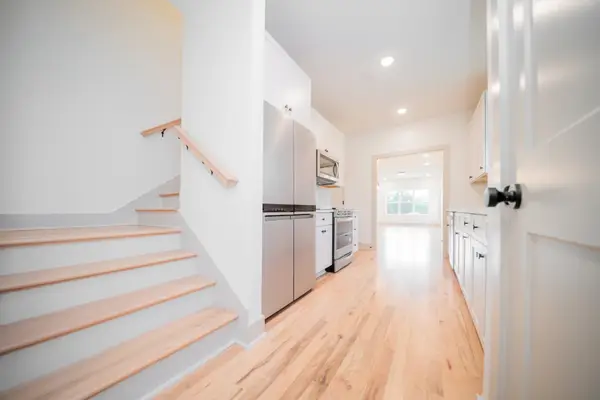 $429,900Active3 beds 3 baths1,603 sq. ft.
4114 Hermitage St, Old Hickory, TN 37138
MLS# 3623634Listed by: REFINER REALTY - Open Sun, 2 to 4pmNew
 $425,000Active4 beds 3 baths2,066 sq. ft.
4848 Catskill Dr, Old Hickory, TN 37138
MLS# 3623681Listed by: BENCHMARK REALTY, LLC


Protect your home and budget from life's surprises with an Assurant Home Warranty, backed by a partner that supports you through every step of homeownership. Explore Plans.
© 2023 - 2026 ERA Franchise Systems LLC. All rights reserved. ERA Franchise Systems LLC fully supports the principles of the Fair Housing Act and the Equal Opportunity Act. ERA, ERA Real Estate powered, and their respective logos are registered service marks of ERA Franchise Systems LLC. Each office is independently owned and operated.