
511 Jones St #F1, Old Hickory, TN 37138
Local realty services provided by:Reliant Realty ERA Powered
511 Jones St #F1,Old Hickory, TN 37138
$250,000
- 2 Beds
- 1 Baths
- 728 sq. ft.
- Condominium
- Active
Listed by: chelsey bibb norman, jessica joy tammaro
Office: exp realty
MLS#:3510590
Source:NASHVILLE
Price summary
- Price:$250,000
- Price per sq. ft.:$343.41
- Monthly HOA dues:$185
About this home
Beautiful views of Old Hickory Lake! Enjoy sunrise over the water with coffee from the couch, or step outside to take in panoramic views of the lake.
Located in a gated 55+ community, this first-floor condo offers easy, low-maintenance living with no stairs and no yard work to keep up with. Inside, the home is move-in ready and well cared for, with wood floors and much of its original character intact. It is being sold turnkey with nearly new furniture, and all appliances remain, including the in-unit washer and dryer.
Storage is plentiful, with multiple closets plus a 7x7 attic storage unit. The unit also includes one designated parking space. Adding to the lakeside appeal, the community also has Corps of Engineers approval for a proposed 6-slip dock.
The setting is just as special as the home itself. Watch deer, turkey, foxes, and groundhogs move through the community, catch sailboats on the lake, or walk into Old Hickory Village for coffee at Dose, a meal at Old Hickory Pizza & Pub, ice cream at Hamby’s Market, or a workout at the new Old Hickory Community Center.
Lake views, first-floor convenience, walkability, and low-maintenance living all come together in a home that is ready to enjoy from day one....
Contact an agent
Home facts
- Year built:1947
- Subdivision & Development:Lakeside Retirement Village
- Listing ID #:3510590
- Added:1 day(s) ago
- Updated:August 13, 2026 at 02:33 PM
Rooms and interior
- Bedrooms:2
- Total bathrooms:1
- Full bathrooms:1
- Flooring:Tile
- Kitchen Description:Microwave, Refrigerator
- Basement:Yes
- Basement Description:Crawl Space
- Living area:728 sq. ft.
Heating and cooling
- Cooling:Ceiling Fan(s), Central Air
- Heating:Central
- Central air:Yes
Structure and exterior
- Roof:Shingle
- Year built:1947
- Building area:728 sq. ft.
- Lot area:0.01 Acres
- Construction Materials:Brick
- Levels:1 Story
Schools
- High school:McGavock Comp High School
- Middle school:DuPont Hadley Middle
- Elementary school:DuPont Elementary
Utilities
- Water:Public, Water Available
- Sewer:Public Sewer
Finances and disclosures
- Price:$250,000
- Price per sq. ft.:$343.41
- Tax amount:$1,383
Features and amenities
- Appliances:Microwave, Refrigerator, Washer
- Laundry features:Dryer, Washer
- Amenities:Ceiling Fan(s), Extra Closets, Gated
Parking
- Total parking spaces:1
- Parking description:Assigned, Paved
 Copyright 2026 Realtracs Mls. All rights reserved. Realtracs Mls provides content displayed here (“provided content”) on an “as is” basis and makes no representations or warranties regarding the provided content, including, but not limited to those of non-infringement, timeliness, accuracy, or completeness. Individuals and companies using information presented are responsible for verification and validation of information they utilize and present to their customers and clients. Realtracs Mls will not be liable for any damage or loss resulting from use of the provided content or the products available through Portals, IDX, VOW, and/or Syndication. Recipients of this information shall not resell, redistribute, reproduce, modify, or otherwise copy any portion thereof without the expressed written consent of Realtracs Mls.
New listings near 511 Jones St #F1
- New
 $359,900Active3 beds 2 baths1,656 sq. ft.
1204 Springwood Dr, Old Hickory, TN 37138
MLS# 3510935Listed by: CRYE-LEIKE, INC., REALTORS - New
 $374,900Active3 beds 2 baths1,300 sq. ft.
147 Medearis Dr, Old Hickory, TN 37138
MLS# 3499859Listed by: BERNIE GALLERANI REAL ESTATE - New
 $559,000Active3 beds 2 baths2,248 sq. ft.
237 Shute Ln, Old Hickory, TN 37138
MLS# 3320007Listed by: EXIT REAL ESTATE SOLUTIONS - New
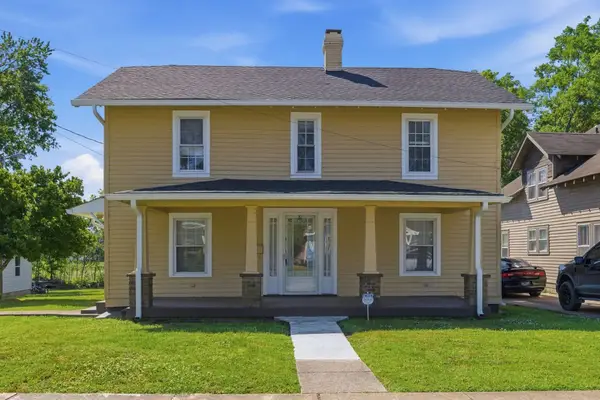 $399,999Active7 beds 4 baths2,636 sq. ft.
113 Rayon Dr, Old Hickory, TN 37138
MLS# 3336298Listed by: ONWARD REAL ESTATE - New
 $254,900Active2 beds 3 baths1,156 sq. ft.
2426 Sayerville Ave, Old Hickory, TN 37138
MLS# 3502025Listed by: BLUE SKIES REALTY, LLC - New
 $1,389,900Active4 beds 5 baths4,737 sq. ft.
1416 Shannon Pl, Old Hickory, TN 37138
MLS# 3319811Listed by: REGAL REALTY GROUP - New
 $692,000Active3 beds 3 baths3,362 sq. ft.
111 Rising Sun Ct, Old Hickory, TN 37138
MLS# 3501192Listed by: MCCORMICK PROPERTY MANAGEMENT AND REALTY, LLC - New
 $275,000Active2 beds 2 baths1,269 sq. ft.
4806 Big Horn Dr, Old Hickory, TN 37138
MLS# 3336171Listed by: BERKSHIRE HATHAWAY HOMESERVICES WOODMONT REALTY 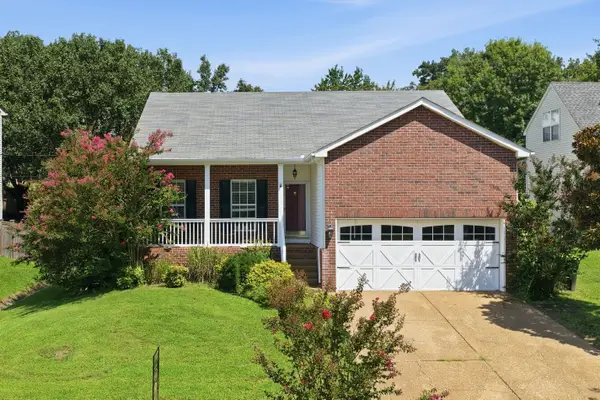 $328,740Pending3 beds 2 baths1,246 sq. ft.
4007 Wellington Ct, Old Hickory, TN 37138
MLS# 3336118Listed by: CHORD REAL ESTATE


Protect your home and budget from life's surprises with an Assurant Home Warranty, backed by a partner that supports you through every step of homeownership. Explore Plans.
© 2023 - 2026 ERA Franchise Systems LLC. All rights reserved. ERA Franchise Systems LLC fully supports the principles of the Fair Housing Act and the Equal Opportunity Act. ERA, ERA Real Estate powered, and their respective logos are registered service marks of ERA Franchise Systems LLC. Each office is independently owned and operated.