
369 Back Valley Rd, Oliver Springs, TN 37840
Local realty services provided by:Reliant Realty ERA Powered
369 Back Valley Rd,Oliver Springs, TN 37840
$265,000
- 3 Beds
- 2 Baths
- 2,043 sq. ft.
- Single family
- Active
Listed by: brent roggeman
Office: realty executives associates
MLS#:3544630
Source:NASHVILLE
Price summary
- Price:$265,000
- Price per sq. ft.:$129.71
About this home
BACK ON THE MARKET--NO FAULT OF THE HOME! Buyer financing fell through, creating another opportunity to own over 4.5 private acres with a meandering creek, workshop and more than 2,000 square feet in Oliver Springs.
This 3 bedroom, 1.5 bath home offers a peaceful country setting with plenty of room to spread out, all while remaining convenient to Oak Ridge. Inside, a spacious bonus/sunroom with a gas-burning stove provides flexible additional living space, and plumbing is already in place for the easy addition of a second full bath.
Major improvements include a roof and HVAC system both less than 5 years old. The home does need updating and TLC, and its current condition is reflected in the list price--making this a great opportunity for a buyer who wants to make a home their own.
Outside, enjoy 4.5+ acres, a creek, workshop, attached carport and room to garden, explore or simply enjoy the privacy and quiet of East Tennessee country living.
Home is being sold as-is. Please use caution on the back deck, as some boards are damaged....
Contact an agent
Home facts
- Year built:1972
- Listing ID #:3544630
- Added:48 day(s) ago
- Updated:October 28, 2026 at 10:38 AM
Rooms and interior
- Bedrooms:3
- Total bathrooms:2
- Full bathrooms:1
- Half bathrooms:1
- Flooring:Carpet, Vinyl
- Kitchen Description:Dishwasher
- Basement Description:Crawl Space
- Living area:2,043 sq. ft.
Heating and cooling
- Cooling:Central Air
- Heating:Central, Electric, Natural Gas
- Central air:Yes
Structure and exterior
- Year built:1972
- Building area:2,043 sq. ft.
- Lot area:4.54 Acres
- Lot Features:Rolling Slope, Wooded
- Architectural Style:Traditional
- Construction Materials:Brick, Frame
- Exterior Features:Deck
- Levels:1 Story
Utilities
- Water:Public, Water Available
- Sewer:Septic Tank
Finances and disclosures
- Price:$265,000
- Price per sq. ft.:$129.71
- Tax amount:$1,003
Features and amenities
- Appliances:Dishwasher
Parking
- Total parking spaces:1
- Parking description:Attached
- Carport spaces:1
 Copyright 2026 Realtracs Mls. All rights reserved. Realtracs Mls provides content displayed here (“provided content”) on an “as is” basis and makes no representations or warranties regarding the provided content, including, but not limited to those of non-infringement, timeliness, accuracy, or completeness. Individuals and companies using information presented are responsible for verification and validation of information they utilize and present to their customers and clients. Realtracs Mls will not be liable for any damage or loss resulting from use of the provided content or the products available through Portals, IDX, VOW, and/or Syndication. Recipients of this information shall not resell, redistribute, reproduce, modify, or otherwise copy any portion thereof without the expressed written consent of Realtracs Mls.
New listings near 369 Back Valley Rd
 $299,900Active4 beds 2 baths2,432 sq. ft.
681 Hen Valley Rd, Oliver Springs, TN 37840
MLS# 3598761Listed by: HOME TOUCH REALTY $199,000Active4 beds 3 baths2,301 sq. ft.
117 Roane St, Oliver Springs, TN 37840
MLS# 3597642Listed by: THE CARTER GROUP, EXP REALTY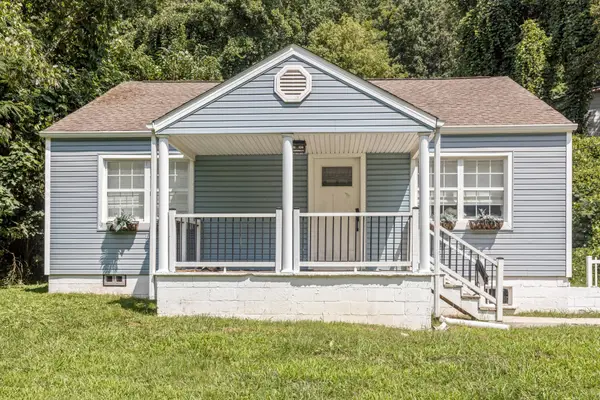 $150,000Active3 beds 2 baths1,200 sq. ft.
632 W Tri County Boulevard, Oliver Springs, TN 37840
MLS# 3302382Listed by: GREATER DOWNTOWN REALTY DBA KELLER WILLIAMS REALTY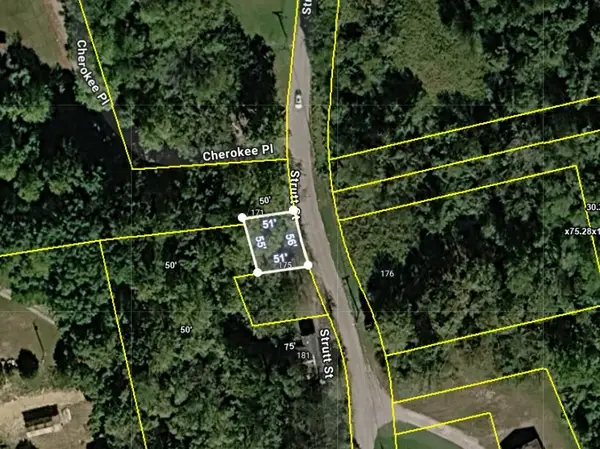 $15,000Active0.07 Acres
0 Strutt St, Oliver Springs, TN 37840
MLS# 3123776Listed by: THE REAL ESTATE COLLECTIVE - COOKEVILLE


Protect your home and budget from life's surprises with an Assurant Home Warranty, backed by a partner that supports you through every step of homeownership. Explore Plans.
© 2023 - 2026 ERA Franchise Systems LLC. All rights reserved. ERA Franchise Systems LLC fully supports the principles of the Fair Housing Act and the Equal Opportunity Act. ERA, ERA Real Estate powered, and their respective logos are registered service marks of ERA Franchise Systems LLC. Each office is independently owned and operated.