
395 Ashley Lane, Oneida, TN 37841
Local realty services provided by:Reliant Realty ERA Powered
395 Ashley Lane,Oneida, TN 37841
$330,000
- 4 Beds
- 3 Baths
- 2,491 sq. ft.
- Single family
- Active
Listed by: todd stephens
Office: crye-leike brown executive realty
MLS#:3263265
Source:NASHVILLE
Price summary
- Price:$330,000
- Price per sq. ft.:$132.48
About this home
PRICED BELOW APPRAISED VALUE!!!!
Tons of Potential! This 2,400+ sq. ft. home sits on approximately 4 acres in a Great Neighborhood within the city limits of Oneida. Featuring radiant heated floors, spacious living areas, a bright sunroom, and plenty of character, this home is ready for your personal touch. Enjoy the convenience of town with the privacy and space of acreage. Don't miss this unique opportunity!
Buyer to verify all information and measurements in order to make an informed offer.
Contact an agent
Home facts
- Year built:1996
- Listing ID #:3263265
- Added:93 day(s) ago
- Updated:October 10, 2026 at 02:38 AM
Rooms and interior
- Bedrooms:4
- Total bathrooms:3
- Full bathrooms:3
- Flooring:Carpet, Tile
- Kitchen Description:Dishwasher
- Living area:2,491 sq. ft.
Heating and cooling
- Cooling:Central Air
- Heating:Central, Electric, Natural Gas
- Central air:Yes
Structure and exterior
- Year built:1996
- Building area:2,491 sq. ft.
- Lot area:4 Acres
- Architectural Style:Traditional
- Exterior Features:Deck, Porch
- Levels:1 Story
Schools
- High school:Oneida High School
- Middle school:Oneida Middle School
- Elementary school:Burchfield Elementary
Utilities
- Water:Public, Water Available
- Sewer:Public Sewer
Finances and disclosures
- Price:$330,000
- Price per sq. ft.:$132.48
- Tax amount:$1,958
Features and amenities
- Appliances:Dishwasher
- Amenities:Walk-In Closet(s)
Parking
- Total parking spaces:1
- Carport spaces:1
 Copyright 2026 Realtracs Mls. All rights reserved. Realtracs Mls provides content displayed here (“provided content”) on an “as is” basis and makes no representations or warranties regarding the provided content, including, but not limited to those of non-infringement, timeliness, accuracy, or completeness. Individuals and companies using information presented are responsible for verification and validation of information they utilize and present to their customers and clients. Realtracs Mls will not be liable for any damage or loss resulting from use of the provided content or the products available through Portals, IDX, VOW, and/or Syndication. Recipients of this information shall not resell, redistribute, reproduce, modify, or otherwise copy any portion thereof without the expressed written consent of Realtracs Mls.
New listings near 395 Ashley Lane
- New
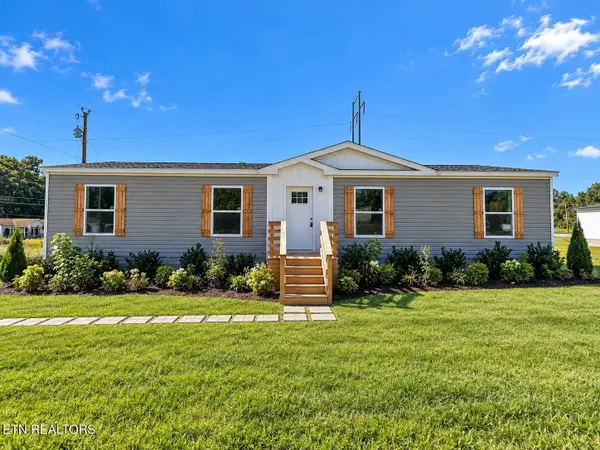 $229,900Active3 beds 2 baths1,493 sq. ft.
126 Pullman Lane, Oneida, TN 37841
MLS# 3613227Listed by: MITCHELL REAL ESTATE & AUCTION LLC  $119,000Active3.45 Acres
837 Bear Hollow Rd, Oneida, TN 37841
MLS# 3530373Listed by: EXP REALTY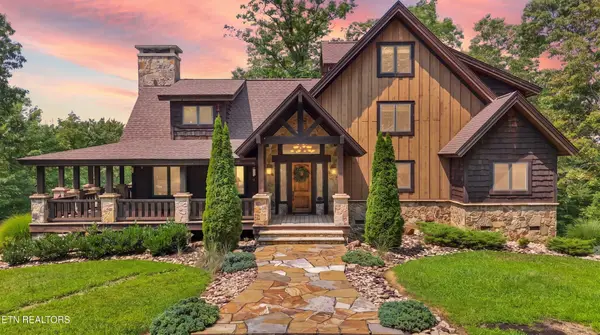 $2,250,000Active4 beds 5 baths3,313 sq. ft.
993 Red Rock Rd, Oneida, TN 37841
MLS# 3516560Listed by: KELLER WILLIAMS REALTY $749,900Active3 beds 3 baths4,188 sq. ft.
3767 Phillips Flats Rd, Oneida, TN 37841
MLS# 3272088Listed by: COMPASS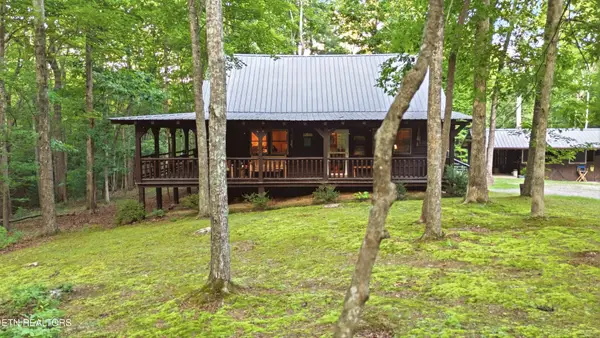 $448,500Active2 beds 1 baths998 sq. ft.
784 Wilderness Tr, Oneida, TN 37841
MLS# 3260788Listed by: HONORS REAL ESTATE SERVICES LLC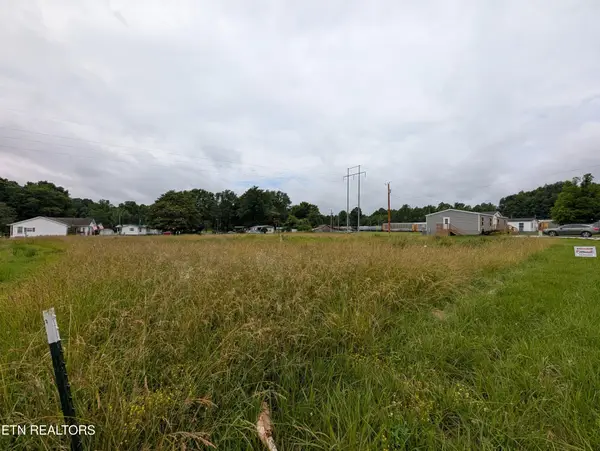 $39,900Active0.57 Acres
0 Pullman Lane, Oneida, TN 37841
MLS# 3233175Listed by: MITCHELL REAL ESTATE & AUCTION LLC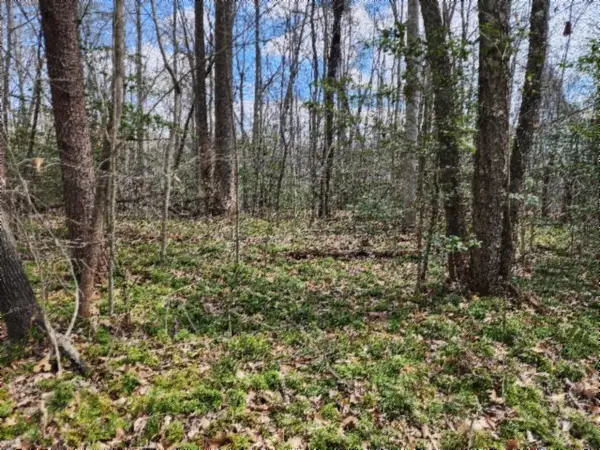 $69,900Active10.79 Acres
0 Buffalo Rd, Oneida, TN 37841
MLS# 3167285Listed by: NO 1 QUALITY REALTY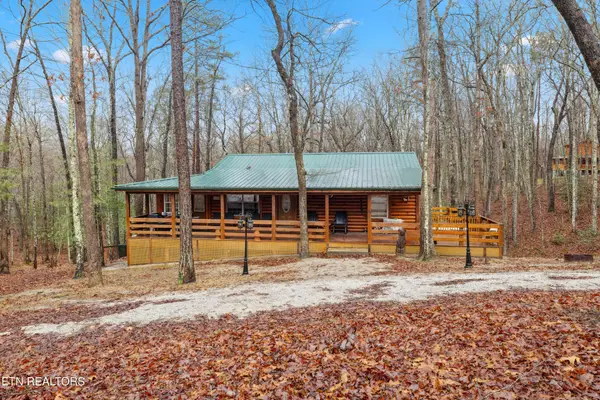 $434,900Active4 beds 2 baths2,296 sq. ft.
930 Wilderness Tr, Oneida, TN 37841
MLS# 3122107Listed by: REALTY EXECUTIVES ASSOCIATES $525,000Active-- beds -- baths7,576 sq. ft.
605 S Lake Drive, Oneida, TN 37841
MLS# 3058601Listed by: HONORS REAL ESTATE SERVICES LLC


Protect your home and budget from life's surprises with an Assurant Home Warranty, backed by a partner that supports you through every step of homeownership. Explore Plans.
© 2023 - 2026 ERA Franchise Systems LLC. All rights reserved. ERA Franchise Systems LLC fully supports the principles of the Fair Housing Act and the Equal Opportunity Act. ERA, ERA Real Estate powered, and their respective logos are registered service marks of ERA Franchise Systems LLC. Each office is independently owned and operated.