
5709 High Street, Ooltewah, TN 37363
Local realty services provided by:ERA Sunrise Realty
5709 High Street,Ooltewah, TN 37363
$339,900
- 3 Beds
- 2 Baths
- 1,348 sq. ft.
- Single family
- Active
Listed by: pamela turley
Office: benchmark realty llc
MLS#:10840779
Source:METROMLS
Price summary
- Price:$339,900
- Price per sq. ft.:$252.15
About this home
JUST LISTED | 5709 HIGH ST., OOLTEWAH, TN THIS REMODEL WAS DONE RIGHT -- AND THE ATTENTION TO DETAIL SHOWS! Welcome to this beautifully remodeled 3-bedroom, 2-full-bath cottage offering approximately 1,348 sq. ft. of thoughtfully designed living space in sought-after Ooltewah, Tennessee. The inviting open-concept floor plan combines modern design with warm cottage character. Beautiful natural wood accents, recessed lighting, stylish barn-style doors and REAL WOOD FLOORS -- NO LAMINATE HERE! -- create a look that immediately sets this home apart. THE KITCHEN IS A SHOWSTOPPER! -Beautiful navy cabinetry -Granite countertops throughout -Spacious center island with seating -Brushed-gold hardware & fixtures - Gold pot filler for added convenience -White subway-tile backsplash -Decorative statement tile above the range -Open shelving -Recessed & statement lighting The attention to detail continues into the beautifully remodeled bathrooms with gorgeous tilework, granite countertops, rich cabinetry and coordinating brushed-gold finishes. BEAUTIFUL IS ONE THING -- DONE RIGHT IS ANOTHER! -NEW ROOF -NEW HVAC SYSTEM - NEW DUCTWORK - LARGE FLOORED ATTIC SPACE FOR CONVENIENT STORAGE OUTDOOR LIVING WITHOUT THE UPKEEP! Enjoy an approximately 8,200 sq. ft. LEVEL YARD with a back porch and awning plus patio area for grilling, lounging and entertaining. And you can't beat the location! Enjoy a community filled with family-friendly amenities, including Little Debbie Park, Imagination Station Playground and the Veterans Memorial Greenway. Real wood floors. Granite throughout. Designer finishes. Major updates. Floored attic storage. A level, manageable yard. This isn't your average remodel -- the attention to detail shows at every turn. This home was DONE RIGHT!...
Contact an agent
Home facts
- Year built:1942
- Subdivision & Development:Adams Addn
- Listing ID #:10840779
- Updated:September 06, 2026 at 11:02 AM
Rooms and interior
- Bedrooms:3
- Total bathrooms:2
- Full bathrooms:2
- Flooring:Hardwood
- Dining Description:Living Room/Dining Room Combo
- Bathrooms Description:Double Vanity, Separate Shower, Tile Bath
- Kitchen Description:Dishwasher, Kitchen Island, Oven/Range (Combo), Refrigerator
- Bedroom Description:Master On Main Level, Walk-In Closet(s)
- Basement Description:Crawl Space
- Living area:1,348 sq. ft.
Heating and cooling
- Cooling:Ceiling Fan(s), Central Air
- Heating:Central
- Central air:Yes
Structure and exterior
- Roof:Composition
- Year built:1942
- Building area:1,348 sq. ft.
- Lot area:0.19 Acres
- Lot Features:Level, Open Lot
- Levels:1 Story
Schools
- High school:Ooltewah
- Middle school:Ooltewah
- Elementary school:Ooltewah
Utilities
- Water:Public, Water Available
- Sewer:Public Sewer, Sewer Connected
Finances and disclosures
- Price:$339,900
- Price per sq. ft.:$252.15
- Tax amount:$806 (2025)
Features and amenities
- Appliances:Dishwasher, Electric Water Heater, Oven/Range (Combo), Refrigerator
- Laundry features:In Hall, Laundry
- Amenities:Electric Water Heater
 2026 Georgia MLS. All rights reserved. Information Deem Reliable But Not Guaranteed September 6, 2026
New listings near 5709 High Street
- Coming Soon
 $725,000Coming Soon4 beds 4 baths3,061 sq. ft.
5551 Hunter Road, Ooltewah, TN 37363
MLS# 3542434Listed by: GREATER CHATTANOOGA REALTY, KELLER WILLIAMS REALTY - Coming Soon
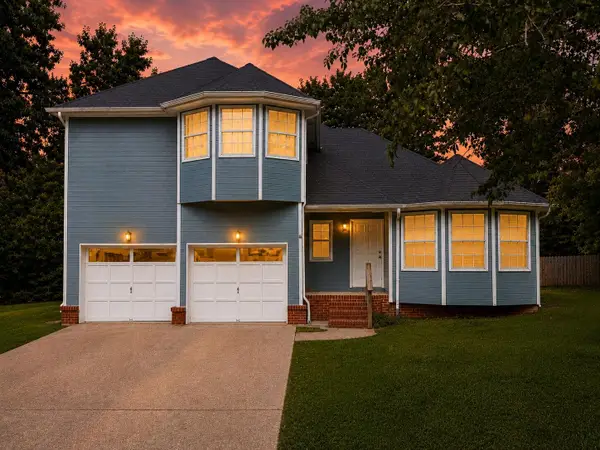 $415,000Coming Soon4 beds 3 baths2,032 sq. ft.
5307 Kellys Point, Ooltewah, TN 37363
MLS# 3530067Listed by: GREATER DOWNTOWN REALTY DBA KELLER WILLIAMS REALTY - Coming Soon
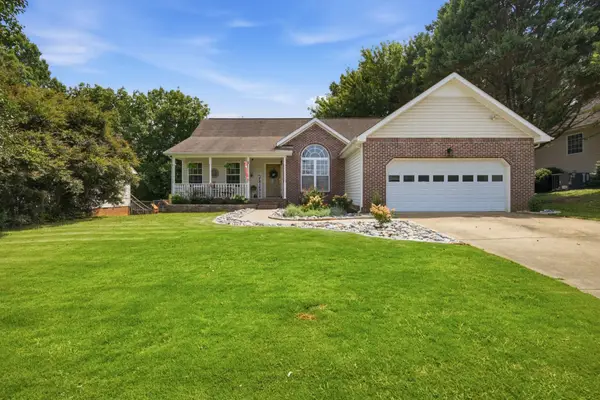 $395,000Coming Soon3 beds 2 baths1,761 sq. ft.
5773 Sarah Drive, Ooltewah, TN 37363
MLS# 3527994Listed by: EXP REALTY LLC - Coming Soon
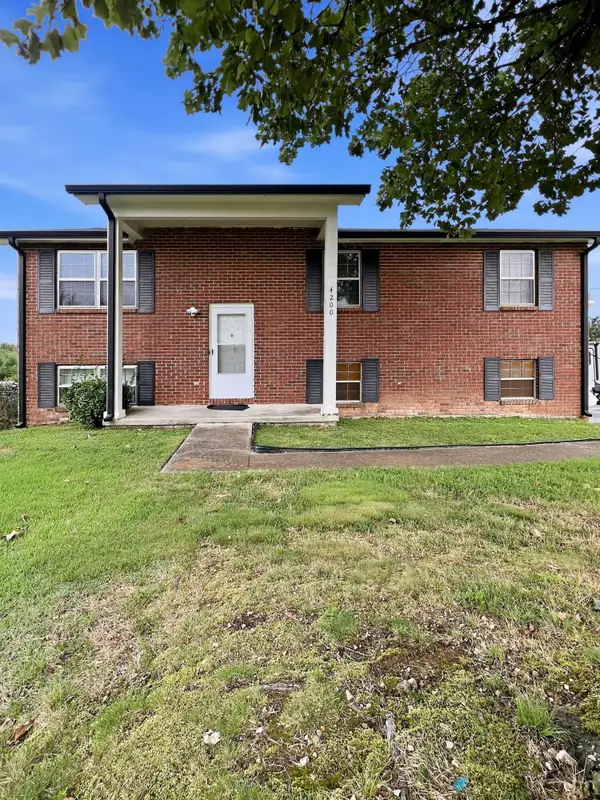 $340,000Coming Soon4 beds 2 baths1,638 sq. ft.
4200 Shady Oak Drive, Ooltewah, TN 37363
MLS# 3512411Listed by: GREATER DOWNTOWN REALTY DBA KELLER WILLIAMS REALTY 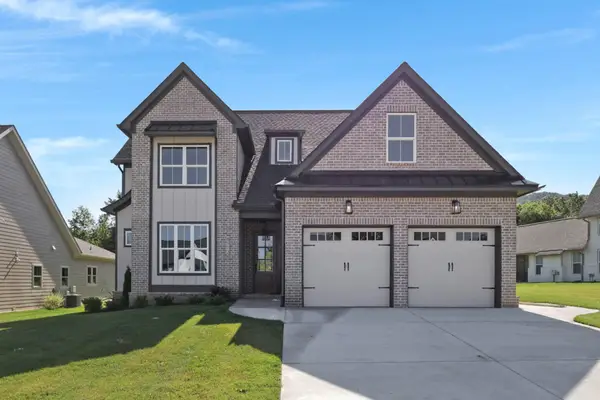 $699,000Active3 beds 3 baths2,669 sq. ft.
8112 Sir Oliphant Way, Ooltewah, TN 37363
MLS# 2884135Listed by: ZACH TAYLOR CHATTANOOGA $639,000Active3 beds 3 baths2,296 sq. ft.
8126 Sir Oliphant Way, Ooltewah, TN 37363
MLS# 2884154Listed by: ZACH TAYLOR CHATTANOOGA $1,098,000Active4 beds 4 baths3,065 sq. ft.
8063 Sir Oliphant Way, Ooltewah, TN 37363
MLS# 2970291Listed by: ZACH TAYLOR CHATTANOOGA $1,185,000Active4 beds 4 baths3,630 sq. ft.
8743 Palamon Place, Ooltewah, TN 37363
MLS# 2970889Listed by: ZACH TAYLOR CHATTANOOGA $799,990Active3 beds 4 baths2,726 sq. ft.
8721 Palamon Place, Ooltewah, TN 37363
MLS# 2971469Listed by: ZACH TAYLOR CHATTANOOGA


Protect your home and budget from life's surprises with an Assurant Home Warranty, backed by a partner that supports you through every step of homeownership. Explore Plans.
© 2023 - 2026 ERA Franchise Systems LLC. All rights reserved. ERA Franchise Systems LLC fully supports the principles of the Fair Housing Act and the Equal Opportunity Act. ERA, ERA Real Estate powered, and their respective logos are registered service marks of ERA Franchise Systems LLC. Each office is independently owned and operated.