
6821 Benwood Drive, Ooltewah, TN 37363
Local realty services provided by:Reliant Realty ERA Powered
6821 Benwood Drive,Ooltewah, TN 37363
$315,000
- 4 Beds
- 2 Baths
- 1,701 sq. ft.
- Single family
- Active
Listed by: wade trammell, jeffrey gardner
Office: greater downtown realty dba keller williams realty
MLS#:3542773
Source:NASHVILLE
Price summary
- Price:$315,000
- Price per sq. ft.:$185.19
About this home
Welcome to 6821 Benwood Drive, a beautifully laid out 4 bedroom, 2 full bathroom home offering the perfect blend of comfort, space, and outdoor living in Ooltewah! Situated on a generous 0.63 acre lot, this home offers a massive fenced backyard with plenty of room to play, entertain, garden, or simply enjoy your own private outdoor retreat.
Inside, you'll find 1,701 square feet of inviting living space featuring beautiful hardwood floors, vaulted ceilings, and a warm gas log fireplace that creates the perfect focal point in the family room. The spacious kitchen offers plenty of room for meal prep, gathering, and everyday living. The primary suite is a true retreat with vaulted ceilings, a private ensuite featuring a double vanity, and a walk in closet.
One of the standout features of this home is the incredible outdoor living space, with two spacious back decks, one accessible from each level, providing plenty of room for morning coffee, weekend gatherings, or relaxing while overlooking the expansive fenced backyard. A two car garage adds convenience and ample storage.
With four bedrooms, flexible living space, abundant natural light, hardwood flooring, vaulted ceilings, and an oversized backyard, this property offers the space and lifestyle you've been looking for. Don't miss your opportunity to make 6821 Benwood Drive your new home! Schedule your private showing today!...
Contact an agent
Home facts
- Year built:1994
- Subdivision & Development:Hamilton on Hunter South
- Listing ID #:3542773
- Added:1 day(s) ago
- Updated:September 06, 2026 at 04:56 PM
Rooms and interior
- Bedrooms:4
- Total bathrooms:2
- Full bathrooms:2
- Flooring:Carpet
- Kitchen Description:Dishwasher, Microwave, Refrigerator
- Basement:Yes
- Basement Description:Finished, Partial
- Living area:1,701 sq. ft.
Heating and cooling
- Cooling:Ceiling Fan(s), Central Air, Electric
- Heating:Central, Electric
- Central air:Yes
Structure and exterior
- Year built:1994
- Building area:1,701 sq. ft.
- Lot area:0.63 Acres
- Lot Features:Level
- Construction Materials:Brick
- Exterior Features:Deck, Patio
- Levels:3 Story
Schools
- High school:Central High School
- Middle school:Hunter Middle School
- Elementary school:Wallace A. Smith Elementary School
Utilities
- Water:Public, Water Available
- Sewer:Septic Tank
Finances and disclosures
- Price:$315,000
- Price per sq. ft.:$185.19
- Tax amount:$1,213
Features and amenities
- Appliances:Dishwasher, Microwave, Refrigerator
- Amenities:Ceiling Fan(s), Smoke Detector(s), Walk-In Closet(s)
Parking
- Total parking spaces:2
- Parking description:Attached
- Garage:Yes
- Garage spaces:2
 Copyright 2026 Realtracs Mls. All rights reserved. Realtracs Mls provides content displayed here (“provided content”) on an “as is” basis and makes no representations or warranties regarding the provided content, including, but not limited to those of non-infringement, timeliness, accuracy, or completeness. Individuals and companies using information presented are responsible for verification and validation of information they utilize and present to their customers and clients. Realtracs Mls will not be liable for any damage or loss resulting from use of the provided content or the products available through Portals, IDX, VOW, and/or Syndication. Recipients of this information shall not resell, redistribute, reproduce, modify, or otherwise copy any portion thereof without the expressed written consent of Realtracs Mls.
New listings near 6821 Benwood Drive
- Coming Soon
 $725,000Coming Soon4 beds 4 baths3,061 sq. ft.
5551 Hunter Road, Ooltewah, TN 37363
MLS# 3542434Listed by: GREATER CHATTANOOGA REALTY, KELLER WILLIAMS REALTY - Coming Soon
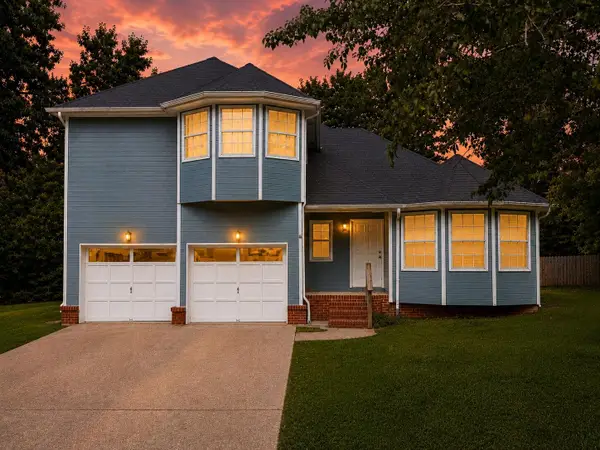 $415,000Coming Soon4 beds 3 baths2,032 sq. ft.
5307 Kellys Point, Ooltewah, TN 37363
MLS# 3530067Listed by: GREATER DOWNTOWN REALTY DBA KELLER WILLIAMS REALTY - Coming Soon
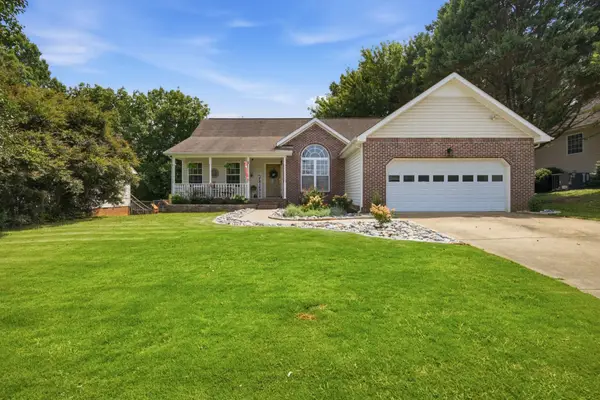 $395,000Coming Soon3 beds 2 baths1,761 sq. ft.
5773 Sarah Drive, Ooltewah, TN 37363
MLS# 3527994Listed by: EXP REALTY LLC - Coming Soon
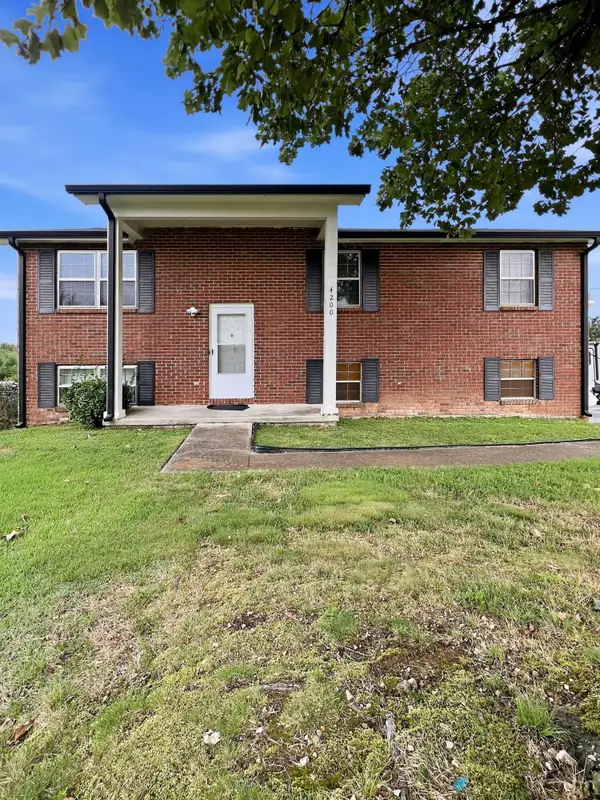 $340,000Coming Soon4 beds 2 baths1,638 sq. ft.
4200 Shady Oak Drive, Ooltewah, TN 37363
MLS# 3512411Listed by: GREATER DOWNTOWN REALTY DBA KELLER WILLIAMS REALTY - New
 $339,900Active3 beds 2 baths1,348 sq. ft.
5709 High Street, Ooltewah, TN 37363
MLS# 10840779Listed by: Benchmark Realty LLC 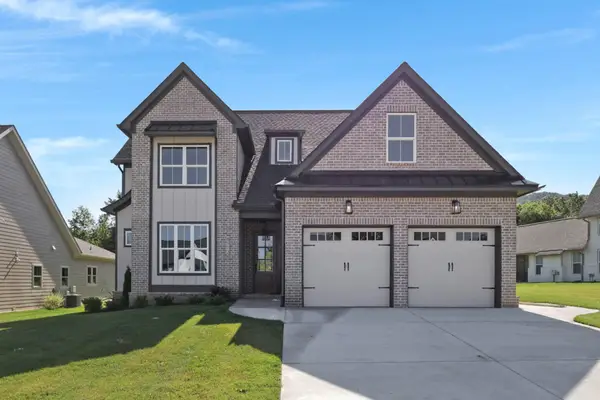 $699,000Active3 beds 3 baths2,669 sq. ft.
8112 Sir Oliphant Way, Ooltewah, TN 37363
MLS# 2884135Listed by: ZACH TAYLOR CHATTANOOGA $639,000Active3 beds 3 baths2,296 sq. ft.
8126 Sir Oliphant Way, Ooltewah, TN 37363
MLS# 2884154Listed by: ZACH TAYLOR CHATTANOOGA $1,098,000Active4 beds 4 baths3,065 sq. ft.
8063 Sir Oliphant Way, Ooltewah, TN 37363
MLS# 2970291Listed by: ZACH TAYLOR CHATTANOOGA $1,185,000Active4 beds 4 baths3,630 sq. ft.
8743 Palamon Place, Ooltewah, TN 37363
MLS# 2970889Listed by: ZACH TAYLOR CHATTANOOGA


Protect your home and budget from life's surprises with an Assurant Home Warranty, backed by a partner that supports you through every step of homeownership. Explore Plans.
© 2023 - 2026 ERA Franchise Systems LLC. All rights reserved. ERA Franchise Systems LLC fully supports the principles of the Fair Housing Act and the Equal Opportunity Act. ERA, ERA Real Estate powered, and their respective logos are registered service marks of ERA Franchise Systems LLC. Each office is independently owned and operated.