
6835 Cooley Road, Ooltewah, TN 37363
Local realty services provided by:Reliant Realty ERA Powered
6835 Cooley Road,Ooltewah, TN 37363
$1,700,000
- 3 Beds
- 4 Baths
- 4,011 sq. ft.
- Single family
- Active
Listed by: jody gatlin
Office: bender realty llc.
MLS#:3229378
Source:NASHVILLE
Price summary
- Price:$1,700,000
- Price per sq. ft.:$423.83
About this home
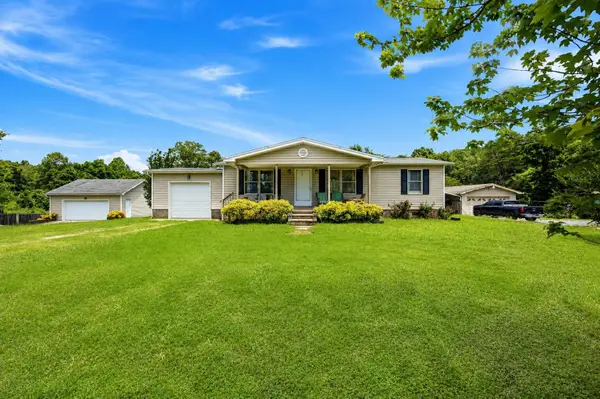
EQUESTRIANS DREAM COME TRUE, ALMOST 20 ACRES, NEW BARN, FENCED PASTURE, HEATED INGROUND POOL, AND SO MUCH MORE! Beautifully updated brick two-story home with a finished basement, perfectly paired with an exceptional equestrian setup. This 3-bedroom, 3.5-bath residence features a primary suite on the main level with an en suite bath offering double vanities, a tile shower, separate soaking tub, and walk-in closet. Recent updates include new quartz counter tops, tile and carpet, and stylish finishes throughout. Enjoy outdoor living with a heated in-ground saltwater pool, while the finished basement provides a dedicated theater room plus an additional room ideal for an office or bonus space. Equestrians will appreciate the brand-new 5,000 sq ft barn designed with quality and functionality in mind. The barn includes four 10x10 stalls with self-waterers, hay drops to each stall, Dutch doors, and ample space for covered paddocks. Additional features include a 10x10 insulated tack room and a 10x10 insulated feed room with a large sink, plus a wash bay serviced by a hot water heater. Construction highlights include 5,000 PSI concrete floors, cinderblock walls filled with rebar and concrete up to four feet, T1-11 interior walls, a large hayloft, and a versatile third floor suitable for multiple uses. The new leveled arena space between pastures and managed woods for serene trail rides make this the perfect property for your needs. A rare opportunity offering refined living and top-tier horse facilities all in one property...
Contact an agent
Home facts
- Year built:1994
- Listing ID #:3229378
- Added:26 day(s) ago
- Updated:June 29, 2026 at 04:38 PM
Rooms and interior
- Bedrooms:3
- Total bathrooms:4
- Full bathrooms:3
- Half bathrooms:1
- Flooring:Carpet, Tile
- Kitchen Description:Dishwasher, Disposal, Trash Compactor
- Basement:Yes
- Basement Description:Finished
- Living area:4,011 sq. ft.
Heating and cooling
- Cooling:Ceiling Fan(s), Central Air, Electric
- Heating:Central, Electric
- Central air:Yes
Structure and exterior
- Year built:1994
- Building area:4,011 sq. ft.
- Lot area:19.68 Acres
- Lot Features:Wooded
- Construction Materials:Brick
- Exterior Features:Deck, Patio, Porch
- Levels:2 Story
Schools
- High school:Central High School
- Middle school:Hunter Middle School
- Elementary school:Snow Hill Elementary School
Utilities
- Water:Public, Water Available
- Sewer:Septic Tank
Finances and disclosures
- Price:$1,700,000
- Price per sq. ft.:$423.83
- Tax amount:$3,495
Features and amenities
- Appliances:Dishwasher, Disposal
- Amenities:Ceiling Fan(s), High Speed Internet, Walk-In Closet(s)
- Pool features:In Ground, Private Pool
Parking
- Total parking spaces:2
- Parking description:Attached, Circular Driveway, Driveway
- Garage:Yes
- Garage spaces:2
 Copyright 2026 Realtracs Mls. All rights reserved. Realtracs Mls provides content displayed here (“provided content”) on an “as is” basis and makes no representations or warranties regarding the provided content, including, but not limited to those of non-infringement, timeliness, accuracy, or completeness. Individuals and companies using information presented are responsible for verification and validation of information they utilize and present to their customers and clients. Realtracs Mls will not be liable for any damage or loss resulting from use of the provided content or the products available through Portals, IDX, VOW, and/or Syndication. Recipients of this information shall not resell, redistribute, reproduce, modify, or otherwise copy any portion thereof without the expressed written consent of Realtracs Mls.
New listings near 6835 Cooley Road
- New
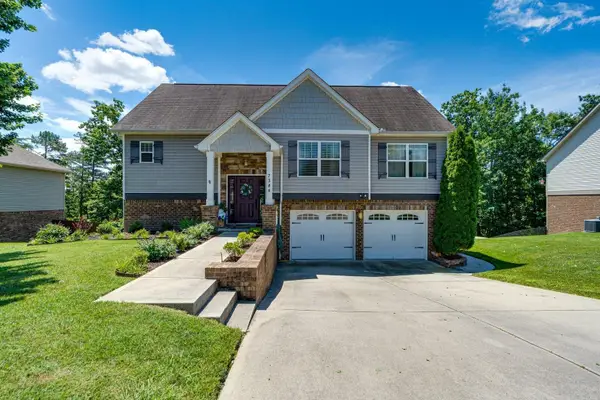 $469,900Active4 beds 3 baths1,916 sq. ft.
7348 Landlock Drive, Ooltewah, TN 37363
MLS# 3250577Listed by: EXP REALTY LLC - New
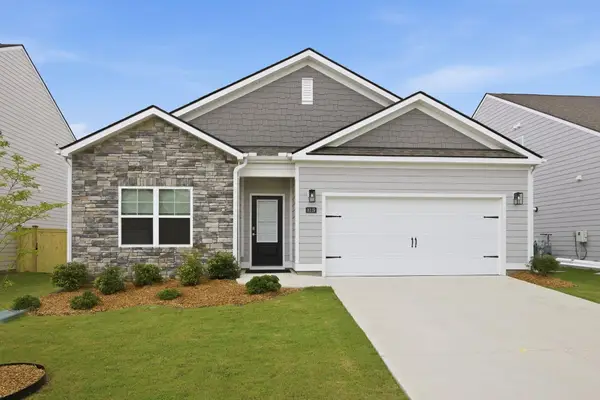 $435,000Active4 beds 4 baths1,852 sq. ft.
8119 Watercolour Lane, Ooltewah, TN 37363
MLS# 3251034Listed by: EXP REALTY  $938,038Pending4 beds 4 baths2,778 sq. ft.
9363 Calder Circle, Ooltewah, TN 37363
MLS# 3251059Listed by: THE AGENCY CHATTANOOGA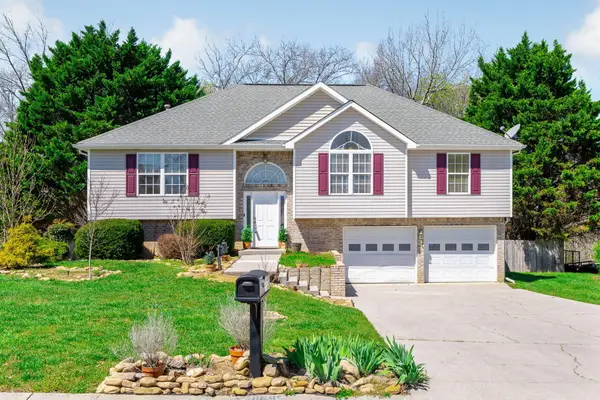 $375,000Pending3 beds 3 baths2,185 sq. ft.
6895 Bucksland Drive, Ooltewah, TN 37363
MLS# 3250402Listed by: THE SOURCE REAL ESTATE GROUP- New
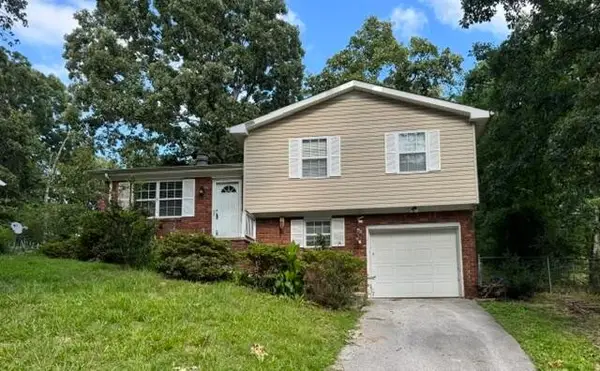 $210,000Active3 beds 2 baths1,294 sq. ft.
2974 E Freedom Circle, Ooltewah, TN 37363
MLS# 3250252Listed by: EPIQUE REALTY - New
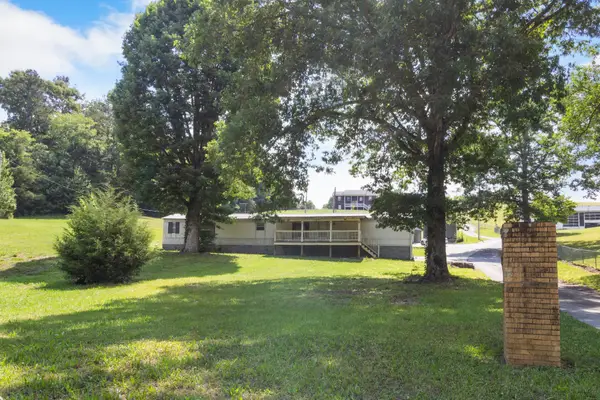 $265,000Active3 beds 2 baths1,280 sq. ft.
7215 Spooky Lane, Ooltewah, TN 37363
MLS# 3248865Listed by: THE SOURCE REAL ESTATE GROUP - New
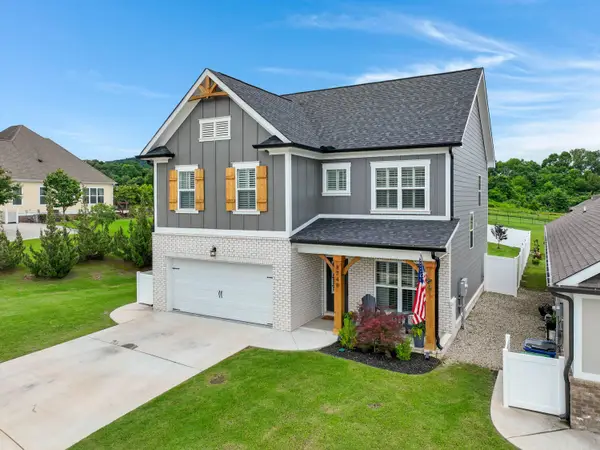 $510,000Active3 beds 3 baths2,282 sq. ft.
8740 Seven Lakes Drive, Ooltewah, TN 37363
MLS# 3248117Listed by: ZACH TAYLOR CHATTANOOGA - New
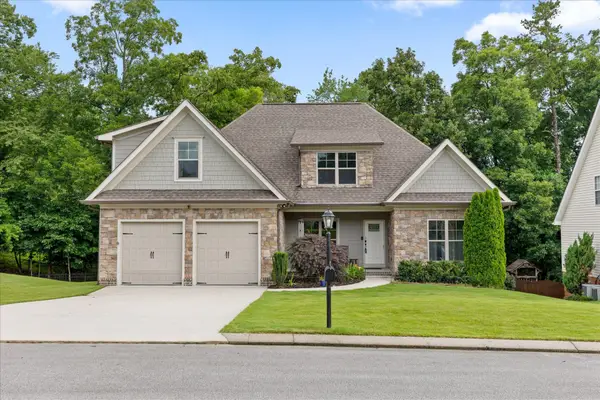 $485,000Active4 beds 3 baths2,580 sq. ft.
8367 Kayla Rose Circle, Ooltewah, TN 37363
MLS# 3247953Listed by: BERKSHIRE HATHAWAY HOMESERVICES J DOUGLAS PROP. - New
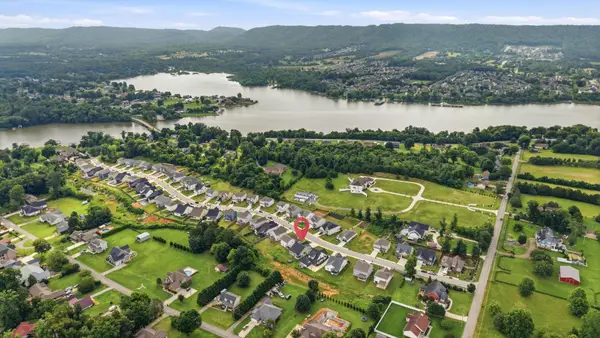 $675,000Active5 beds 4 baths2,833 sq. ft.
8189 Snowdrop Way, Ooltewah, TN 37363
MLS# 3248610Listed by: COLDWELL BANKER KINARD REALTY - New
 $225,000Active3 beds 2 baths960 sq. ft.
7609 Mahan Gap Road, Ooltewah, TN 37363
MLS# 3246980Listed by: RE/MAX PROPERTIES


Protect your home and budget from life's surprises with an Assurant Home Warranty, backed by a partner that supports you through every step of homeownership. Explore Plans.
© 2023 - 2026 ERA Franchise Systems LLC. All rights reserved. ERA Franchise Systems LLC fully supports the principles of the Fair Housing Act and the Equal Opportunity Act. ERA, ERA Real Estate powered, and their respective logos are registered service marks of ERA Franchise Systems LLC. Each office is independently owned and operated.