
7583 Coolidge Lane, Ooltewah, TN 37363
Local realty services provided by:ERA Chappell & Associates Realty & Rental
7583 Coolidge Lane,Ooltewah, TN 37363
$700,000
- 4 Beds
- 2 Baths
- 2,898 sq. ft.
- Single family
- Active
Listed by: asher black
Office: greater downtown realty dba keller williams realty
MLS#:3613296
Source:NASHVILLE
Price summary
- Price:$700,000
- Price per sq. ft.:$241.55
About this home
Ten cleared and lightly wooded acres, a deep charcoal exterior, and a timber-framed gable entry set the tone for this Ooltewah property before you ever reach the door. This is a true top to bottom renovation, and not just of the house. The home, the outbuildings, and the land itself have all been brought back to life, with the grounds cleared, opened up, and fully landscaped to showcase a setting that feels wonderfully secluded, and functional.
A circular drive leads you in to a bright, open main level with refinished hardwood floors, a fully updated kitchen with a sunny dining nook, and a living room that gathers around a wood-burning stove, framed by French doors and custom built-ins. The primary bedroom is conveniently located on the main level alongside a beautifully finished full bath, a mudroom with built-in storage, a flex room, and laundry.
Upstairs, an A-frame loft opens through French doors to its own balcony deck, and three additional bedrooms include one with a walk-in closet and a private deck of its own. A second full bath serves the upper level. Every room, upstairs and down, has been touched by the renovation, so the home is truly move-in ready.
Then there's the land. Beyond the attached 2-car garage, a detached garage and workshop and a covered 2-space carport have been renovated right along with the house. A covered wraparound porch, new decks, open lawn, and mature trees (one with a swing already hung) complete a property that has been thoughtfully restored from the ground up.
Come see it in person and arrange a private tour!...
Contact an agent
Home facts
- Year built:1981
- Subdivision & Development:None
- Listing ID #:3613296
- Added:4 day(s) ago
- Updated:October 12, 2026 at 02:32 PM
Rooms and interior
- Bedrooms:4
- Total bathrooms:2
- Full bathrooms:2
- Living area:2,898 sq. ft.
Heating and cooling
- Cooling:Ceiling Fan(s), Central Air, Electric
- Heating:Central, Electric
- Central air:Yes
Structure and exterior
- Year built:1981
- Building area:2,898 sq. ft.
- Lot area:10 Acres
- Construction Materials:Stucco, Wood Siding
- Levels:3 Story
Schools
- High school:Central High School
- Middle school:Hunter Middle School
- Elementary school:Snow Hill Elementary School
Utilities
- Water:Public, Water Available
- Sewer:Septic Tank
Finances and disclosures
- Price:$700,000
- Price per sq. ft.:$241.55
- Tax amount:$1,649
Features and amenities
- Amenities:Ceiling Fan(s)
Parking
- Total parking spaces:4
- Parking description:Detached, Driveway
- Garage:Yes
- Garage spaces:2
- Carport spaces:2
 Copyright 2026 Realtracs Mls. All rights reserved. Realtracs Mls provides content displayed here (“provided content”) on an “as is” basis and makes no representations or warranties regarding the provided content, including, but not limited to those of non-infringement, timeliness, accuracy, or completeness. Individuals and companies using information presented are responsible for verification and validation of information they utilize and present to their customers and clients. Realtracs Mls will not be liable for any damage or loss resulting from use of the provided content or the products available through Portals, IDX, VOW, and/or Syndication. Recipients of this information shall not resell, redistribute, reproduce, modify, or otherwise copy any portion thereof without the expressed written consent of Realtracs Mls.
New listings near 7583 Coolidge Lane
- Coming Soon
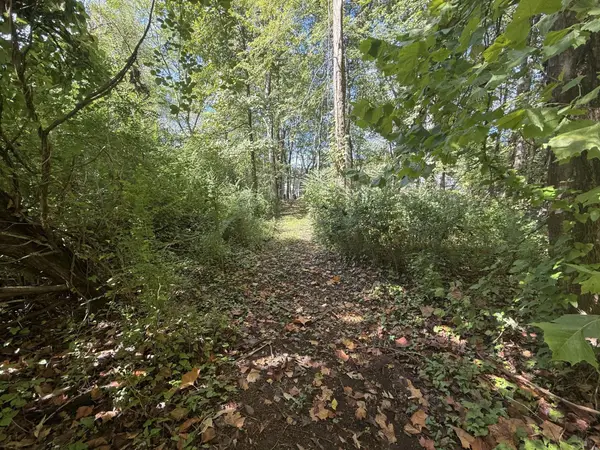 $115,000Coming Soon1.03 Acres
7603 Cliff Point Lane, Ooltewah, TN 37363
MLS# 3612148Listed by: EXP REALTY LLC - Coming Soon
 $799,000Coming Soon4 beds 4 baths3,458 sq. ft.
7334 Royal Harbour Circle, Ooltewah, TN 37363
MLS# 3610560Listed by: EXP REALTY LLC - New
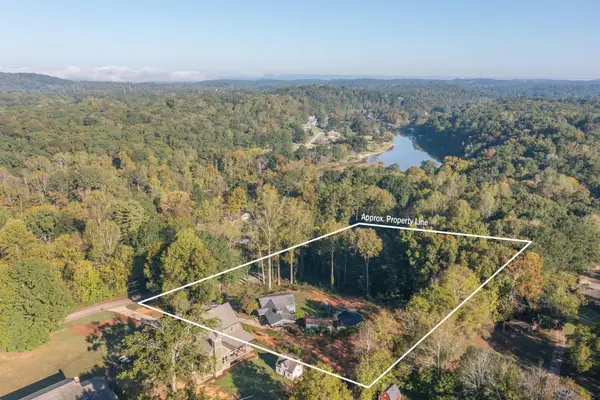 $360,000Active3 beds 2 baths2,224 sq. ft.
7210 S Wolftever Drive, Ooltewah, TN 37363
MLS# 3619228Listed by: REAL ESTATE PARTNERS CHATTANOOGA, LLC - New
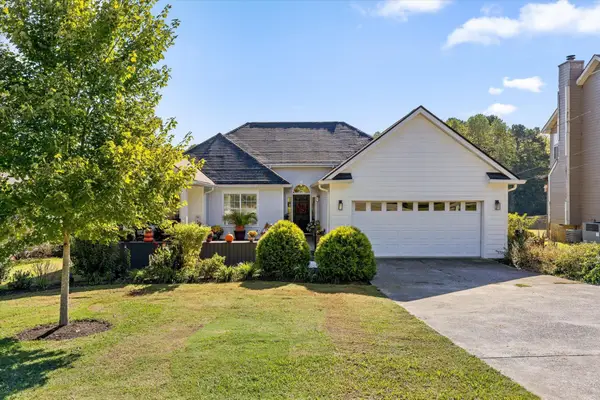 $415,000Active3 beds 2 baths1,581 sq. ft.
5710 Edgmon Road, Ooltewah, TN 37363
MLS# 3618615Listed by: ZACH TAYLOR CHATTANOOGA - New
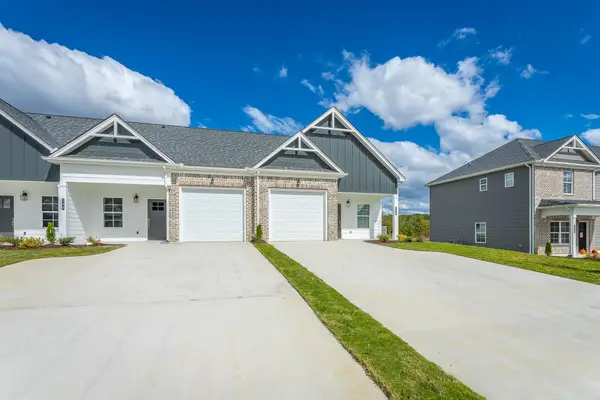 $289,000Active2 beds 3 baths1,434 sq. ft.
4829 Fannon Drive, Ooltewah, TN 37363
MLS# 3613276Listed by: THE GROUP REAL ESTATE BROKERAGE - New
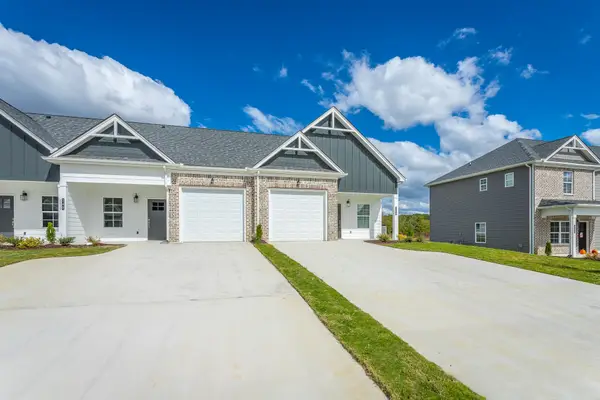 $294,000Active2 beds 3 baths1,434 sq. ft.
4823 Fannon Drive, Ooltewah, TN 37363
MLS# 3613262Listed by: THE GROUP REAL ESTATE BROKERAGE - New
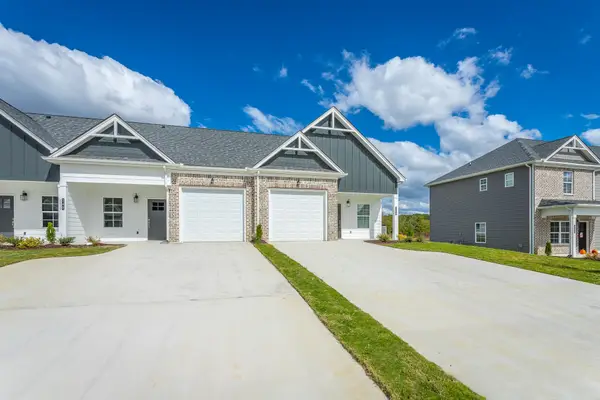 $294,000Active2 beds 3 baths1,434 sq. ft.
4835 Fannon Drive, Ooltewah, TN 37363
MLS# 3613266Listed by: THE GROUP REAL ESTATE BROKERAGE - New
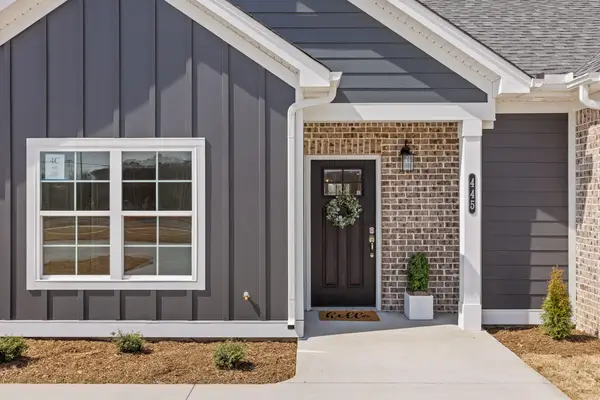 $264,000Active2 beds 2 baths1,057 sq. ft.
4851 Fannon Drive, Ooltewah, TN 37363
MLS# 3612158Listed by: THE GROUP REAL ESTATE BROKERAGE - New
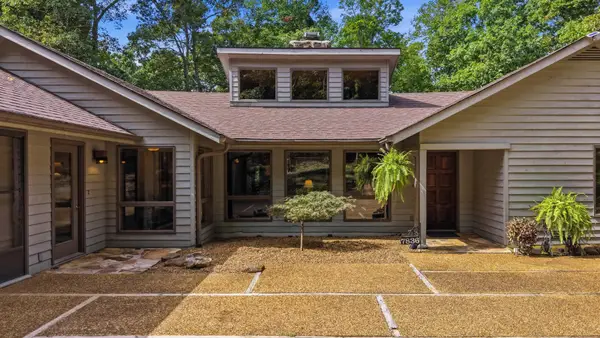 $2,500,000Active4 beds 3 baths4,072 sq. ft.
7836 Ooltewah Georgetown Road, Ooltewah, TN 37363
MLS# 3612215Listed by: COMPASS TENNESSEE, LLC


Protect your home and budget from life's surprises with an Assurant Home Warranty, backed by a partner that supports you through every step of homeownership. Explore Plans.
© 2023 - 2026 ERA Franchise Systems LLC. All rights reserved. ERA Franchise Systems LLC fully supports the principles of the Fair Housing Act and the Equal Opportunity Act. ERA, ERA Real Estate powered, and their respective logos are registered service marks of ERA Franchise Systems LLC. Each office is independently owned and operated.