
7935 Trout Lily Drive, Ooltewah, TN 37363
Local realty services provided by:Reliant Realty ERA Powered
7935 Trout Lily Drive,Ooltewah, TN 37363
$660,000
- 5 Beds
- 3 Baths
- 3,203 sq. ft.
- Single family
- Active
Listed by: paul carter
Office: real estate partners chattanooga, llc.
MLS#:3512874
Source:NASHVILLE
Price summary
- Price:$660,000
- Price per sq. ft.:$206.06
About this home
Welcome to 7935 Trout Lily Drive, a beautifully crafted custom brick home offering timeless curb appeal and a spacious, thoughtfully designed floor plan. Built in 2009, this impressive residence features five bedrooms, three full bathrooms, and a two-car garage.
A grand two-story foyer with custom archways creates an elegant first impression. The formal dining room flows seamlessly into the inviting great room, highlighted by a cozy electric fireplace. At the heart of the home, the kitchen features granite countertops, a large center island, stainless steel appliances, stained oak cabinetry, two pantries, and a bright breakfast area--perfect for everyday living and entertaining.
The main-level primary suite includes two walk-in closets and a private en suite bathroom. A second bedroom and full bathroom on the first floor provide an ideal space for guests or a home office. Upstairs, three additional bedrooms offer generous space and storage while sharing a full bathroom.
Hardwood floors, crown molding, and quality finishes add warmth and character throughout. Outside, the beautifully maintained, fenced backyard can be enjoyed from the deck or enclosed sunroom--an ideal setting for relaxing or hosting friends....
Contact an agent
Home facts
- Year built:2009
- Subdivision & Development:Meadow Stream Phase
- Listing ID #:3512874
- Added:1 day(s) ago
- Updated:August 20, 2026 at 02:21 PM
Rooms and interior
- Bedrooms:5
- Total bathrooms:3
- Full bathrooms:3
- Flooring:Tile
- Kitchen Description:Dishwasher, Oven, Refrigerator
- Basement:Yes
- Basement Description:Crawl Space
- Living area:3,203 sq. ft.
Heating and cooling
- Cooling:Ceiling Fan(s), Central Air
- Heating:Central
- Central air:Yes
Structure and exterior
- Year built:2009
- Building area:3,203 sq. ft.
- Lot area:0.29 Acres
- Lot Features:Level
- Construction Materials:Brick
- Exterior Features:Deck
- Levels:2 Story
Schools
- High school:Ooltewah High School
- Middle school:Hunter Middle School
- Elementary school:Ooltewah Elementary School
Utilities
- Water:Public, Water Available
- Sewer:Public Sewer
Finances and disclosures
- Price:$660,000
- Price per sq. ft.:$206.06
- Tax amount:$2,292
Features and amenities
- Appliances:Dishwasher, Refrigerator
- Amenities:Ceiling Fan(s), High Speed Internet, Smart Thermostat, Walk-In Closet(s), appl_Oven
Parking
- Total parking spaces:2
- Parking description:Concrete, Driveway
- Garage:Yes
- Garage spaces:2
 Copyright 2026 Realtracs Mls. All rights reserved. Realtracs Mls provides content displayed here (“provided content”) on an “as is” basis and makes no representations or warranties regarding the provided content, including, but not limited to those of non-infringement, timeliness, accuracy, or completeness. Individuals and companies using information presented are responsible for verification and validation of information they utilize and present to their customers and clients. Realtracs Mls will not be liable for any damage or loss resulting from use of the provided content or the products available through Portals, IDX, VOW, and/or Syndication. Recipients of this information shall not resell, redistribute, reproduce, modify, or otherwise copy any portion thereof without the expressed written consent of Realtracs Mls.
New listings near 7935 Trout Lily Drive
- Coming Soon
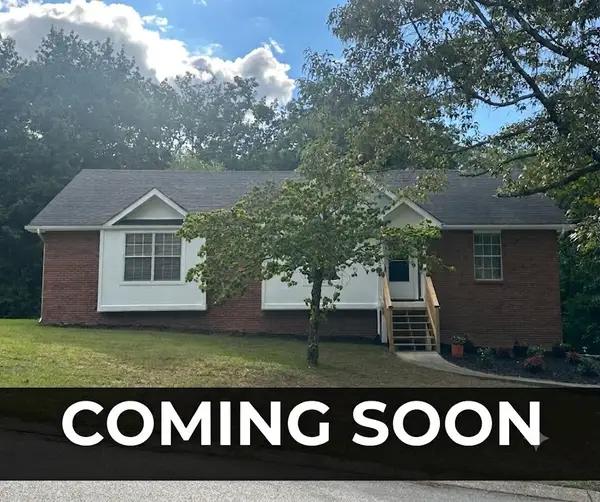 $349,999Coming Soon3 beds 2 baths1,478 sq. ft.
5819 Riley Rd, Ooltewah, TN 37363
MLS# 3320219Listed by: KELLER WILLIAMS REALTY NASHVILLE/FRANKLIN - Coming Soon
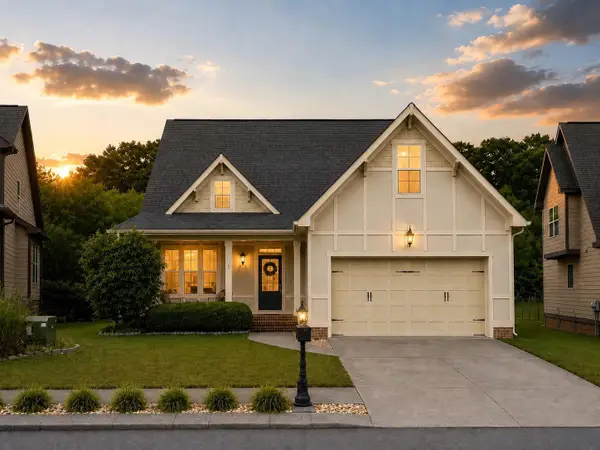 $435,000Coming Soon3 beds 3 baths2,218 sq. ft.
8543 Daju Court, Ooltewah, TN 37363
MLS# 3508002Listed by: GREATER DOWNTOWN REALTY DBA KELLER WILLIAMS REALTY - Coming Soon
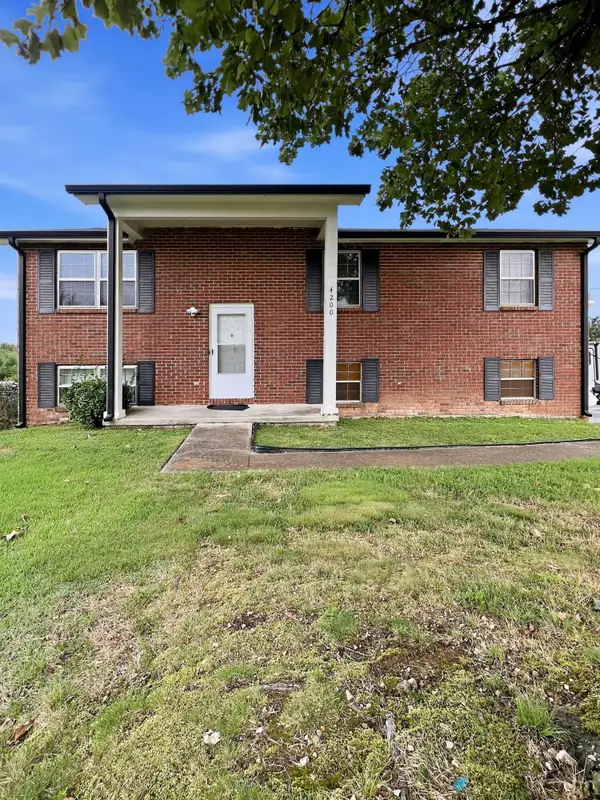 $340,000Coming Soon4 beds 2 baths1,638 sq. ft.
4200 Shady Oak Drive, Ooltewah, TN 37363
MLS# 3512411Listed by: GREATER DOWNTOWN REALTY DBA KELLER WILLIAMS REALTY - Coming Soon
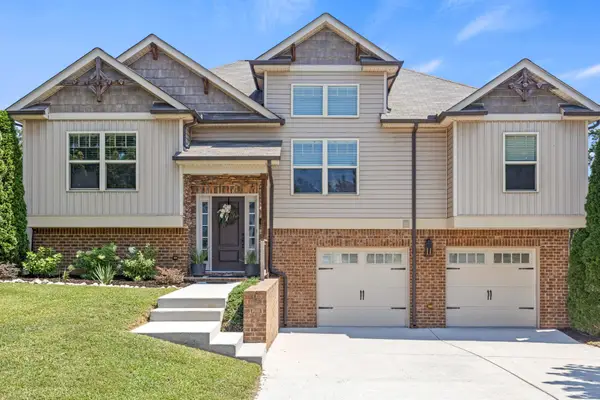 $425,000Coming Soon4 beds 3 baths2,214 sq. ft.
6422 Frankfurt Road, Ooltewah, TN 37363
MLS# 3512879Listed by: GREATER DOWNTOWN REALTY DBA KELLER WILLIAMS REALTY - Coming Soon
 $598,000Coming Soon5 beds 3 baths2,926 sq. ft.
3237 Granite Nol Place, Ooltewah, TN 37363
MLS# 3311745Listed by: CRYE-LEIKE REALTORS - New
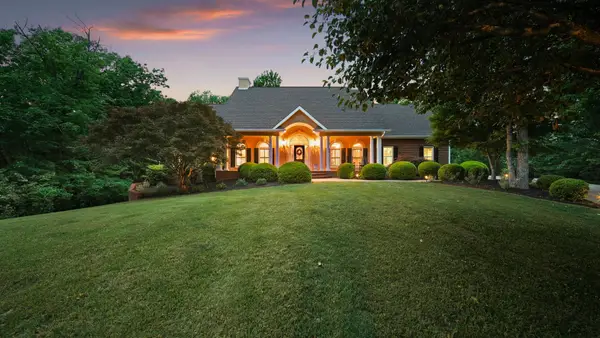 $1,099,000Active5 beds 6 baths5,737 sq. ft.
2519 Alpine Bluff Trail, Ooltewah, TN 37363
MLS# 3515358Listed by: COMPASS TENNESSEE, LLC - New
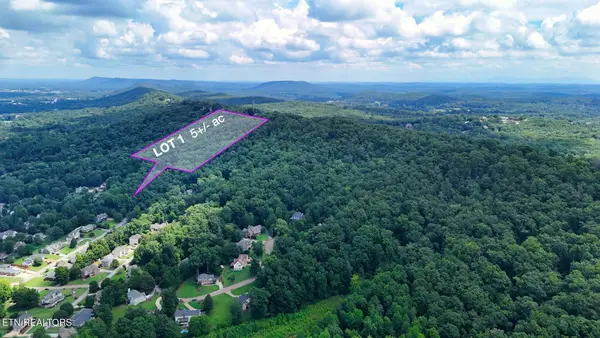 $150,000Active5 Acres
2 Post Oak Drive, Ooltewah, TN 37363
MLS# 3515157Listed by: THE REAL ESTATE DEPOT - New
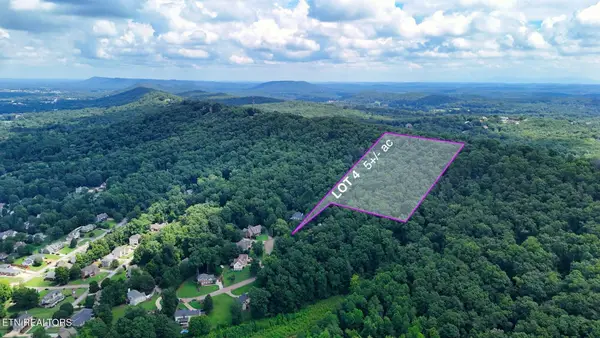 $150,000Active5 Acres
4 Imperial Drive, Ooltewah, TN 37363
MLS# 3515162Listed by: THE REAL ESTATE DEPOT - New
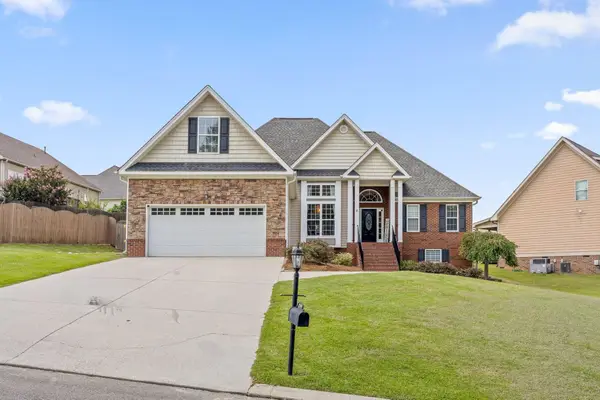 $600,000Active4 beds 4 baths3,666 sq. ft.
8308 Kayla Rose Circle, Ooltewah, TN 37363
MLS# 3315919Listed by: COLDWELL BANKER PRYOR REALTY INC.


Protect your home and budget from life's surprises with an Assurant Home Warranty, backed by a partner that supports you through every step of homeownership. Explore Plans.
© 2023 - 2026 ERA Franchise Systems LLC. All rights reserved. ERA Franchise Systems LLC fully supports the principles of the Fair Housing Act and the Equal Opportunity Act. ERA, ERA Real Estate powered, and their respective logos are registered service marks of ERA Franchise Systems LLC. Each office is independently owned and operated.