
8110 Ooltewah Georgetown Road, Ooltewah, TN 37363
Local realty services provided by:Reliant Realty ERA Powered
8110 Ooltewah Georgetown Road,Ooltewah, TN 37363
$625,000
- 3 Beds
- 1 Baths
- 1,684 sq. ft.
- Single family
- Active
Listed by: asher black, josh harrison
Office: greater downtown realty dba keller williams realty
MLS#:3620634
Source:NASHVILLE
Price summary
- Price:$625,000
- Price per sq. ft.:$371.14
About this home
Set on 5.53 acres of open pasture and mature oaks, this Ooltewah property opens to a panoramic mountain view and the kind of room that lets you spread out. The land is cleared and wire fenced, with a barn, a pole barn, an equipment building, and a pond, all a short drive from I-75 at exit 11.
The home is a 1972 brick ranch with 1,684 square feet on one level, built on a block foundation under a shingle roof. Inside are 3 bedrooms and 1 full bath, a living room, and a separate dining room. The family room is the one you'll gravitate to, built around a wood-burning fireplace with built-in bookcases. A main-level laundry room, central heat and air, and ceiling fans round out the interior, and the house is ready for a new owner to update and make their own.
Out back, a covered brick porch looks across the acreage and the big shade trees, a good spot for morning coffee or watching the evening light settle on the ridgeline. A gravel drive winds up to the house and a side-entry 1-car garage, with plenty of open ground left over for a shop, a garden, or more outbuildings.
The setting gives you options. It works as a small farm or hobby property, a place to put the barns and pasture to work, or simply a home with real elbow room and a view. The parcel fronts a public, state-maintained road and is served by public water. Buyers interested in future residential or commercial use should verify zoning and permitted uses with Hamilton County.
Walk the land and see the view for yourself. Private showings are available by appointment....
Contact an agent
Home facts
- Year built:1972
- Subdivision & Development:None
- Listing ID #:3620634
- Added:12 day(s) ago
- Updated:October 27, 2026 at 03:30 PM
Rooms and interior
- Bedrooms:3
- Total bathrooms:1
- Full bathrooms:1
- Flooring:Laminate, Vinyl
- Living area:1,684 sq. ft.
Heating and cooling
- Cooling:Ceiling Fan(s), Central Air
- Heating:Central
- Central air:Yes
Structure and exterior
- Year built:1972
- Building area:1,684 sq. ft.
- Lot area:5.53 Acres
- Architectural Style:Ranch
- Construction Materials:Brick
- Levels:1 Story
Schools
- High school:Ooltewah High School
- Middle school:Hunter Middle School
- Elementary school:Ooltewah Elementary School
Utilities
- Water:Public, Water Available
- Sewer:Septic Tank
Finances and disclosures
- Price:$625,000
- Price per sq. ft.:$371.14
- Tax amount:$1,673
Features and amenities
- Amenities:Ceiling Fan(s)
Parking
- Total parking spaces:1
- Parking description:Detached, Driveway, Gravel
- Garage:Yes
- Garage spaces:1
 Copyright 2026 Realtracs Mls. All rights reserved. Realtracs Mls provides content displayed here (“provided content”) on an “as is” basis and makes no representations or warranties regarding the provided content, including, but not limited to those of non-infringement, timeliness, accuracy, or completeness. Individuals and companies using information presented are responsible for verification and validation of information they utilize and present to their customers and clients. Realtracs Mls will not be liable for any damage or loss resulting from use of the provided content or the products available through Portals, IDX, VOW, and/or Syndication. Recipients of this information shall not resell, redistribute, reproduce, modify, or otherwise copy any portion thereof without the expressed written consent of Realtracs Mls.
New listings near 8110 Ooltewah Georgetown Road
- Coming Soon
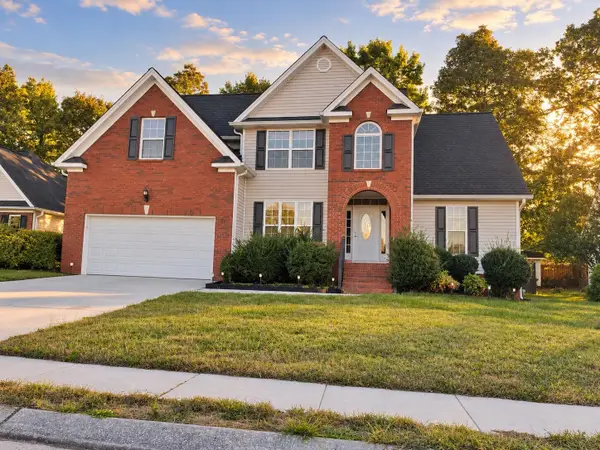 $429,900Coming Soon4 beds 4 baths1,980 sq. ft.
8236 Witherow Way, Ooltewah, TN 37363
MLS# 3624549Listed by: EXP REALTY LLC - New
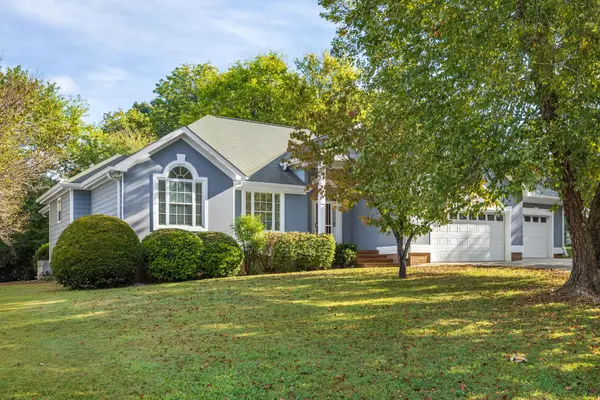 $309,000Active3 beds 3 baths1,815 sq. ft.
5433 Misty Valley Drive, Ooltewah, TN 37363
MLS# 3624668Listed by: GREATER CHATTANOOGA REALTY, KELLER WILLIAMS REALTY 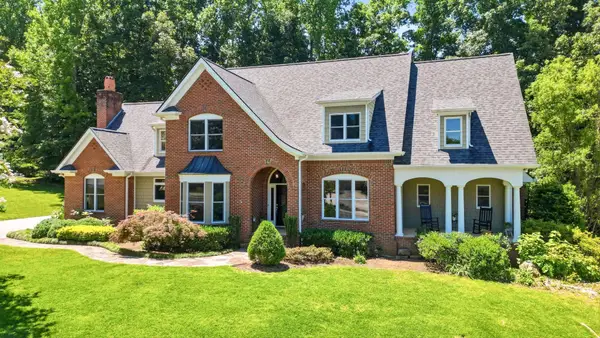 $795,000Pending4 beds 5 baths4,205 sq. ft.
9542 Legacy Oaks Drive, Ooltewah, TN 37363
MLS# 3624669Listed by: GREATER CHATTANOOGA REALTY, KELLER WILLIAMS REALTY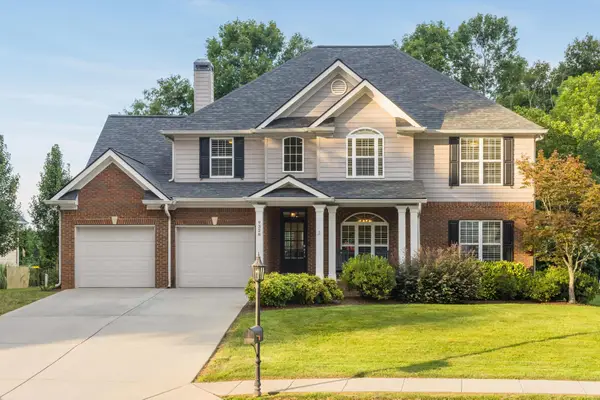 $535,000Pending4 beds 3 baths2,592 sq. ft.
9328 Wandering Way, Ooltewah, TN 37363
MLS# 3624672Listed by: GREATER CHATTANOOGA REALTY, KELLER WILLIAMS REALTY- Open Sun, 1 to 3pmNew
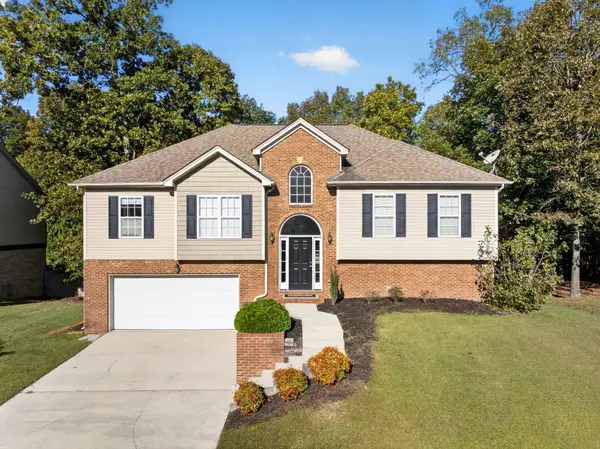 $385,000Active4 beds 3 baths2,587 sq. ft.
7603 Pfizer Drive, Ooltewah, TN 37363
MLS# 3624648Listed by: GREATER DOWNTOWN REALTY DBA KELLER WILLIAMS REALTY - New
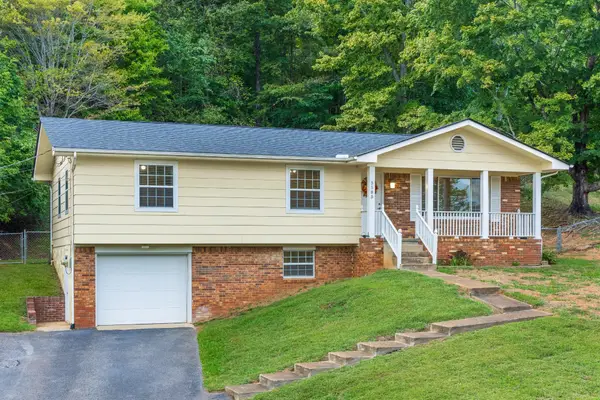 $279,900Active3 beds 2 baths1,624 sq. ft.
5585 Tucker Road, Ooltewah, TN 37363
MLS# 3624670Listed by: GREATER CHATTANOOGA REALTY, KELLER WILLIAMS REALTY - New
 $450,000Active3 beds 3 baths2,662 sq. ft.
8527 River Birch Loop, Ooltewah, TN 37363
MLS# 3624671Listed by: GREATER CHATTANOOGA REALTY, KELLER WILLIAMS REALTY - New
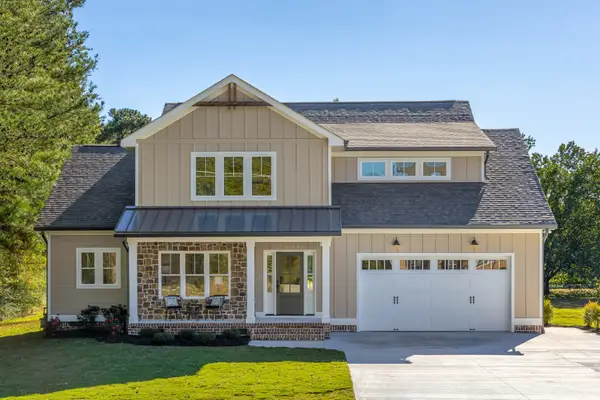 $757,000Active4 beds 4 baths3,028 sq. ft.
9324 Houston Ln, Ooltewah, TN 37363
MLS# 3624482Listed by: HORIZON SOTHEBY'S INTERNATIONAL REALTY - New
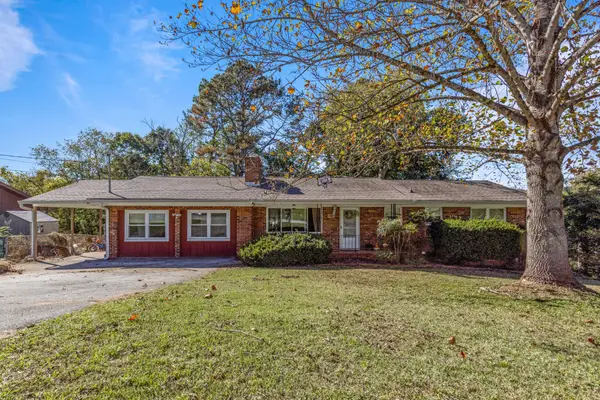 $339,000Active4 beds 3 baths1,701 sq. ft.
5229 Loblolly Lane, Ooltewah, TN 37363
MLS# 3624242Listed by: GREATER DOWNTOWN REALTY DBA KELLER WILLIAMS REALTY - New
 $529,000Active3 beds 2 baths2,006 sq. ft.
9109 Leyland Drive, Ooltewah, TN 37363
MLS# 3623559Listed by: COLDWELL BANKER PRYOR REALTY INC.


Protect your home and budget from life's surprises with an Assurant Home Warranty, backed by a partner that supports you through every step of homeownership. Explore Plans.
© 2023 - 2026 ERA Franchise Systems LLC. All rights reserved. ERA Franchise Systems LLC fully supports the principles of the Fair Housing Act and the Equal Opportunity Act. ERA, ERA Real Estate powered, and their respective logos are registered service marks of ERA Franchise Systems LLC. Each office is independently owned and operated.