
8821 Knolling Loop, Ooltewah, TN 37363
Local realty services provided by:ERA Chappell & Associates Realty & Rental
8821 Knolling Loop,Ooltewah, TN 37363
$525,000
- 4 Beds
- 4 Baths
- 2,660 sq. ft.
- Single family
- Active
Listed by: rachel bruner
Office: greater chattanooga realty, keller williams realty
MLS#:3628644
Source:NASHVILLE
Price summary
- Price:$525,000
- Price per sq. ft.:$197.37
- Monthly HOA dues:$88
About this home
Welcome to 8821 Knolling Loop, where everyday comfort and thoughtful design come together in Ooltewah's Bainbridge Park. From the inviting covered front porch and level driveway to the convenient main-level two-car garage, it feels welcoming from the start.
A dedicated main-level office makes working from home or study time easy. At the heart of the home, a bright kitchen with stainless steel appliances, a walk-in pantry, and a large island with plenty of bar seating sets the scene for breakfasts, homework, and gatherings. The dining area flows into the great room, making space for everyday living and cozy evenings by the gas fireplace.
Step outside to the covered back patio and a level backyard ready for play, pets, or a quiet unwind.
The main-level primary suite offers a peaceful retreat with a spacious walk-in closet and private bathroom featuring double vanities and a beautiful tiled shower. A convenient main-level laundry room and half bath add to the home's thoughtful and functional layout.
Upstairs, two bedrooms share a Jack-and-Jill bathroom, while a third enjoys its own private en-suite bathroom, ideal for guests or anyone who appreciates a little extra privacy. Multiple hall closets, generous bedroom closets, and easily accessible walk-out attic storage make staying organized a breeze.
Life in Bainbridge Park extends beyond your front door! Neighborhood sidewalks, a community pool and cabana, playground, and dog park offer wonderful opportunities to enjoy the outdoors and connect with neighbors. Conveniently located just minutes from Ooltewah Elementary, Middle, and High Schools, Cambridge Square, Hamilton Place, shopping, dining, and I-75, you'll love having everything you need close to home.
With its inviting living spaces, thoughtful floor plan, wonderful outdoor areas, and welcoming neighborhood atmosphere, 8821 Knolling Loop is more than just a house. It's a place to settle in, make memories, and truly feel at home!...
Contact an agent
Home facts
- Year built:2023
- Subdivision & Development:Bainbridge Park
- Listing ID #:3628644
- Added:1 day(s) ago
- Updated:October 29, 2026 at 11:57 PM
Rooms and interior
- Bedrooms:4
- Total bathrooms:4
- Full bathrooms:3
- Half bathrooms:1
- Flooring:Carpet, Tile
- Kitchen Description:Dishwasher, Disposal, Microwave
- Living area:2,660 sq. ft.
Heating and cooling
- Cooling:Central Air, Electric
- Heating:Central, Natural Gas
- Central air:Yes
Structure and exterior
- Roof:Asphalt
- Year built:2023
- Building area:2,660 sq. ft.
- Lot area:0.17 Acres
- Construction Materials:Brick, Fiber Cement
- Exterior Features:Deck, Patio, Porch
- Levels:2 Story
Schools
- High school:Ooltewah High School
- Middle school:Hunter Middle School
- Elementary school:Ooltewah Elementary School
Utilities
- Water:Public, Water Available
- Sewer:Public Sewer
Finances and disclosures
- Price:$525,000
- Price per sq. ft.:$197.37
- Tax amount:$1,855
Features and amenities
- Appliances:Dishwasher, Disposal, Microwave
- Amenities:Smoke Detector(s), Walk-In Closet(s)
Parking
- Total parking spaces:2
- Parking description:Driveway
- Garage:Yes
- Garage spaces:2
 Copyright 2026 Realtracs Mls. All rights reserved. Realtracs Mls provides content displayed here (“provided content”) on an “as is” basis and makes no representations or warranties regarding the provided content, including, but not limited to those of non-infringement, timeliness, accuracy, or completeness. Individuals and companies using information presented are responsible for verification and validation of information they utilize and present to their customers and clients. Realtracs Mls will not be liable for any damage or loss resulting from use of the provided content or the products available through Portals, IDX, VOW, and/or Syndication. Recipients of this information shall not resell, redistribute, reproduce, modify, or otherwise copy any portion thereof without the expressed written consent of Realtracs Mls.
New listings near 8821 Knolling Loop
- Coming SoonOpen Thu, 3 to 5pm
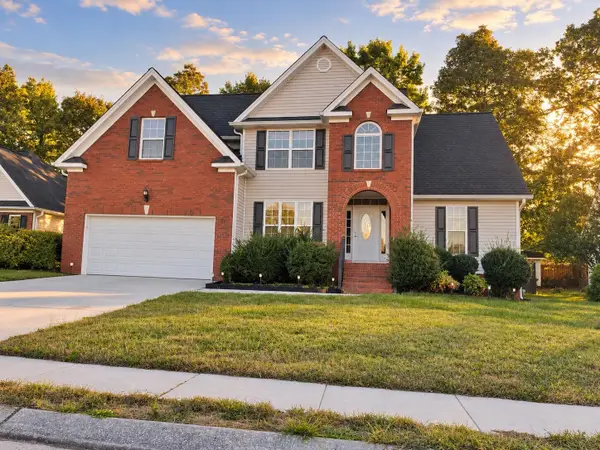 $429,900Coming Soon4 beds 4 baths1,980 sq. ft.
8236 Witherow Way, Ooltewah, TN 37363
MLS# 3624549Listed by: EXP REALTY LLC - New
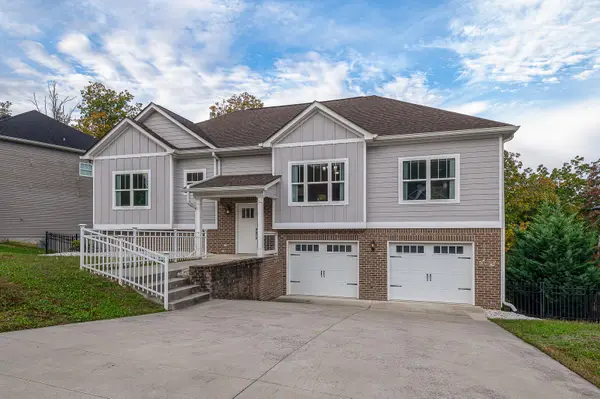 $415,000Active4 beds 3 baths2,449 sq. ft.
6505 Frankfurt Road, Ooltewah, TN 37363
MLS# 3628361Listed by: REAL ESTATE PARTNERS CHATTANOOGA, LLC - New
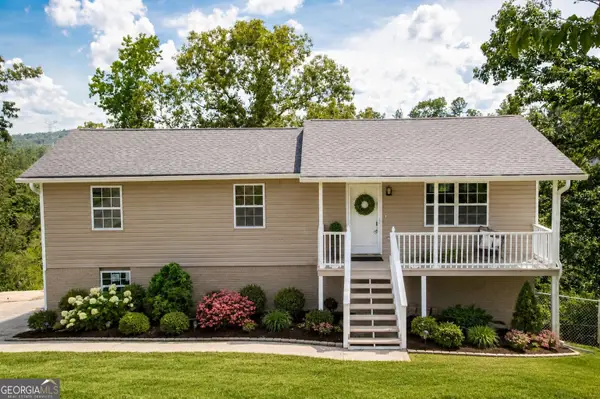 $314,900Active3 beds 2 baths1,825 sq. ft.
4000 Shady Oak Drive, Ooltewah, TN 37363
MLS# 10880603Listed by: BHGRE Signature Brokers - New
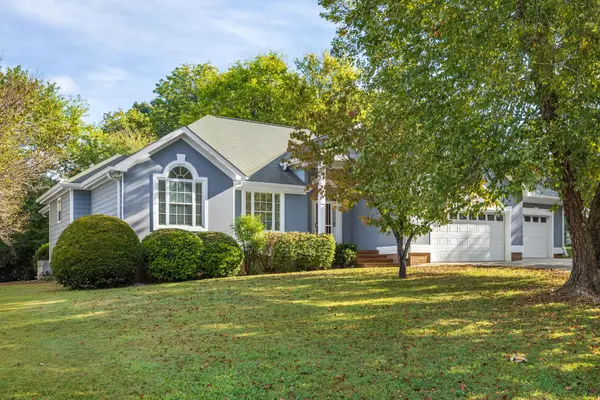 $309,000Active3 beds 3 baths1,815 sq. ft.
5433 Misty Valley Drive, Ooltewah, TN 37363
MLS# 3624668Listed by: GREATER CHATTANOOGA REALTY, KELLER WILLIAMS REALTY 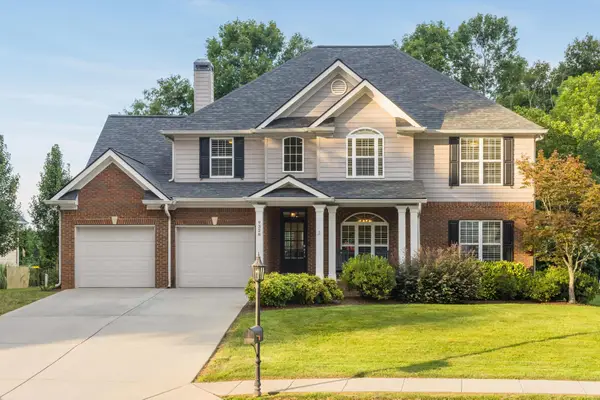 $535,000Pending4 beds 3 baths2,592 sq. ft.
9328 Wandering Way, Ooltewah, TN 37363
MLS# 3624672Listed by: GREATER CHATTANOOGA REALTY, KELLER WILLIAMS REALTY- Open Sun, 1 to 3pmNew
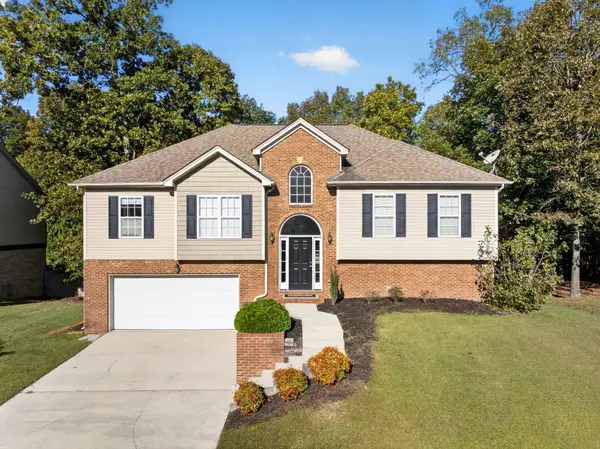 $385,000Active4 beds 3 baths2,587 sq. ft.
7603 Pfizer Drive, Ooltewah, TN 37363
MLS# 3624648Listed by: GREATER DOWNTOWN REALTY DBA KELLER WILLIAMS REALTY - New
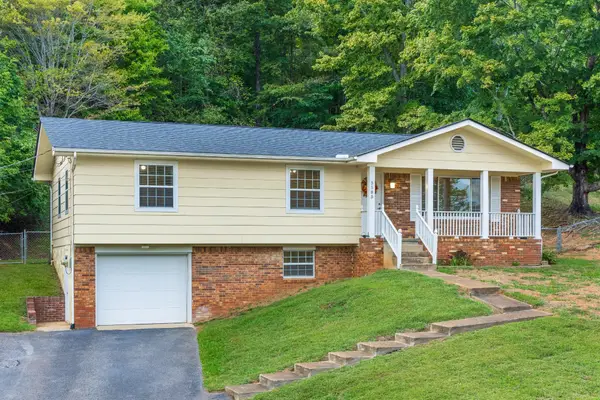 $279,900Active3 beds 2 baths1,624 sq. ft.
5585 Tucker Road, Ooltewah, TN 37363
MLS# 3624670Listed by: GREATER CHATTANOOGA REALTY, KELLER WILLIAMS REALTY - New
 $450,000Active3 beds 3 baths2,662 sq. ft.
8527 River Birch Loop, Ooltewah, TN 37363
MLS# 3624671Listed by: GREATER CHATTANOOGA REALTY, KELLER WILLIAMS REALTY - New
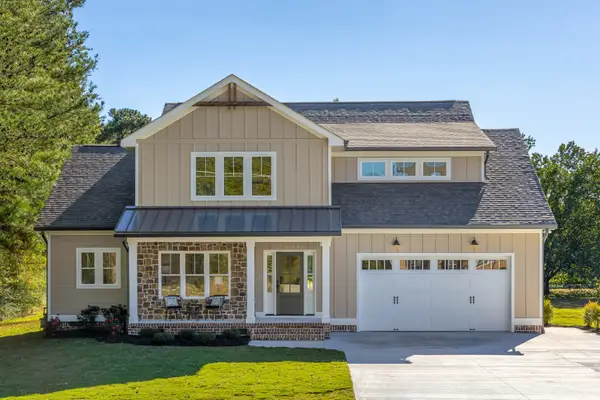 $757,000Active4 beds 4 baths3,028 sq. ft.
9324 Houston Ln, Ooltewah, TN 37363
MLS# 3624482Listed by: HORIZON SOTHEBY'S INTERNATIONAL REALTY


Protect your home and budget from life's surprises with an Assurant Home Warranty, backed by a partner that supports you through every step of homeownership. Explore Plans.
© 2023 - 2026 ERA Franchise Systems LLC. All rights reserved. ERA Franchise Systems LLC fully supports the principles of the Fair Housing Act and the Equal Opportunity Act. ERA, ERA Real Estate powered, and their respective logos are registered service marks of ERA Franchise Systems LLC. Each office is independently owned and operated.