
9235 Shay Cove, Ooltewah, TN 37363
Local realty services provided by:Reliant Realty ERA Powered
9235 Shay Cove,Ooltewah, TN 37363
$555,000
- 4 Beds
- 4 Baths
- 3,501 sq. ft.
- Single family
- Active
Listed by: wade trammell, jeffrey gardner
Office: greater downtown realty dba keller williams realty
MLS#:3620713
Source:NASHVILLE
Price summary
- Price:$555,000
- Price per sq. ft.:$158.53
- Monthly HOA dues:$125
About this home
Welcome to 9325 Shay Cove Road, where refined living meets effortless comfort inside the prestigious gated WindStone Golf Community! Nestled on a peaceful cul de sac, this beautifully maintained four bedroom, three and a half bath residence offers an exceptional blend of elegance, privacy, and versatility across three finished levels.
From the moment you step inside, the bright and inviting main level makes an impression with a spacious great room filled with natural light, a beautifully appointed kitchen, formal dining room, breakfast nook, and convenient laundry room. Designed with both everyday living and entertaining in mind, the floor plan offers an easy, comfortable flow throughout.
Upstairs, the expansive primary suite creates a private retreat with a luxurious ensuite featuring a tiled shower and double vanities, plus a spacious sitting area perfect for unwinding. Two additional bedrooms and a full bath complete the second level.
The third floor offers incredible flexibility with a generous bonus space ready to become a home office, media room, fitness space, playroom, or additional bedroom. Downstairs, the walk out basement adds another level of possibilities with a full bath, closet, kitchenette, and private entrance. Whether used for guests, a teen suite, or multi generational living, this space provides exceptional versatility and privacy.
Step outside to enjoy peaceful mornings on the screened porch, unforgettable gatherings on the expansive decking, or quiet evenings on the charming covered front porch. A three car garage provides abundant space for vehicles, storage, and more.
Behind WindStone's 24 hour manned security gate, you'll enjoy beautifully maintained surroundings, a premier golf community setting, and top rated schools including Westview and East Hamilton. Impeccably maintained and truly move in ready, 9325 Shay Cove Road isn't simply a home, it's the lifestyle you've been waiting for....
Contact an agent
Home facts
- Year built:1988
- Subdivision & Development:Fountaingate
- Listing ID #:3620713
- Added:8 day(s) ago
- Updated:October 23, 2026 at 02:34 PM
Rooms and interior
- Bedrooms:4
- Total bathrooms:4
- Full bathrooms:3
- Half bathrooms:1
- Kitchen Description:Dishwasher, Disposal, Microwave, Oven, Refrigerator
- Basement Description:Finished
- Living area:3,501 sq. ft.
Heating and cooling
- Cooling:Ceiling Fan(s), Central Air, Electric
- Heating:Central, Electric, Natural Gas
- Central air:Yes
Structure and exterior
- Year built:1988
- Building area:3,501 sq. ft.
- Lot area:0.7 Acres
- Lot Features:Level
- Architectural Style:Contemporary
- Construction Materials:Brick, Wood Siding
- Exterior Features:Deck, Patio, Porch, Screened
- Levels:3 Story
Schools
- High school:East Hamilton High School
- Middle school:East Hamilton Middle School
Utilities
- Water:Public, Water Available
- Sewer:Public Sewer
Finances and disclosures
- Price:$555,000
- Price per sq. ft.:$158.53
- Tax amount:$2,025
Features and amenities
- Appliances:Dishwasher, Disposal, Microwave, Refrigerator
- Amenities:Ceiling Fan(s), Clubhouse, Golf Course, In-Law Floorplan, Security Guard, Smoke Detector(s), Tennis Court(s), Walk-In Closet(s), appl_Oven
Parking
- Total parking spaces:3
- Parking description:Concrete, Driveway
- Garage:Yes
- Garage spaces:3
 Copyright 2026 Realtracs Mls. All rights reserved. Realtracs Mls provides content displayed here (“provided content”) on an “as is” basis and makes no representations or warranties regarding the provided content, including, but not limited to those of non-infringement, timeliness, accuracy, or completeness. Individuals and companies using information presented are responsible for verification and validation of information they utilize and present to their customers and clients. Realtracs Mls will not be liable for any damage or loss resulting from use of the provided content or the products available through Portals, IDX, VOW, and/or Syndication. Recipients of this information shall not resell, redistribute, reproduce, modify, or otherwise copy any portion thereof without the expressed written consent of Realtracs Mls.
New listings near 9235 Shay Cove
- Open Sun, 1 to 4pmNew
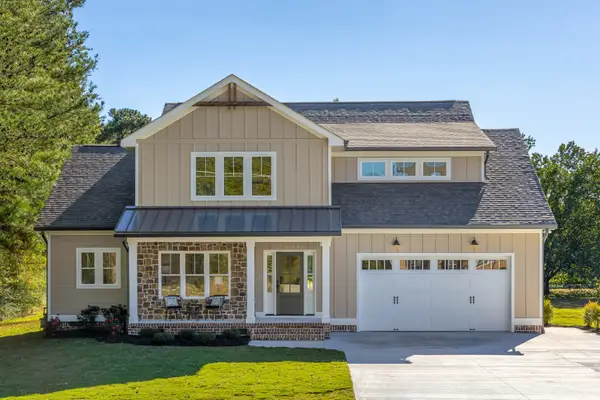 $757,000Active4 beds 4 baths3,028 sq. ft.
9324 Houston Ln, Ooltewah, TN 37363
MLS# 3624482Listed by: HORIZON SOTHEBY'S INTERNATIONAL REALTY - New
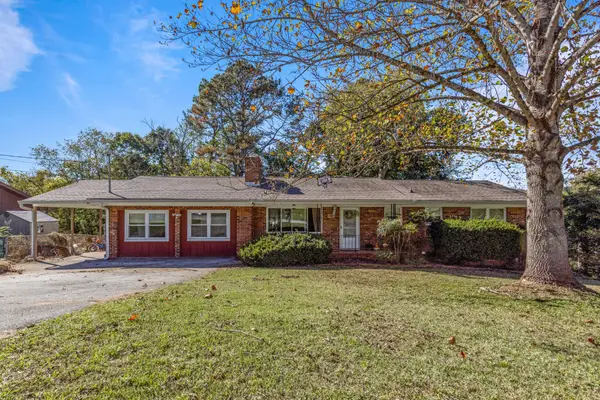 $339,000Active4 beds 3 baths1,701 sq. ft.
5229 Loblolly Lane, Ooltewah, TN 37363
MLS# 3624242Listed by: GREATER DOWNTOWN REALTY DBA KELLER WILLIAMS REALTY - New
 $529,000Active3 beds 2 baths2,006 sq. ft.
9109 Leyland Drive, Ooltewah, TN 37363
MLS# 3623559Listed by: COLDWELL BANKER PRYOR REALTY INC. - New
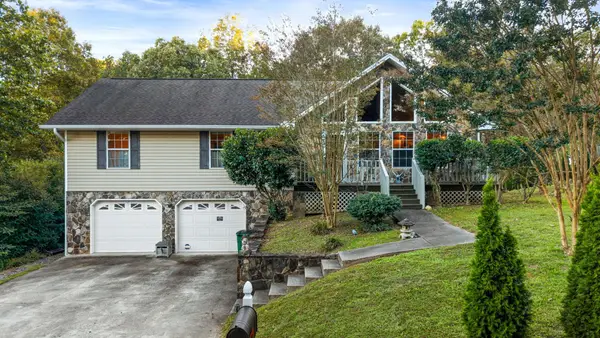 $420,000Active3 beds 3 baths2,392 sq. ft.
9910 Baker Boy Drive, Ooltewah, TN 37363
MLS# 3623274Listed by: UNITED REAL ESTATE EXPERTS - New
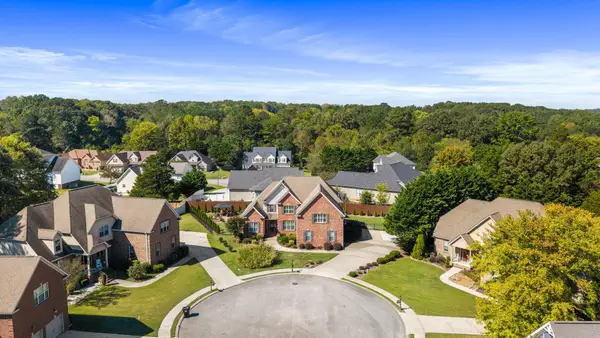 $749,900Active4 beds 3 baths3,378 sq. ft.
7800 Steppingstone Lane, Ooltewah, TN 37363
MLS# 3622796Listed by: OCOEE REALTY & PROPERTY MANAGEMENT - New
 $350,000Active3 beds 3 baths3,224 sq. ft.
8823 Apison Pike, Ooltewah, TN 37363
MLS# 3622741Listed by: GREATER DOWNTOWN REALTY DBA KELLER WILLIAMS REALTY - New
 $219,000Active2 beds 1 baths896 sq. ft.
8538 Blanche Rd, Ooltewah, TN 37363
MLS# 3621308Listed by: ELLIS LEDFORD PROPERTIES LLC - Open Sat, 9 to 11amNew
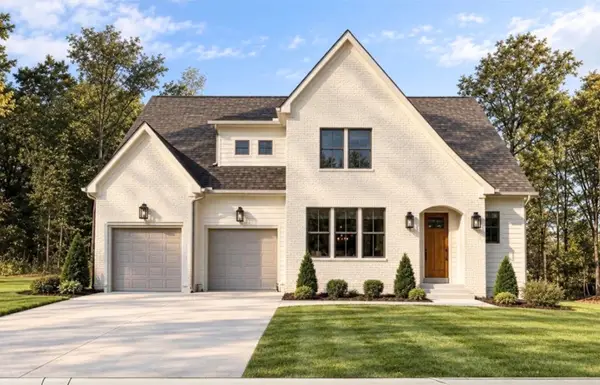 $779,000Active4 beds 4 baths2,801 sq. ft.
9008 Gentle Breeze Way, Ooltewah, TN 37363
MLS# 3621256Listed by: THE GROUP REAL ESTATE BROKERAGE - New
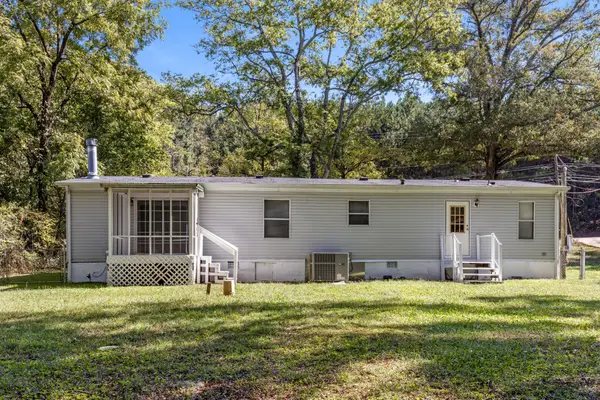 $240,000Active3 beds 2 baths1,507 sq. ft.
5345 Hunter Road, Ooltewah, TN 37363
MLS# 3621038Listed by: GREATER DOWNTOWN REALTY DBA KELLER WILLIAMS REALTY


Protect your home and budget from life's surprises with an Assurant Home Warranty, backed by a partner that supports you through every step of homeownership. Explore Plans.
© 2023 - 2026 ERA Franchise Systems LLC. All rights reserved. ERA Franchise Systems LLC fully supports the principles of the Fair Housing Act and the Equal Opportunity Act. ERA, ERA Real Estate powered, and their respective logos are registered service marks of ERA Franchise Systems LLC. Each office is independently owned and operated.