
9406 Haviland Way, Ooltewah, TN 37363
Local realty services provided by:Reliant Realty ERA Powered
9406 Haviland Way,Ooltewah, TN 37363
$1,200,000
- 4 Beds
- 4 Baths
- 3,220 sq. ft.
- Single family
- Active
Listed by: jay robinson
Office: greater downtown realty dba keller williams realty
MLS#:3531477
Source:NASHVILLE
Price summary
- Price:$1,200,000
- Price per sq. ft.:$372.67
- Monthly HOA dues:$375
About this home
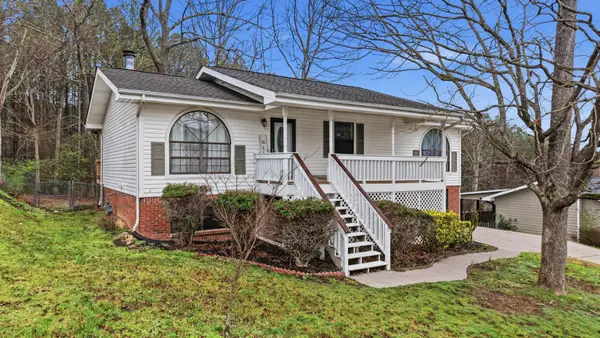
Fantastic opportunity in the desirable Cambridge Square neighborhood in the heart of Ooltewah close to shopping, restaurants and schools and convenient to both Cleveland and downtown Chattanooga. This like new 4 bedroom, 3.5 bath stunner was built in 2025 and boasts an open floor plan, the primary suite on the main, great outdoor living spaces, a 2-car garage and premium finishes including beautiful hardwoods and tile, crown moldings, tall ceilings and doors, decorative and recessed lighting, plantation shutters and quartz countertops. You will also appreciate the new generator, tankless water heater and epoxy coated flooring on the front porch, screened porch and in the garage. The exterior exudes curb appeal with its brick and Hardie siding, and the interior is equally impressive where you will find a dedicated foyer that opens to the kitchen, dining and great room. The kitchen has a center island with seating, tile and quartz backsplash, soft-close cabinetry, under-cabinet lighting, GE Cafe appliances and a walk-in pantry. The great room has a gas fireplace with built-ins on either side and a sliding glass door to the screened porch which also has access to the side patio, providing a great flow for indoor-to-outdoor entertaining. The rear hallway leads to a large office with built-in desk for two, the powder room, laundry, garage and the primary bedroom with a trey ceiling and beautiful primary bath with elongated dual vanity, free standing tub, curbless tiled shower, and a coveted walk-in closet with organizer system. The upper level has a family room, 3 additional bedrooms, one with a private bath and the other with the use of the hall bath, plus a partially finished bonus or storage room that is heated and cooled with access to the walk-out attic and could be finished out as a 5th bedroom if desired. All of this, and the neighborhood provides landscaping and grounds maintenance, a community pool with clubhouse, fitness center and great walkability, so please...
Contact an agent
Home facts
- Year built:2025
- Subdivision & Development:Cambridge Square
- Listing ID #:3531477
- Added:1 day(s) ago
- Updated:September 02, 2026 at 09:49 PM
Rooms and interior
- Bedrooms:4
- Total bathrooms:4
- Full bathrooms:3
- Half bathrooms:1
- Flooring:Carpet, Tile
- Kitchen Description:Dishwasher, Disposal, Microwave, Oven
- Basement:Yes
- Basement Description:Crawl Space
- Living area:3,220 sq. ft.
Heating and cooling
- Cooling:Ceiling Fan(s), Central Air, Electric
- Heating:Central, Electric, Natural Gas
- Central air:Yes
Structure and exterior
- Roof:Asphalt
- Year built:2025
- Building area:3,220 sq. ft.
- Lot area:0.15 Acres
- Lot Features:Level
- Construction Materials:Brick
- Exterior Features:Patio, Porch, Screened
- Levels:2 Story
Schools
- High school:Ooltewah High School
- Middle school:Hunter Middle School
- Elementary school:Ooltewah Elementary School
Utilities
- Water:Public, Water Available
- Sewer:Public Sewer
Finances and disclosures
- Price:$1,200,000
- Price per sq. ft.:$372.67
- Tax amount:$2,121
Features and amenities
- Appliances:Dishwasher, Disposal, Microwave
- Amenities:Ceiling Fan(s), Clubhouse, Fitness Center, Walk-In Closet(s), appl_Oven
- Pool features:Pool
Parking
- Total parking spaces:2
- Parking description:Concrete, Driveway
- Garage:Yes
- Garage spaces:2
 Copyright 2026 Realtracs Mls. All rights reserved. Realtracs Mls provides content displayed here (“provided content”) on an “as is” basis and makes no representations or warranties regarding the provided content, including, but not limited to those of non-infringement, timeliness, accuracy, or completeness. Individuals and companies using information presented are responsible for verification and validation of information they utilize and present to their customers and clients. Realtracs Mls will not be liable for any damage or loss resulting from use of the provided content or the products available through Portals, IDX, VOW, and/or Syndication. Recipients of this information shall not resell, redistribute, reproduce, modify, or otherwise copy any portion thereof without the expressed written consent of Realtracs Mls.
New listings near 9406 Haviland Way
- Coming Soon
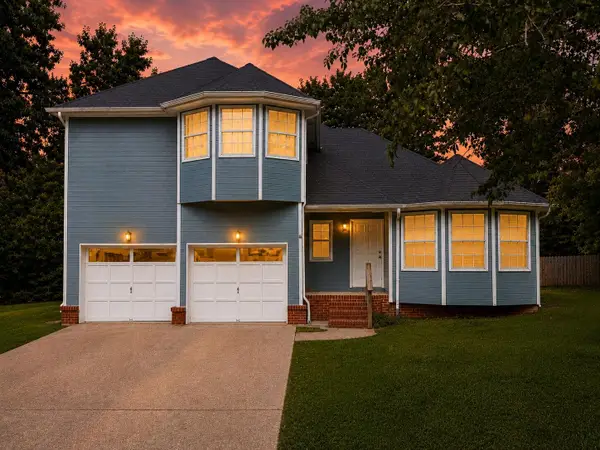 $415,000Coming Soon4 beds 3 baths2,032 sq. ft.
5307 Kellys Point, Ooltewah, TN 37363
MLS# 3530067Listed by: GREATER DOWNTOWN REALTY DBA KELLER WILLIAMS REALTY - Coming Soon
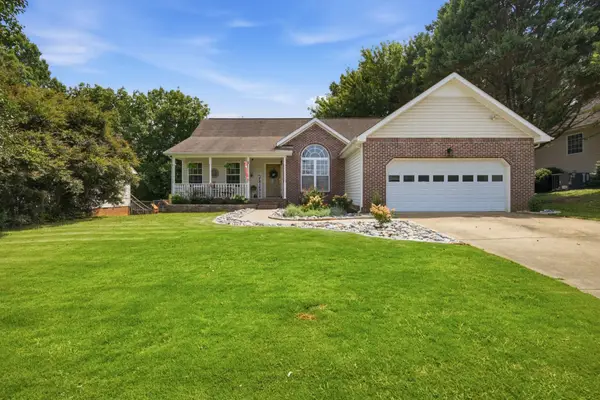 $395,000Coming Soon3 beds 2 baths1,761 sq. ft.
5773 Sarah Drive, Ooltewah, TN 37363
MLS# 3527994Listed by: EXP REALTY LLC - Coming Soon
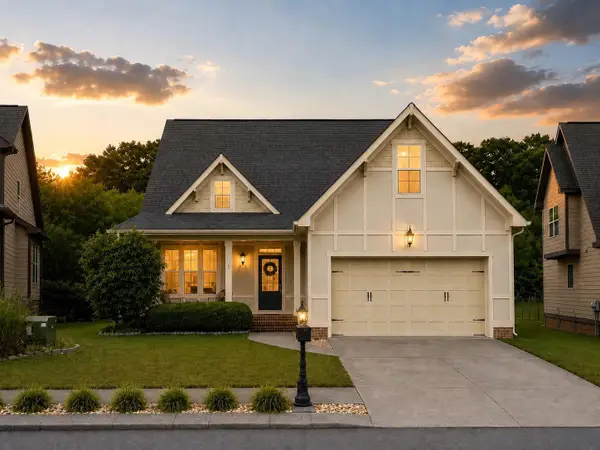 $435,000Coming Soon3 beds 3 baths2,218 sq. ft.
8543 Daju Court, Ooltewah, TN 37363
MLS# 3508002Listed by: GREATER DOWNTOWN REALTY DBA KELLER WILLIAMS REALTY - Coming Soon
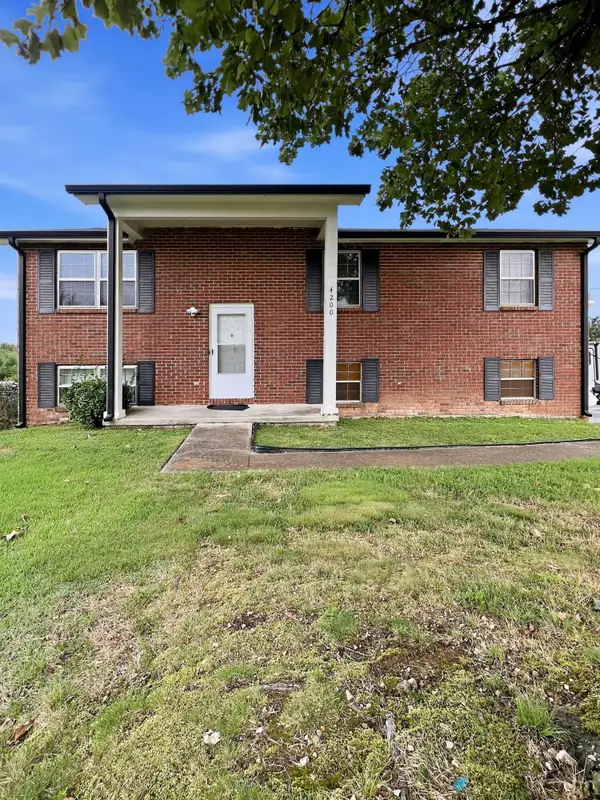 $340,000Coming Soon4 beds 2 baths1,638 sq. ft.
4200 Shady Oak Drive, Ooltewah, TN 37363
MLS# 3512411Listed by: GREATER DOWNTOWN REALTY DBA KELLER WILLIAMS REALTY - Coming Soon
 $598,000Coming Soon5 beds 3 baths2,926 sq. ft.
3237 Granite Nol Place, Ooltewah, TN 37363
MLS# 3311745Listed by: CRYE-LEIKE REALTORS - New
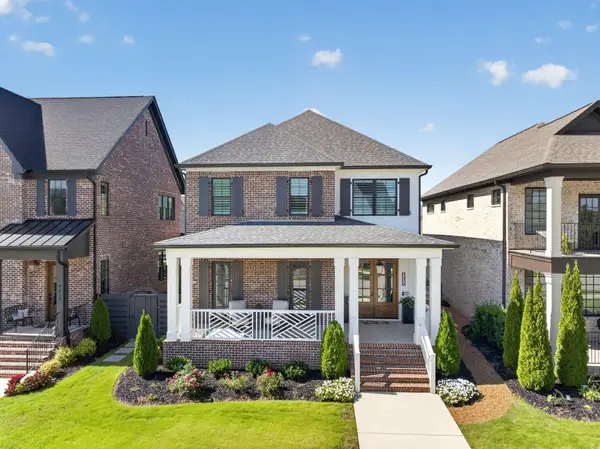 $1,200,000Active4 beds 4 baths3,220 sq. ft.
9406 Haviland Way, Ooltewah, TN 37363
MLS# 3531477Listed by: GREATER DOWNTOWN REALTY DBA KELLER WILLIAMS REALTY - New
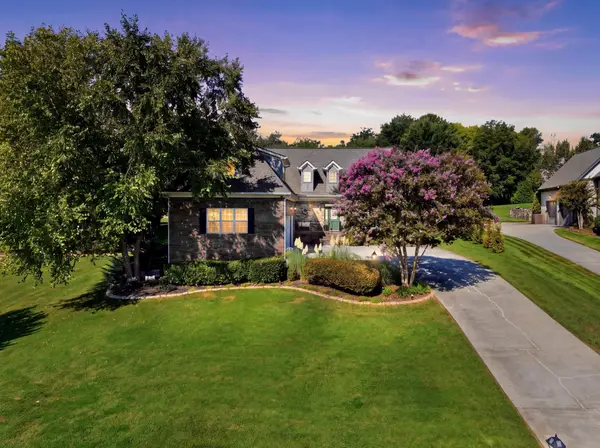 $800,000Active4 beds 4 baths3,290 sq. ft.
7345 Splendid View Drive, Ooltewah, TN 37363
MLS# 3531350Listed by: GREATER DOWNTOWN REALTY DBA KELLER WILLIAMS REALTY - Open Sun, 1 to 3pmNew
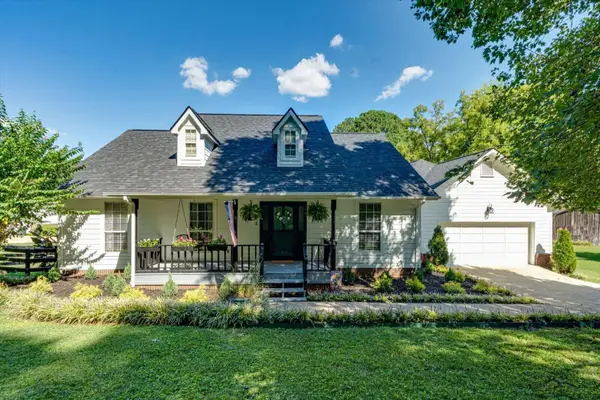 $695,000Active3 beds 3 baths2,397 sq. ft.
7350 Wolftever Trail, Ooltewah, TN 37363
MLS# 3531190Listed by: REAL ESTATE PARTNERS CHATTANOOGA, LLC - New
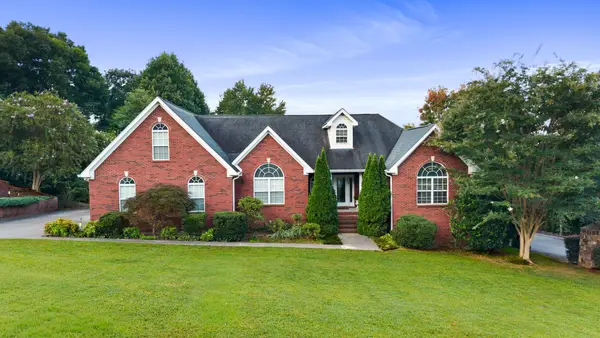 $600,000Active3 beds 2 baths2,309 sq. ft.
9120 Greystone Valley Dr, Ooltewah, TN 37363
MLS# 3530333Listed by: CRYE-LEIKE - CLEVELAND - New
 $335,900Active4 beds 2 baths1,534 sq. ft.
8231 Troubadour Way, Ooltewah, TN 37363
MLS# 3529992Listed by: EPIQUE REALTY


Protect your home and budget from life's surprises with an Assurant Home Warranty, backed by a partner that supports you through every step of homeownership. Explore Plans.
© 2023 - 2026 ERA Franchise Systems LLC. All rights reserved. ERA Franchise Systems LLC fully supports the principles of the Fair Housing Act and the Equal Opportunity Act. ERA, ERA Real Estate powered, and their respective logos are registered service marks of ERA Franchise Systems LLC. Each office is independently owned and operated.