
3029 N York Hwy, Pall Mall, TN 38577
Local realty services provided by:ERA Chappell & Associates Realty & Rental
3029 N York Hwy,Pall Mall, TN 38577
$189,900
- 3 Beds
- 1 Baths
- 1,316 sq. ft.
- Single family
- Active
Listed by: lisa ann garrett, cheyenne garrett
Office: mitchell real estate & auction llc.
MLS#:3623292
Source:NASHVILLE
Price summary
- Price:$189,900
- Price per sq. ft.:$144.3
About this home
Charming Country Home on 3.05 Unrestricted Acres with Wolf River Frontage!
Welcome to peaceful country living in the beautiful Pall Mall, Tennessee community! This charming 3 bedroom ranch style home is nestled on 3.05 unrestricted acres, offering gorgeous countryside views from both the front and back of the property.
Nature lovers will appreciate the property's scenic setting, extending all the way to the Wolf River, along with a natural spring located on the right side of the property. Enjoy the outdoors, relax under the gazebo, or take advantage of the space for gardening, animals, and your own mini farm!
The property features a fenced front yard, two storage sheds, a mini barn for your animals, and established fruit trees. Inside, you'll find a cozy living room with beautiful hardwood floors, three bedrooms, and a spacious unfinished basement offering plenty of room for storage, a workshop, or future possibilities.
With no restrictions, beautiful natural surroundings, and plenty of room to enjoy the outdoors, this property offers endless opportunities to create your ideal country lifestyle.
Whether you're looking for a peaceful full-time residence, a country retreat, or a place to enjoy homesteading, this Tennessee property is full of potential!
Don't miss your opportunity to own a beautiful piece of Tennessee countryside near the Wolf River! Call today to schedule your private showing!...
Contact an agent
Home facts
- Year built:1960
- Listing ID #:3623292
- Added:2 day(s) ago
- Updated:October 23, 2026 at 02:34 PM
Rooms and interior
- Bedrooms:3
- Total bathrooms:1
- Full bathrooms:1
- Flooring:Vinyl
- Kitchen Description:Oven, Refrigerator
- Basement Description:Unfinished
- Living area:1,316 sq. ft.
Heating and cooling
- Cooling:Central Air
- Heating:Central, Electric, Heat Pump, Natural Gas
- Central air:Yes
Structure and exterior
- Year built:1960
- Building area:1,316 sq. ft.
- Lot area:3.05 Acres
- Architectural Style:Traditional
- Construction Materials:Frame, Vinyl Siding
- Exterior Features:Deck, Porch
- Levels:1 Story
Utilities
- Water:Public, Water Available
- Sewer:Septic Tank
Finances and disclosures
- Price:$189,900
- Price per sq. ft.:$144.3
- Tax amount:$312
Features and amenities
- Appliances:Refrigerator, Washer
- Laundry features:Dryer, Washer
- Amenities:appl_Oven
Parking
- Total parking spaces:1
- Carport spaces:1
 Copyright 2026 Realtracs Mls. All rights reserved. Realtracs Mls provides content displayed here (“provided content”) on an “as is” basis and makes no representations or warranties regarding the provided content, including, but not limited to those of non-infringement, timeliness, accuracy, or completeness. Individuals and companies using information presented are responsible for verification and validation of information they utilize and present to their customers and clients. Realtracs Mls will not be liable for any damage or loss resulting from use of the provided content or the products available through Portals, IDX, VOW, and/or Syndication. Recipients of this information shall not resell, redistribute, reproduce, modify, or otherwise copy any portion thereof without the expressed written consent of Realtracs Mls.
New listings near 3029 N York Hwy
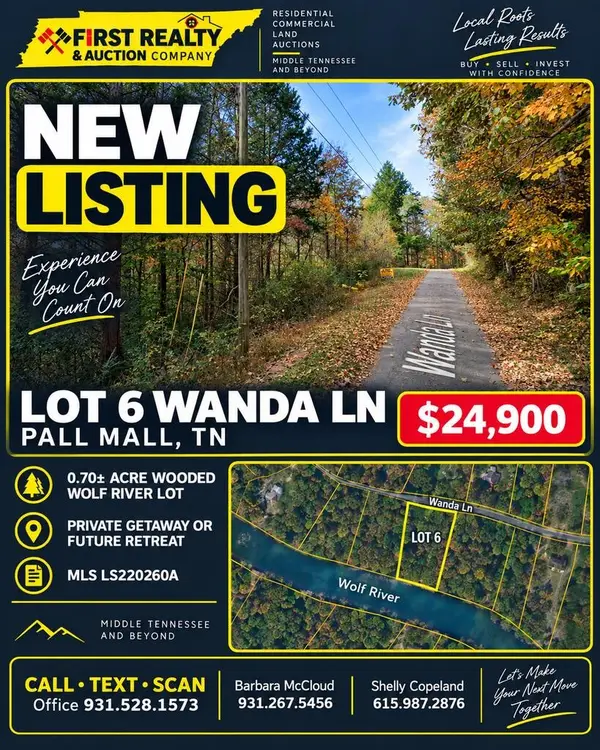 $24,900Pending0.76 Acres
0 Wanda Lane, Pall Mall, TN 38577
MLS# 3592329Listed by: FIRST REALTY COMPANY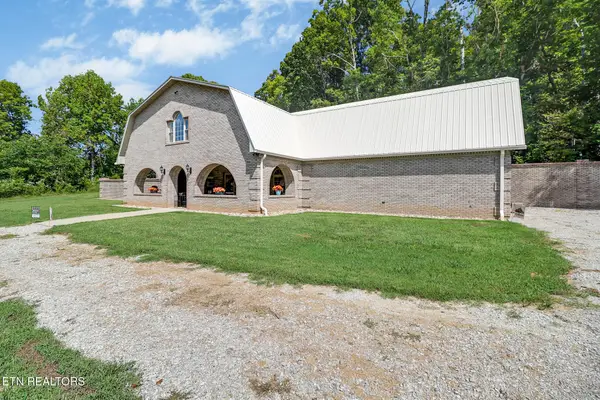 $865,000Active4 beds 2 baths3,719 sq. ft.
2705 Lick Creek Rd, Pall Mall, TN 38577
MLS# 3592159Listed by: HOME TOUCH REALTY $165,000Active-- beds -- baths
0 Shellotte Loop, Pall Mall, TN 38577
MLS# 3066634Listed by: HOME TOUCH REALTY $340,000Pending32.5 Acres
4934 N York Hwy, Pall Mall, TN 38577
MLS# 3049212Listed by: THE REAL ESTATE COLLECTIVE


Protect your home and budget from life's surprises with an Assurant Home Warranty, backed by a partner that supports you through every step of homeownership. Explore Plans.
© 2023 - 2026 ERA Franchise Systems LLC. All rights reserved. ERA Franchise Systems LLC fully supports the principles of the Fair Housing Act and the Equal Opportunity Act. ERA, ERA Real Estate powered, and their respective logos are registered service marks of ERA Franchise Systems LLC. Each office is independently owned and operated.