
3755 Mcfall Rd, Palmyra, TN 37142
Local realty services provided by:Reliant Realty ERA Powered
3755 Mcfall Rd,Palmyra, TN 37142
$645,000
- 3 Beds
- 3 Baths
- 2,099 sq. ft.
- Single family
- Active
Listed by: debra butts
Office: keller williams realty dba debra butts & associate
MLS#:3598198
Source:NASHVILLE
Price summary
- Price:$645,000
- Price per sq. ft.:$307.29
About this home
Move to Tennessee and enjoy the space, privacy, and possibilities that come with owning 10 acres outside the city, with no restrictions. This beautiful custom one-level, one-owner home was built in 2023 and offers plenty of room for family, animals, a mini farm, or even a private family compound. With approximately 546 feet of road frontage, the property could accommodate additional homes or buildings.
Inside, thoughtful details include fireplaces in both the living room and primary bedroom, with the primary bedroom also offering its own exterior door. The kitchen features a large island, a cooktop with a pot filler, and a spacious 8x4 butler’s pantry with a sink. The primary bathroom offers separate his-and-hers sinks, while the second bathroom has a double vanity. The large laundry room includes a sink, additional storage, and convenient access to the primary bedroom. No carpet throughout the home.
A tall crawlspace with a full-size door provides easy access and additional storage potential. Outside, enjoy the peace and privacy of country living with room for a garden, chickens, goats, horses, or other homestead possibilities. Relax on the back deck or in the yard and enjoy the stars away from city lights. Whether you're looking for acreage, a mini farm, a family compound, or room to build additional homes, this Middle Tennessee property offers possibilities that are hard to find....
Contact an agent
Home facts
- Year built:2023
- Subdivision & Development:10 Acres
- Listing ID #:3598198
- Added:3 day(s) ago
- Updated:September 27, 2026 at 02:17 PM
Rooms and interior
- Bedrooms:3
- Total bathrooms:3
- Full bathrooms:2
- Half bathrooms:1
- Flooring:Tile
- Kitchen Description:Dishwasher, Disposal, Refrigerator
- Basement:Yes
- Basement Description:Crawl Space
- Living area:2,099 sq. ft.
Heating and cooling
- Cooling:Ceiling Fan(s), Central Air, Electric
- Heating:Central, Electric
- Central air:Yes
Structure and exterior
- Roof:Shingle
- Year built:2023
- Building area:2,099 sq. ft.
- Lot area:10.03 Acres
- Architectural Style:Contemporary
- Construction Materials:Brick, Hardboard Siding
- Exterior Features:Deck, Porch
- Levels:1 Story
Schools
- High school:Montgomery Central High
- Middle school:Montgomery Central Middle
- Elementary school:Cumberland Heights Elementary
Utilities
- Water:Private, Water Available
- Sewer:Septic Tank
Finances and disclosures
- Price:$645,000
- Price per sq. ft.:$307.29
- Tax amount:$2,862
Features and amenities
- Appliances:Dishwasher, Disposal, Refrigerator
- Amenities:Ceiling Fan(s), High Speed Internet, Security System, Smoke Detector(s), Walk-In Closet(s)
Parking
- Total parking spaces:4
- Parking description:Driveway
- Garage:Yes
- Garage spaces:2
 Copyright 2026 Realtracs Mls. All rights reserved. Realtracs Mls provides content displayed here (“provided content”) on an “as is” basis and makes no representations or warranties regarding the provided content, including, but not limited to those of non-infringement, timeliness, accuracy, or completeness. Individuals and companies using information presented are responsible for verification and validation of information they utilize and present to their customers and clients. Realtracs Mls will not be liable for any damage or loss resulting from use of the provided content or the products available through Portals, IDX, VOW, and/or Syndication. Recipients of this information shall not resell, redistribute, reproduce, modify, or otherwise copy any portion thereof without the expressed written consent of Realtracs Mls.
New listings near 3755 Mcfall Rd
- New
 $485,000Active3 beds 3 baths2,177 sq. ft.
0 Cherry Lane, Palmyra, TN 37142
MLS# 3598281Listed by: ZACH TAYLOR REAL ESTATE  $599,900Active3 beds 4 baths2,355 sq. ft.
2687 Palmyra Rd, Palmyra, TN 37142
MLS# 3542408Listed by: KELLER WILLIAMS REALTY CLARKSVILLE $90,000Active2.85 Acres
4538 Old Metal Rd, Palmyra, TN 37142
MLS# 3526568Listed by: BENCHMARK REALTY, LLC $660,000Active3 beds 4 baths3,545 sq. ft.
3101 Flint Ridge Rd, Palmyra, TN 37142
MLS# 3514186Listed by: CENTURY 21 PLATINUM PROPERTIES $455,000Active3 beds 3 baths2,341 sq. ft.
1253 Rich Ellen Dr, Palmyra, TN 37142
MLS# 3514268Listed by: KELLER WILLIAMS REALTY CLARKSVILLE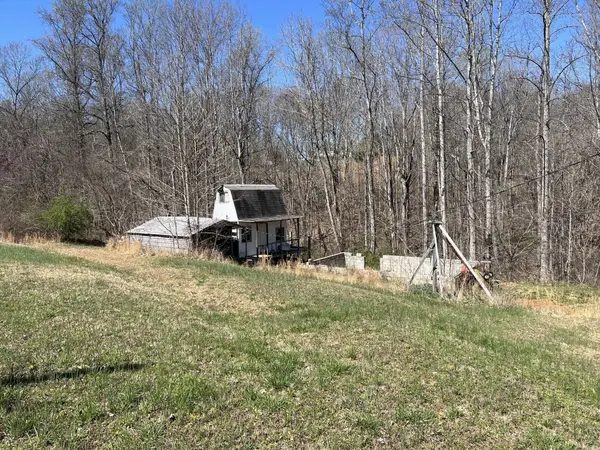 $119,900Active5 Acres
4200 Shiloh Canaan Rd, Palmyra, TN 37142
MLS# 3319113Listed by: FUTUREARTH REAL ESTATE $419,500Active3 beds 3 baths1,871 sq. ft.
2265 Mockingbird Hill Rd, Palmyra, TN 37142
MLS# 3314632Listed by: CENTURY 21 PLATINUM PROPERTIES $539,000Active-- beds -- baths
6 Shiloh Canaan Road, Palmyra, TN 37142
MLS# 3302402Listed by: RE/MAX CHOICE PROPERTIES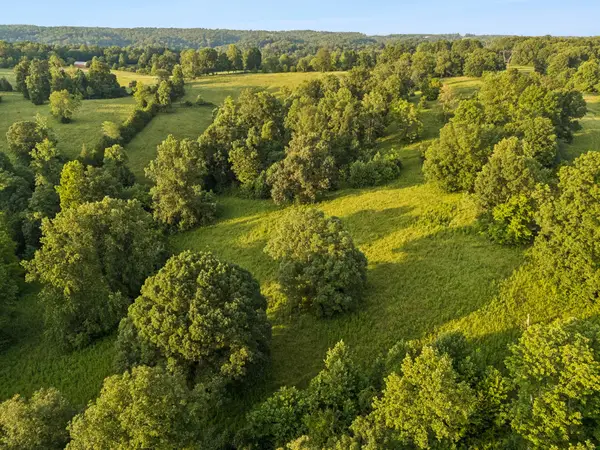 $249,000Active-- beds -- baths
7 Shiloh Canaan Road, Palmyra, TN 37142
MLS# 3302411Listed by: RE/MAX CHOICE PROPERTIES


Protect your home and budget from life's surprises with an Assurant Home Warranty, backed by a partner that supports you through every step of homeownership. Explore Plans.
© 2023 - 2026 ERA Franchise Systems LLC. All rights reserved. ERA Franchise Systems LLC fully supports the principles of the Fair Housing Act and the Equal Opportunity Act. ERA, ERA Real Estate powered, and their respective logos are registered service marks of ERA Franchise Systems LLC. Each office is independently owned and operated.