
200 Nalonna Dr, Paris, TN 38242
Local realty services provided by:Reliant Realty ERA Powered
200 Nalonna Dr,Paris, TN 38242
$699,500
- 3 Beds
- 4 Baths
- 3,878 sq. ft.
- Single family
- Active
Listed by: alexandria stout
Office: prosper realty group
MLS#:3597240
Source:NASHVILLE
Price summary
- Price:$699,500
- Price per sq. ft.:$180.38
About this home
Southern charm meets custom craftsmanship in this 3,878 sq ft Paris, Tennessee home situated on approximately 1.5 acres near Paris Country Club. Built in 1999 by Wyatt Owens, this one-owner home offers 4 bedrooms, 4 baths, and flexible space for a possible 5th bedroom. A two-story foyer opens to hardwood floors, crown molding, custom cabinetry, and spacious living areas. The baker’s kitchen features granite countertops, KitchenAid appliances, double ovens, a 5-burner gas cooktop, abundant cabinetry, and an open connection to the family room with built-ins and a fireplace. The main-level primary suite includes a sitting area, French doors to the porch and pool, a clawfoot tub, and custom tile shower. Upstairs are two ensuite bedrooms and a bedroom currently used as a media room. The main-floor office includes a closet with a full bath nearby. Outside, enjoy a heated saltwater pool completed in 2022 with a tanning ledge, diving board, and fountain wall. A koi pond, greenhouse, raised garden beds, landscaped grounds, 3-car garage, and circle drive complete this West Tennessee property. Buyer to verify all information....
Contact an agent
Home facts
- Year built:1999
- Subdivision & Development:Pleasant Hills Estates
- Listing ID #:3597240
- Added:5 day(s) ago
- Updated:September 27, 2026 at 02:37 PM
Rooms and interior
- Bedrooms:3
- Total bathrooms:4
- Full bathrooms:4
- Flooring:Carpet, Tile
- Kitchen Description:Dishwasher, Microwave, Oven, Refrigerator
- Basement:Yes
- Basement Description:Crawl Space
- Living area:3,878 sq. ft.
Heating and cooling
- Cooling:Central Air
- Heating:Central, Electric
- Central air:Yes
Structure and exterior
- Roof:Shingle
- Year built:1999
- Building area:3,878 sq. ft.
- Lot area:1.48 Acres
- Architectural Style:Traditional
- Construction Materials:Brick, Vinyl Siding
- Levels:2 Story
Schools
- High school:Henry Co High School
- Middle school:Lakewood Elementary
- Elementary school:Lakewood Elementary
Utilities
- Water:Well
- Sewer:Septic Tank
Finances and disclosures
- Price:$699,500
- Price per sq. ft.:$180.38
- Tax amount:$1,664
Features and amenities
- Appliances:Dishwasher, Microwave, Refrigerator, Washer
- Laundry features:Dryer, Washer
- Amenities:Clubhouse, Golf Course, Walk-In Closet(s), appl_Oven
- Pool features:In Ground, Private Pool
Parking
- Total parking spaces:3
- Parking description:Circular Driveway, Paved
- Garage:Yes
- Garage spaces:3
 Copyright 2026 Realtracs Mls. All rights reserved. Realtracs Mls provides content displayed here (“provided content”) on an “as is” basis and makes no representations or warranties regarding the provided content, including, but not limited to those of non-infringement, timeliness, accuracy, or completeness. Individuals and companies using information presented are responsible for verification and validation of information they utilize and present to their customers and clients. Realtracs Mls will not be liable for any damage or loss resulting from use of the provided content or the products available through Portals, IDX, VOW, and/or Syndication. Recipients of this information shall not resell, redistribute, reproduce, modify, or otherwise copy any portion thereof without the expressed written consent of Realtracs Mls.
New listings near 200 Nalonna Dr
- New
 $210,000Active-- beds -- baths1,466 sq. ft.
1001 Cowan St, Paris, TN 38242
MLS# 3601403Listed by: BENCHMARK REALTY, LLC - New
 $55,000Active1.95 Acres
0 Green Hills Estates Rd, Paris, TN 38242
MLS# 3598765Listed by: PROSPER REALTY GROUP - New
 $50,000Active1.6 Acres
0 Green Hills Estates Rd, Paris, TN 38242
MLS# 3598813Listed by: PROSPER REALTY GROUP - New
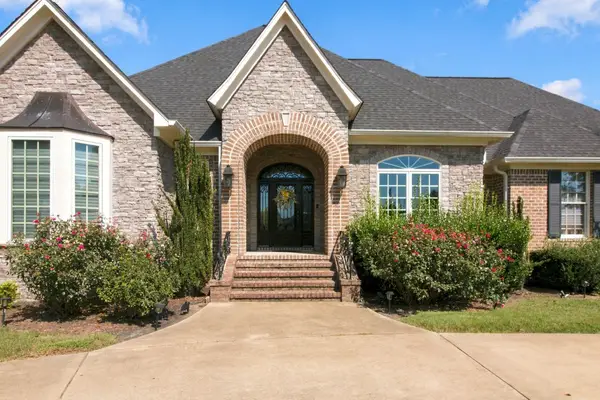 $650,000Active5 beds 5 baths3,018 sq. ft.
110 Fieldstone Dr, Paris, TN 38242
MLS# 3597763Listed by: TENNESSEE REAL ESTATE COMPANY - New
 $549,900Active3 beds 5 baths3,816 sq. ft.
3515 County Home Rd, Paris, TN 38242
MLS# 3593676Listed by: PROSPER REALTY GROUP - New
 $280,000Active4 beds 3 baths1,735 sq. ft.
1110 Highway 218 Byp, Paris, TN 38242
MLS# 3593334Listed by: BASS REALTY COMPANY 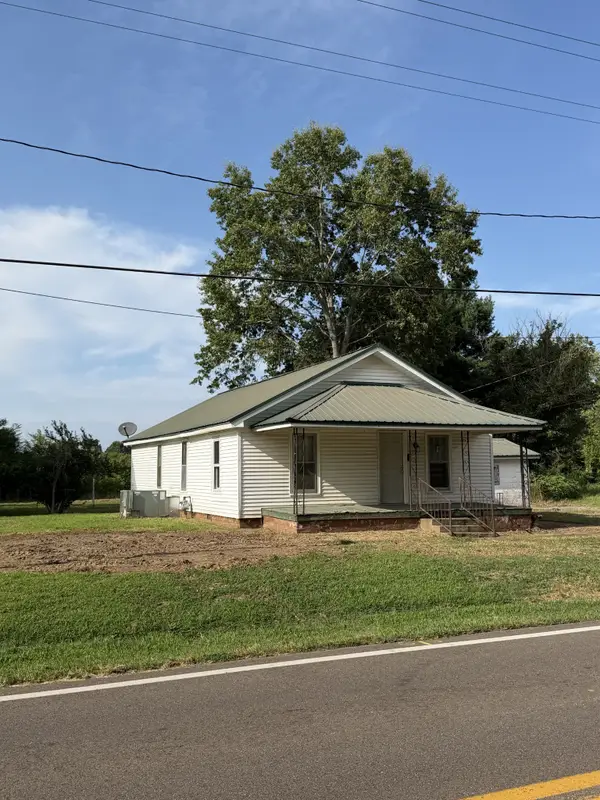 Active2 beds 2 baths1,196 sq. ft.
10390 Highway 54, Paris, TN 38242
MLS# 3592319Listed by: TENNESSEE REAL ESTATE COMPANY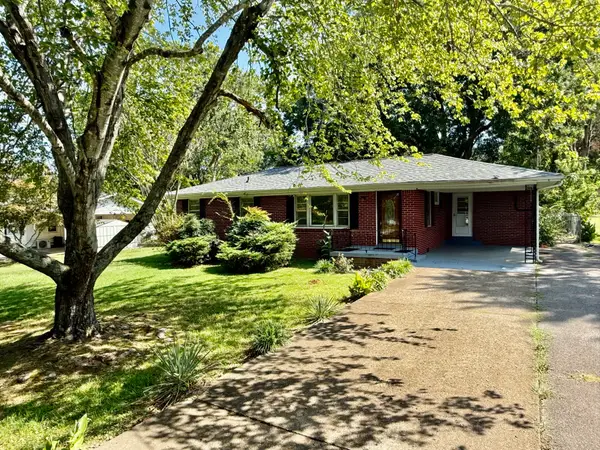 $189,000Active2 beds 1 baths1,146 sq. ft.
102 Patterson St, Paris, TN 38242
MLS# 3547171Listed by: MOODY REALTY COMPANY, INC.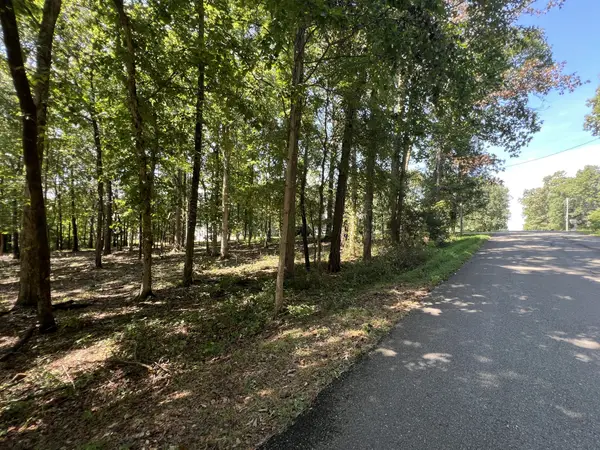 $50,000Active0.92 Acres
0 Forrest Dr, Paris, TN 38242
MLS# 3547179Listed by: EPIQUE REALTY


Protect your home and budget from life's surprises with an Assurant Home Warranty, backed by a partner that supports you through every step of homeownership. Explore Plans.
© 2023 - 2026 ERA Franchise Systems LLC. All rights reserved. ERA Franchise Systems LLC fully supports the principles of the Fair Housing Act and the Equal Opportunity Act. ERA, ERA Real Estate powered, and their respective logos are registered service marks of ERA Franchise Systems LLC. Each office is independently owned and operated.