
2430 Clifty Rd, Paris, TN 38242
Local realty services provided by:ERA Chappell & Associates Realty & Rental
2430 Clifty Rd,Paris, TN 38242
$1,099,000
- 4 Beds
- 4 Baths
- 3,829 sq. ft.
- Single family
- Active
Listed by: ashley howard
Office: moody realty company, inc.
MLS#:3611352
Source:NASHVILLE
Price summary
- Price:$1,099,000
- Price per sq. ft.:$287.02
About this home
Stunning home on 30+ Acres! Escape to the peace and privacy of the countryside without sacrificing convenience! This beautifully maintained 4-bedroom, 3.5-bath brick home is nestled on over 30 acres, offering the perfect blend of comfort, space, and modern updates, all just minutes from town. Inside, you will find thoughtfully remodeled living spaces, including a beautifully updated chefs’ kitchen, dining room, and laundry room. Recent improvements provide peace of mind with a new roof, new septic system, and new pool liner. The home is equipped with a Generac PWRcell and solar panels reducing energy costs and providing backup power. There is a full home Vivint security system including indoor/outdoor cameras. Step outside to your own private retreat featuring a sparkling in-ground pool with a brand new pool liner (August 2026), perfect for relaxing or hosting family and friends. The impressive pool house offers incredible versatility with its second kitchen, washer/dryer hook-up, and full bathroom. The property also boasts a huge barn, providing abundant storage and endless possibilities for hobbies, equipment, livestock, or recreational use. Schedule your showing today!...
Contact an agent
Home facts
- Year built:1979
- Subdivision & Development:None
- Listing ID #:3611352
- Added:3 day(s) ago
- Updated:October 07, 2026 at 02:35 PM
Rooms and interior
- Bedrooms:4
- Total bathrooms:4
- Full bathrooms:3
- Half bathrooms:1
- Flooring:Carpet, Tile
- Kitchen Description:Dishwasher, Disposal, Freezer, Ice Maker, Microwave, Refrigerator
- Basement Description:Crawl Space
- Living area:3,829 sq. ft.
Heating and cooling
- Cooling:Ceiling Fan(s), Central Air
- Heating:Central
- Central air:Yes
Structure and exterior
- Roof:Shingle
- Year built:1979
- Building area:3,829 sq. ft.
- Lot area:31.5 Acres
- Architectural Style:Traditional
- Construction Materials:Brick
- Exterior Features:Gas Grill, Patio, Porch
- Levels:2 Story
Schools
- High school:Henry Co High School
- Middle school:Lakewood Elementary
- Elementary school:Lakewood Elementary
Utilities
- Water:Well
- Sewer:Septic Tank
Finances and disclosures
- Price:$1,099,000
- Price per sq. ft.:$287.02
- Tax amount:$2,027
Features and amenities
- Appliances:Dishwasher, Disposal, Ice Maker, Microwave, Refrigerator, Washer
- Laundry features:Dryer, Washer
- Amenities:Ceiling Fan(s), Extra Closets, Fire Alarm, High Speed Internet, In-Law Floorplan, Security System, Smoke Detector(s), Walk-In Closet(s), Wet Bar
- Pool features:In Ground, Private Pool
Parking
- Total parking spaces:2
- Parking description:Attached
- Garage:Yes
- Garage spaces:2
 Copyright 2026 Realtracs Mls. All rights reserved. Realtracs Mls provides content displayed here (“provided content”) on an “as is” basis and makes no representations or warranties regarding the provided content, including, but not limited to those of non-infringement, timeliness, accuracy, or completeness. Individuals and companies using information presented are responsible for verification and validation of information they utilize and present to their customers and clients. Realtracs Mls will not be liable for any damage or loss resulting from use of the provided content or the products available through Portals, IDX, VOW, and/or Syndication. Recipients of this information shall not resell, redistribute, reproduce, modify, or otherwise copy any portion thereof without the expressed written consent of Realtracs Mls.
New listings near 2430 Clifty Rd
- New
 $449,000Active5 beds 3 baths2,538 sq. ft.
385 Crutchfield Ln, Paris, TN 38242
MLS# 3611822Listed by: REALTY ONE GROUP ANTHEM - New
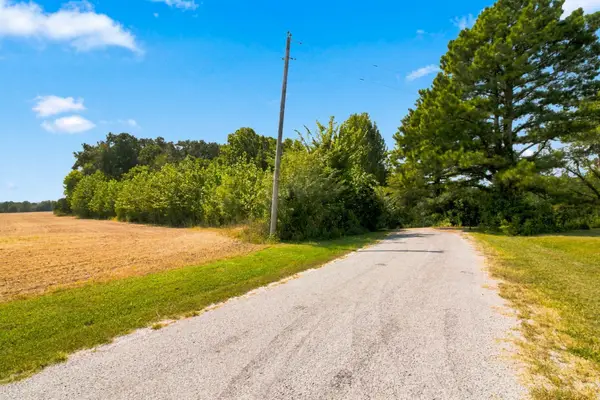 $489,000Active4 beds 3 baths2,164 sq. ft.
371 Wildwood Ln, Paris, TN 38242
MLS# 3610601Listed by: TENNESSEE REAL ESTATE COMPANY - New
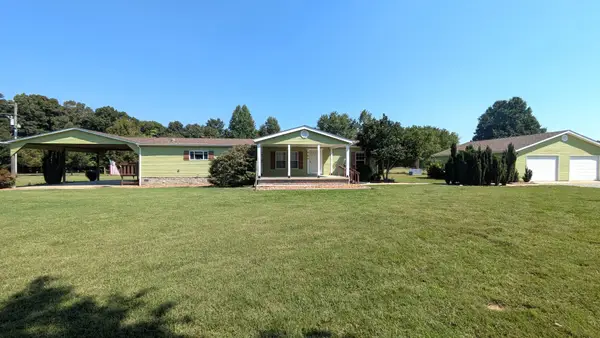 $368,500Active3 beds 2 baths2,040 sq. ft.
759 Brown Rd, Paris, TN 38242
MLS# 3610416Listed by: CANNON REALTY GROUP - New
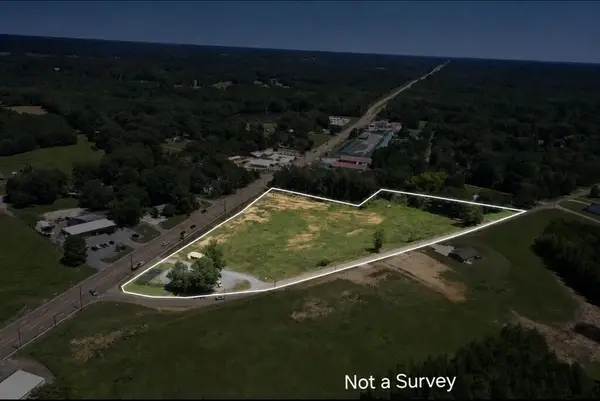 $849,000Active6.76 Acres
0 Elkhorn, Paris, TN 38242
MLS# 3602995Listed by: MOODY REALTY COMPANY, INC. - New
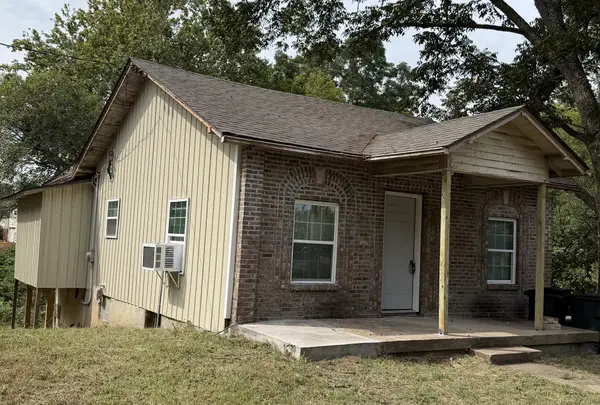 $110,000Active5 beds 2 baths912 sq. ft.
422 N Brewer St, Paris, TN 38242
MLS# 3602350Listed by: FRONT PORCH REALTY & PROPERTY MANAGEMENT  $210,000Active-- beds -- baths1,466 sq. ft.
1001 Cowan St, Paris, TN 38242
MLS# 3601403Listed by: BENCHMARK REALTY, LLC $55,000Active1.95 Acres
0 Green Hills Estates Rd, Paris, TN 38242
MLS# 3598765Listed by: PROSPER REALTY GROUP $50,000Active1.5 Acres
0 Green Hill Estates Rd, Paris, TN 38242
MLS# 3598782Listed by: PROSPER REALTY GROUP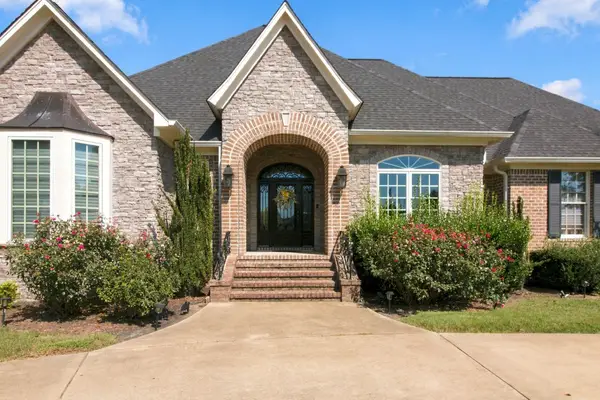 $650,000Active5 beds 5 baths3,018 sq. ft.
110 Fieldstone Dr, Paris, TN 38242
MLS# 3597763Listed by: TENNESSEE REAL ESTATE COMPANY


Protect your home and budget from life's surprises with an Assurant Home Warranty, backed by a partner that supports you through every step of homeownership. Explore Plans.
© 2023 - 2026 ERA Franchise Systems LLC. All rights reserved. ERA Franchise Systems LLC fully supports the principles of the Fair Housing Act and the Equal Opportunity Act. ERA, ERA Real Estate powered, and their respective logos are registered service marks of ERA Franchise Systems LLC. Each office is independently owned and operated.