
275 Brown Ln, Paris, TN 38242
Local realty services provided by:ERA Chappell & Associates Realty & Rental
275 Brown Ln,Paris, TN 38242
$378,999
- 4 Beds
- 2 Baths
- 2,200 sq. ft.
- Single family
- Active
Listed by: jennifer french
Office: bass realty company
MLS#:3638338
Source:NASHVILLE
Price summary
- Price:$378,999
- Price per sq. ft.:$172.27
About this home
Drive out of the city limits of Paris & wind through some of the most beautiful countryside that Henry County has to offer. Take a left onto Brown Lane where you will find your own secluded piece of PARADISE. Drive up the paved driveway that is shaded by hardwood trees that glow with the fall sunset to this well maintained & manicured 4BR/ 2BA home. Walk in from the single car attached garage into the large kitchen with newer counter tops & stainless steel appliances. The large spacious living area is inviting yet cozy. THREE thats right THREE rooms have pool deck views & access. Newly remodeled master bath tops off the master suite that opens w/ double doors onto the beautiful pool deck made for entertaining. Go up the stairs to find this flex room that could be another bedroom or play room. Outside find plenty of room for your animals & kids to roam & you CANNOT miss the above ground pool surrounded by a multilevel deck that has been well cared for & is bordered by nothing but woods. Watch the wildlife roam through while sitting on your back deck & watch the sun set over the trees then step over to your firepit & roast marshmallows after a day in the pool. WELCOME HOME!!!!!...
Contact an agent
Home facts
- Year built:2001
- Subdivision & Development:none
- Listing ID #:3638338
- Added:1 day(s) ago
- Updated:November 19, 2026 at 03:28 PM
Rooms and interior
- Bedrooms:4
- Total bathrooms:2
- Full bathrooms:2
- Flooring:Carpet, Laminate, Tile, Vinyl
- Kitchen Description:Dishwasher, Microwave, Refrigerator
- Basement Description:Crawl Space
- Living area:2,200 sq. ft.
Heating and cooling
- Cooling:Ceiling Fan(s), Central Air
- Heating:Central, Furnace, Propane
- Central air:Yes
Structure and exterior
- Roof:Metal
- Year built:2001
- Building area:2,200 sq. ft.
- Lot area:1.88 Acres
- Architectural Style:Ranch
- Construction Materials:Vinyl Siding
- Exterior Features:Deck
- Levels:2 Story
Schools
- High school:Henry Co High School
- Middle school:Lakewood Elementary
- Elementary school:Lakewood Elementary
Utilities
- Water:Well
- Sewer:Septic Tank
Finances and disclosures
- Price:$378,999
- Price per sq. ft.:$172.27
- Tax amount:$775
Features and amenities
- Appliances:Dishwasher, Microwave, Refrigerator, Washer
- Laundry features:Dryer, Washer
- Pool features:Above Ground, Private Pool
Parking
- Total parking spaces:2
- Parking description:Attached, Detached
- Garage:Yes
- Garage spaces:1
- Carport spaces:1
 Copyright 2026 Realtracs Mls. All rights reserved. Realtracs Mls provides content displayed here (“provided content”) on an “as is” basis and makes no representations or warranties regarding the provided content, including, but not limited to those of non-infringement, timeliness, accuracy, or completeness. Individuals and companies using information presented are responsible for verification and validation of information they utilize and present to their customers and clients. Realtracs Mls will not be liable for any damage or loss resulting from use of the provided content or the products available through Portals, IDX, VOW, and/or Syndication. Recipients of this information shall not resell, redistribute, reproduce, modify, or otherwise copy any portion thereof without the expressed written consent of Realtracs Mls.
New listings near 275 Brown Ln
- New
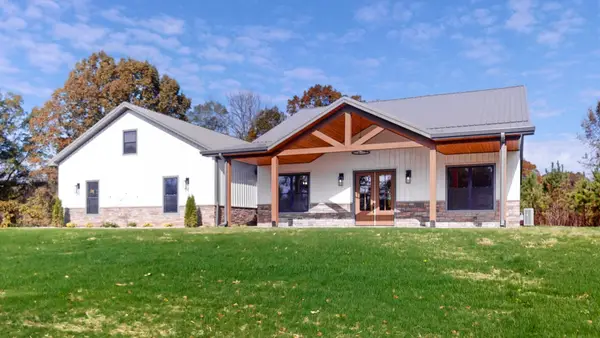 $595,000Active2 beds 3 baths3,550 sq. ft.
2135 Old Union Rd, Paris, TN 38242
MLS# 3636645Listed by: MOODY REALTY COMPANY, INC. - New
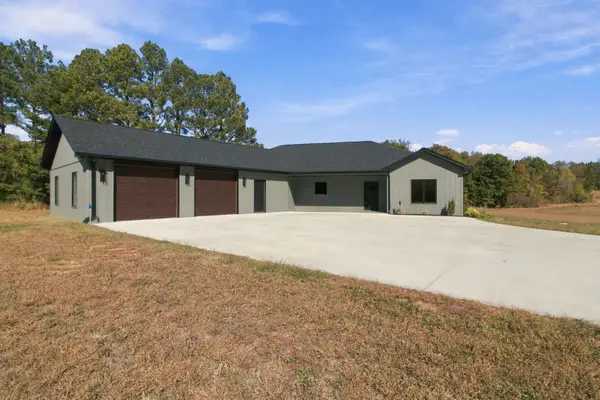 $479,900Active3 beds 2 baths2,162 sq. ft.
55 Hinchey Cemetery Rd, Paris, TN 38242
MLS# 3635324Listed by: PROSPER REALTY GROUP - New
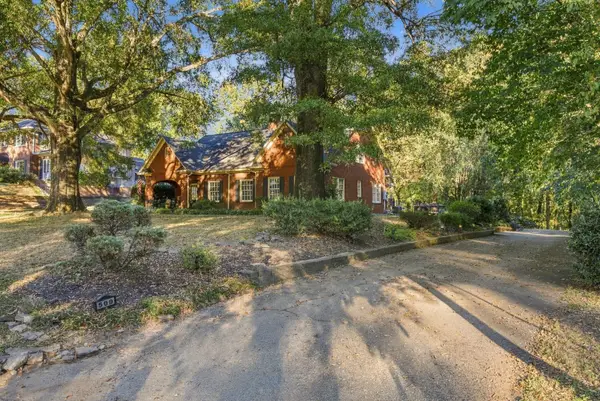 $464,900Active5 beds 4 baths4,790 sq. ft.
509 Blanton St, Paris, TN 38242
MLS# 3635326Listed by: PROSPER REALTY GROUP - New
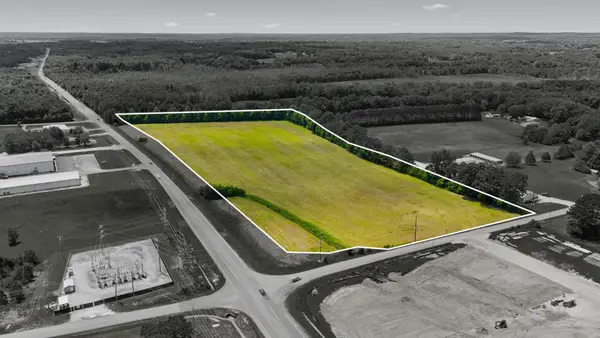 $800,000Active-- beds -- baths
0 Hwy 218 Byp & Fairgrounds Rd, Paris, TN 38242
MLS# 3635327Listed by: PROSPER REALTY GROUP 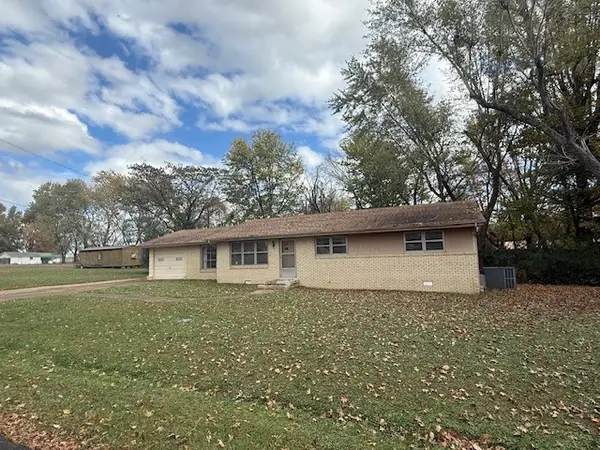 $172,000Active3 beds 2 baths1,669 sq. ft.
412 Ann St, Paris, TN 38242
MLS# 3632488Listed by: MOODY REALTY COMPANY, INC.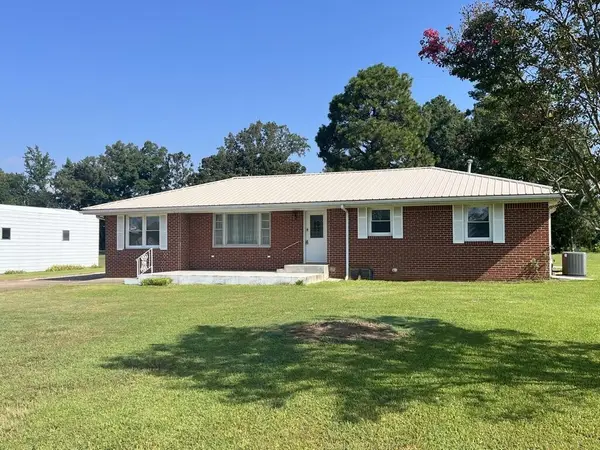 $265,000Active4 beds 2 baths1,497 sq. ft.
812 Memorial Dr, Paris, TN 38242
MLS# 3631553Listed by: MOODY REALTY COMPANY, INC. $1,990,000Active8 beds 8 baths8,777 sq. ft.
564 Somerset Dr, Paris, TN 38242
MLS# 3629581Listed by: MOODY REALTY COMPANY, INC.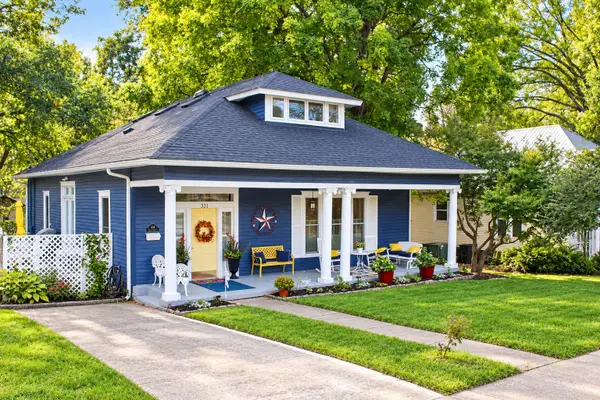 $299,000Active3 beds 3 baths2,280 sq. ft.
331 Head St, Paris, TN 38242
MLS# 3628733Listed by: MOODY REALTY COMPANY, INC. $70,000Active2 Acres
567 Rawls Rd, Paris, TN 38242
MLS# 3628236Listed by: KEN ADAMS REAL ESTATE TEAM


Protect your home and budget from life's surprises with an Assurant Home Warranty, backed by a partner that supports you through every step of homeownership. Explore Plans.
© 2023 - 2026 ERA Franchise Systems LLC. All rights reserved. ERA Franchise Systems LLC fully supports the principles of the Fair Housing Act and the Equal Opportunity Act. ERA, ERA Real Estate powered, and their respective logos are registered service marks of ERA Franchise Systems LLC. Each office is independently owned and operated.