
65 King Arthur Dr, Paris, TN 38242
Local realty services provided by:Reliant Realty ERA Powered
65 King Arthur Dr,Paris, TN 38242
$439,900
- 4 Beds
- 2 Baths
- 2,108 sq. ft.
- Single family
- Active
Listed by: belinda bowers
Office: tennessee home & farm real estate
MLS#:3220393
Source:NASHVILLE
Price summary
- Price:$439,900
- Price per sq. ft.:$208.68
- Monthly HOA dues:$8.33
About this home
Castleton Cove Southern Classic! Custom 4 bedroom home w/ BONUS DETACHED OVERSIZED GARAGE w/ HEATED STUDIO & plumbing stubbed PLUS floored attic space for added storage. UPDATES include, Roof in 2025, dishwasher, water heater, garage door openers on main house. Home is on city water and has a WELL for yard work and gardening. Stainless appliances, GAS cooking range, GAS LOGS in fireplace and TONS OF STORAGE in the kitchen. OVERSIZED primary bedroom with separate en suite with double vanities, separate tub and walk-in shower with walk-in closet. Gorgeous patio off the back that allows you to enjoy deer, wildlife and those special moments to fire up that grill for family and friends. Seller has done all the hard work so you can just move right in and enjoy! You're gonna love it.
Contact an agent
Home facts
- Year built:1994
- Subdivision & Development:Castleton Cove
- Listing ID #:3220393
- Added:86 day(s) ago
- Updated:August 18, 2026 at 03:38 PM
Rooms and interior
- Bedrooms:4
- Total bathrooms:2
- Full bathrooms:2
- Flooring:Carpet, Tile
- Kitchen Description:Dishwasher, Microwave, Refrigerator
- Basement:Yes
- Living area:2,108 sq. ft.
Heating and cooling
- Cooling:Ceiling Fan(s), Central Air, Electric
- Heating:Central, Electric
- Central air:Yes
Structure and exterior
- Roof:Shingle
- Year built:1994
- Building area:2,108 sq. ft.
- Lot area:0.79 Acres
- Architectural Style:Traditional
- Construction Materials:Brick
- Exterior Features:Patio, Porch
- Levels:1 Story
Schools
- High school:Henry Co High School
- Middle school:Lakewood Elementary
- Elementary school:Lakewood Elementary
Utilities
- Water:Public, Water Available
- Sewer:Septic Tank
Finances and disclosures
- Price:$439,900
- Price per sq. ft.:$208.68
- Tax amount:$1,149
Features and amenities
- Appliances:Dishwasher, Microwave, Refrigerator
- Amenities:High Speed Internet
Parking
- Total parking spaces:6
- Parking description:Attached
- Garage:Yes
- Garage spaces:2
 Copyright 2026 Realtracs Mls. All rights reserved. Realtracs Mls provides content displayed here (“provided content”) on an “as is” basis and makes no representations or warranties regarding the provided content, including, but not limited to those of non-infringement, timeliness, accuracy, or completeness. Individuals and companies using information presented are responsible for verification and validation of information they utilize and present to their customers and clients. Realtracs Mls will not be liable for any damage or loss resulting from use of the provided content or the products available through Portals, IDX, VOW, and/or Syndication. Recipients of this information shall not resell, redistribute, reproduce, modify, or otherwise copy any portion thereof without the expressed written consent of Realtracs Mls.
New listings near 65 King Arthur Dr
- New
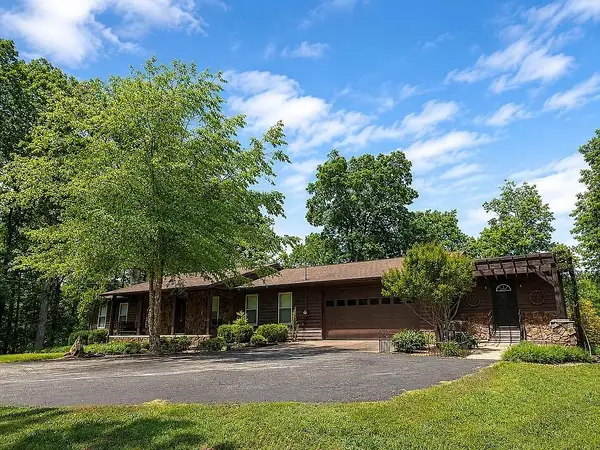 $489,900Active3 beds 3 baths2,234 sq. ft.
120 Smith Rd, Paris, TN 38242
MLS# 3513874Listed by: GATEWAY SOUTH REAL ESTATE - New
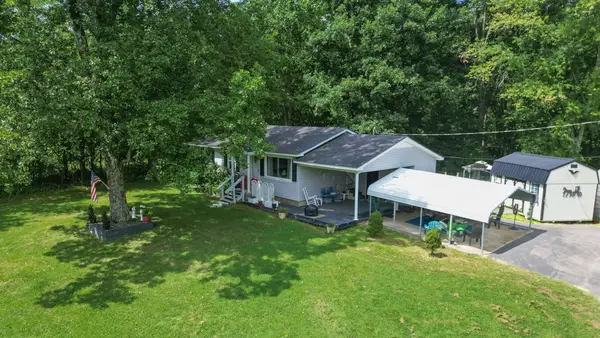 $139,900Active3 beds 1 baths960 sq. ft.
2405 Old Paris Murray Rd, Paris, TN 38242
MLS# 3513840Listed by: PROSPER REALTY GROUP - New
 $219,900Active3 beds 1 baths1,155 sq. ft.
216 Ellis Dr, Paris, TN 38242
MLS# 3512515Listed by: PROSPER REALTY GROUP - New
 $371,500Active3 beds 2 baths2,000 sq. ft.
1923 White Oak Dr, Paris, TN 38242
MLS# 3511207Listed by: TENNESSEE REAL ESTATE COMPANY - New
 $299,500Active4 beds 3 baths2,442 sq. ft.
1208 E Blythe St, Paris, TN 38242
MLS# 3501362Listed by: CANNON REALTY GROUP - New
 $499,000Active-- beds -- baths
0 Hwy 69s, Paris, TN 38242
MLS# 3347199Listed by: BASS REALTY COMPANY 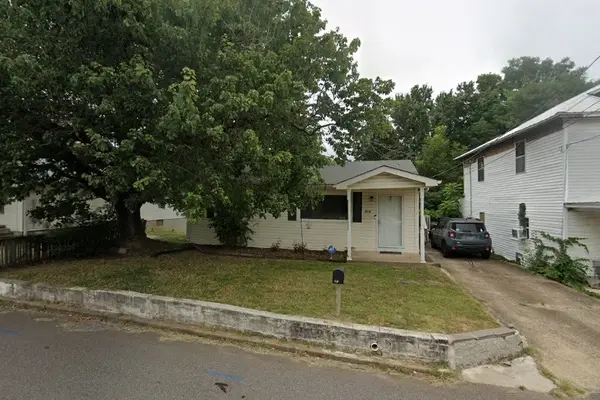 $175,900Active3 beds 3 baths2,480 sq. ft.
418 W Blythe St W, Paris, TN 38242
MLS# 3312423Listed by: KIJIJI REALTY $359,000Active3 beds 2 baths1,568 sq. ft.
913 Memorial Dr, Paris, TN 38242
MLS# 3311562Listed by: EPIQUE REALTY $419,000Active3 beds 3 baths2,550 sq. ft.
390 Carmen Dr, Paris, TN 38242
MLS# 3309128Listed by: TENNESSEE REAL ESTATE COMPANY $599,900Active4 beds 3 baths3,672 sq. ft.
66 Foxhound Rd, Paris, TN 38242
MLS# 3308969Listed by: LANDMARK REALTY & AUCTION


Protect your home and budget from life's surprises with an Assurant Home Warranty, backed by a partner that supports you through every step of homeownership. Explore Plans.
© 2023 - 2026 ERA Franchise Systems LLC. All rights reserved. ERA Franchise Systems LLC fully supports the principles of the Fair Housing Act and the Equal Opportunity Act. ERA, ERA Real Estate powered, and their respective logos are registered service marks of ERA Franchise Systems LLC. Each office is independently owned and operated.