
745 Alman Cemetery Rd, Paris, TN 38242
Local realty services provided by:Reliant Realty ERA Powered
745 Alman Cemetery Rd,Paris, TN 38242
$442,000
- 3 Beds
- 2 Baths
- - sq. ft.
- Single family
- Sold
Listed by: belinda bowers
Office: tennessee home & farm real estate
MLS#:3217817
Source:NASHVILLE
Sorry, we are unable to map this address
Price summary
- Price:$442,000
About this home
BUILT IN 2024, this QUIET COUNTRY HOME is SUPER NEAT, CLEAN and fully TURNKEY. You're gonna love the HUGE kitchen with soft close drawers, GRANITE COUNTERS, STAINLESS APPLIANCES and TONS OF WORK SPACE. Perfectly situated on 1.48 Acres, there's room for that shop, pool, garden and pets. Since purchasing, seller has fully ENCAPSULATED THE CRAWLSPACE wth dehumidifier and plumbed in NATURAL GAS for a gas cooking range as well as a gas dryer hookup PLUS adding a HIGH QUALITY Andersen Sliding Glass Patio Door. SPACIOUS PRIMARY BEDROOM with separate walk-in tub and shower and double vanities. Kitchen offers tons of cabinets, counter space and dining bar peninsula. Deck off the back is the perfect spot for grillin' and chillin'. Oversized garage can handle the Super Duty, tools, freezers and so much more. This well cared for country home sits perfectly between Paris, TN and KENTUCKY LAKE for boating and fishing fun . Seller has worked hard to prepare this home just for you.
Contact an agent
Home facts
- Year built:2024
- Listing ID #:3217817
- Added:42 day(s) ago
- Updated:July 03, 2026 at 10:38 AM
Rooms and interior
- Bedrooms:3
- Total bathrooms:2
- Full bathrooms:2
- Flooring:Tile
- Kitchen Description:Dishwasher, Microwave, Refrigerator
- Basement:Yes
- Basement Description:Crawl Space
Heating and cooling
- Cooling:Ceiling Fan(s), Central Air, Electric
- Heating:Central, Natural Gas
- Central air:Yes
Structure and exterior
- Roof:Shingle
- Year built:2024
- Lot Features:Level
- Architectural Style:Ranch
- Construction Materials:Vinyl Siding
- Exterior Features:Deck, Porch
- Levels:1 Story
Schools
- High school:Henry Co High School
- Middle school:Lakewood Elementary
- Elementary school:Lakewood Elementary
Utilities
- Water:Public, Water Available
- Sewer:Septic Tank
Finances and disclosures
- Price:$442,000
- Tax amount:$1,260
Features and amenities
- Appliances:Dishwasher, Microwave, Refrigerator
- Amenities:High Speed Internet
Parking
- Total parking spaces:6
- Parking description:Attached
- Garage:Yes
- Garage spaces:2
 Copyright 2026 Realtracs Mls. All rights reserved. Realtracs Mls provides content displayed here (“provided content”) on an “as is” basis and makes no representations or warranties regarding the provided content, including, but not limited to those of non-infringement, timeliness, accuracy, or completeness. Individuals and companies using information presented are responsible for verification and validation of information they utilize and present to their customers and clients. Realtracs Mls will not be liable for any damage or loss resulting from use of the provided content or the products available through Portals, IDX, VOW, and/or Syndication. Recipients of this information shall not resell, redistribute, reproduce, modify, or otherwise copy any portion thereof without the expressed written consent of Realtracs Mls.
New listings near 745 Alman Cemetery Rd
- New
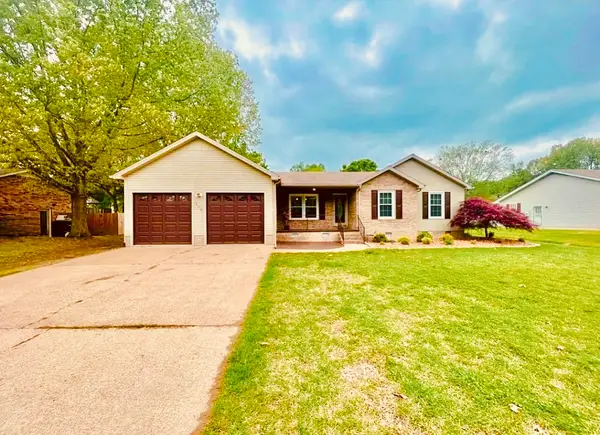 $299,000Active3 beds 2 baths1,596 sq. ft.
208 Greenwood Dr, Paris, TN 38242
MLS# 3254951Listed by: BASS REALTY COMPANY - New
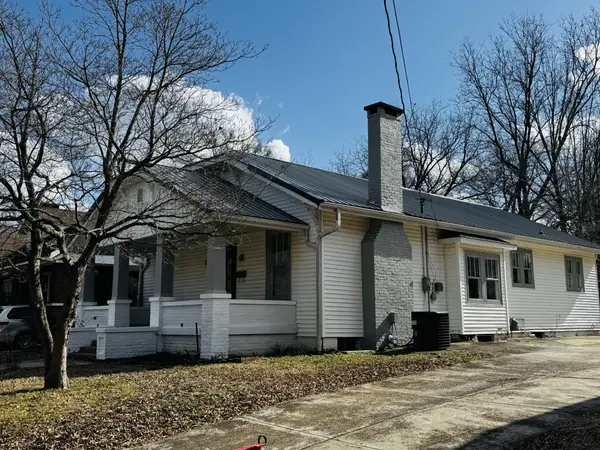 $225,000Active4 beds 2 baths3,000 sq. ft.
321 Walnut St, Paris, TN 38242
MLS# 3253500Listed by: BASS REALTY COMPANY - New
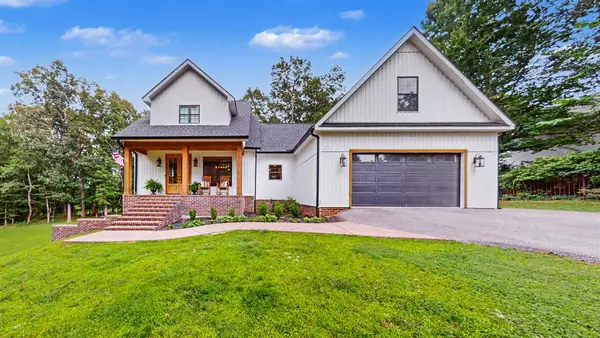 $699,000Active4 beds 4 baths3,782 sq. ft.
183 Country Wood Dr, Paris, TN 38242
MLS# 3251420Listed by: MOODY REALTY COMPANY, INC. - New
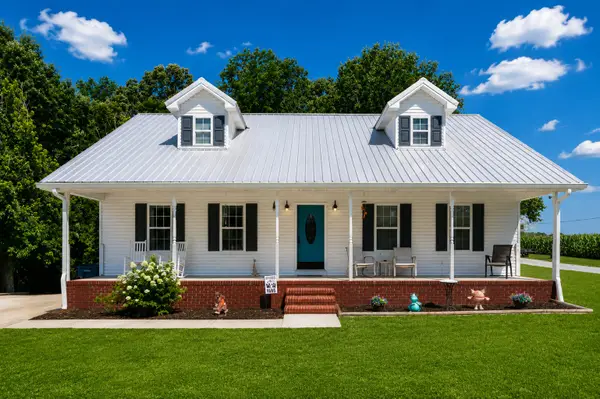 $379,000Active3 beds 3 baths2,112 sq. ft.
2836 Gate 3 Rd, Paris, TN 38242
MLS# 3251220Listed by: PROSPER REALTY GROUP - New
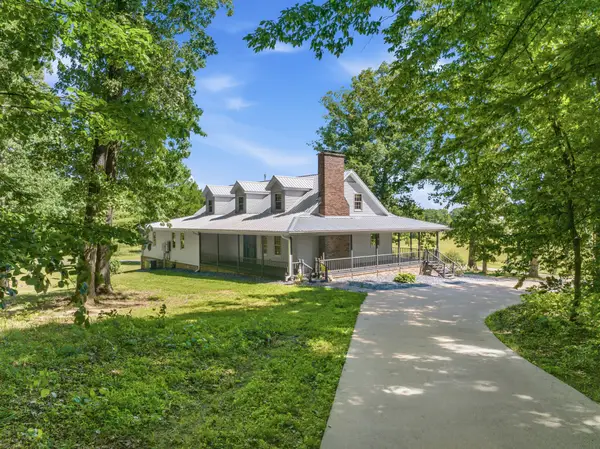 $775,000Active8 beds 4 baths3,274 sq. ft.
55 Bell Ln, Paris, TN 38242
MLS# 3247627Listed by: TENNESSEE VALLEY REALTY AND INVESTMENT GROUP, PLLC 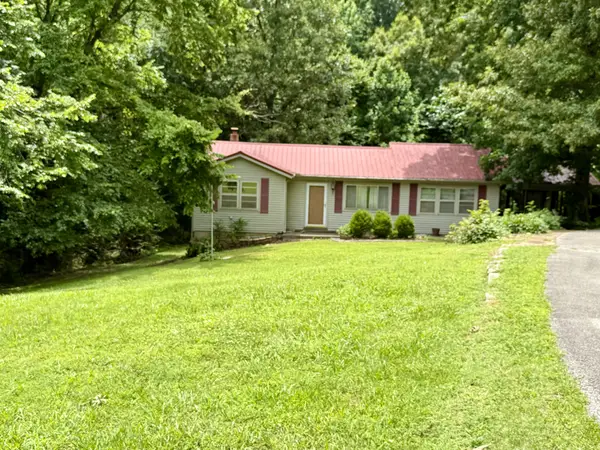 $194,999Active2 beds 1 baths1,036 sq. ft.
2115 Spring Hill Rd, Paris, TN 38242
MLS# 3245424Listed by: BASS REALTY COMPANY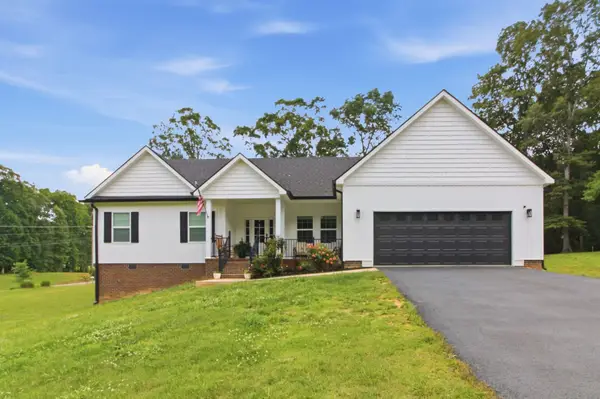 $399,900Active3 beds 2 baths1,974 sq. ft.
33 King Arthur Dr, Paris, TN 38242
MLS# 3242756Listed by: PROSPER REALTY GROUP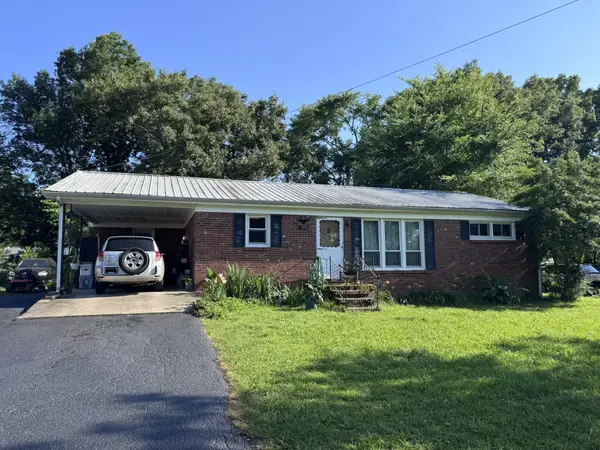 $199,900Active2 beds 2 baths1,355 sq. ft.
109 Dogwood Hills Dr, Paris, TN 38242
MLS# 3239781Listed by: 731 REALTY, LLC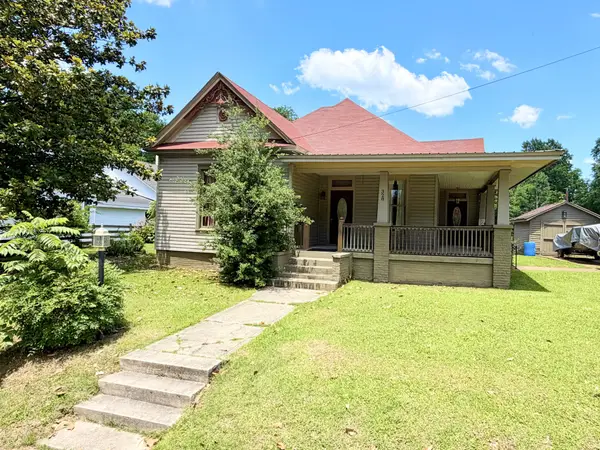 $164,999Active2 beds 1 baths1,602 sq. ft.
328 Head St, Paris, TN 38242
MLS# 3230736Listed by: BASS REALTY COMPANY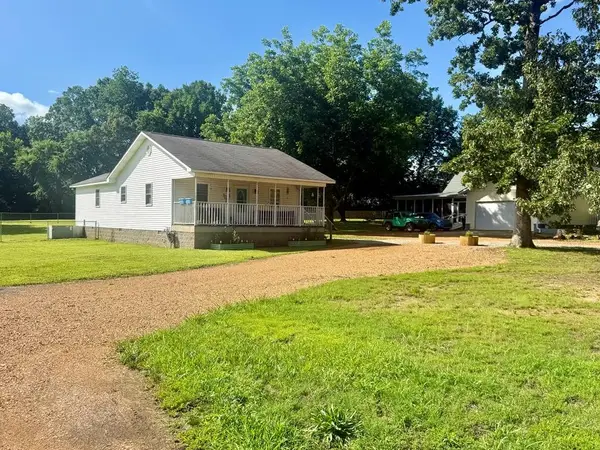 $159,000Active2 beds 2 baths980 sq. ft.
919 Memorial Dr, Paris, TN 38242
MLS# 3228550Listed by: MOODY REALTY COMPANY, INC.


Protect your home and budget from life's surprises with an Assurant Home Warranty, backed by a partner that supports you through every step of homeownership. Explore Plans.
© 2023 - 2026 ERA Franchise Systems LLC. All rights reserved. ERA Franchise Systems LLC fully supports the principles of the Fair Housing Act and the Equal Opportunity Act. ERA, ERA Real Estate powered, and their respective logos are registered service marks of ERA Franchise Systems LLC. Each office is independently owned and operated.