
2743 Mouse Tail Rd, Parsons, TN 38363
Local realty services provided by:Reliant Realty ERA Powered
2743 Mouse Tail Rd,Parsons, TN 38363
$729,000
- 4 Beds
- 3 Baths
- 4,002 sq. ft.
- Single family
- Active
Listed by: gabrielle hanson
Office: williamson real estate
MLS#:3501306
Source:NASHVILLE
Price summary
- Price:$729,000
- Price per sq. ft.:$182.16
About this home
Escape to the peace & privacy of quiet country living on this 37+ acre piece of paradise. Stocked pond (with aeration system), miles of trails (see video), an in-ground pool, a brand-new workshop, & a beautifully maintained 4,000 sq ft home. Gently sloping land leads to a wide clearing where the home sits, opening into a lush, private valley bordered by mature trees, trails and a creek. Inside, the main level offers 3 bedrooms and 2 baths, a large chef’s kitchen with a large pantry. 2 car garage, carport and lots of driveway parking. The walk-out basement level is ideal for multi-generational living. Summer entertaining is a breeze with your sparkling gunite in-ground pool (newer liner) & cabana bath. Relax on the wrap-around deck overlooking the stocked catfish pond and serene valley. A koi pond near the pool adds even more tranquility. Hunters dream property. Property highlights include: • Brand-new 50x30 workshop with half bath, septic & electric • Central vac system • 2-car garage • New 12x28 storage shed • Generac whole-house backup generator (3 years old) • 1 mile of ATV trails • Roof approx. 10 years old • Hot water heater (1 year old) • HVAC (2 years old) • Mostly new windows • Fresh exterior paint • Recently rehabbed chimney • Home sells mostly furnished • Natural gas + city water • Two septic tanks (one pumped in late 2023, one brand new) • Starlink internet, TDS & Spectrum internet. New gutters. Ideal farm, homestead or hobby resort. Whether you envision a family compound, weekend retreat, working ranch, or your forever dream home, this property is designed to exceed expectations. Extremely well maintained—yet conveniently close to town, only 1 mile to the Tennessee River and boat dock. Property under surveillance please do not walk property without an appointment....
Contact an agent
Home facts
- Year built:1973
- Subdivision & Development:Country estate with trails
- Listing ID #:3501306
- Added:48 day(s) ago
- Updated:September 27, 2026 at 02:37 PM
Rooms and interior
- Bedrooms:4
- Total bathrooms:3
- Full bathrooms:3
- Flooring:Carpet, Tile
- Kitchen Description:Dishwasher, Microwave, Oven, Refrigerator
- Basement:Yes
- Basement Description:Full
- Living area:4,002 sq. ft.
Heating and cooling
- Cooling:Ceiling Fan(s), Central Air
- Heating:Central
- Central air:Yes
Structure and exterior
- Year built:1973
- Building area:4,002 sq. ft.
- Lot area:37.15 Acres
- Construction Materials:Brick
- Exterior Features:Deck, Patio, Porch
- Levels:1 Story
Schools
- High school:Riverside High School
- Middle school:Decatur County Middle School
- Elementary school:Parsons Elementary
Utilities
- Water:Public, Water Available
- Sewer:Septic Tank
Finances and disclosures
- Price:$729,000
- Price per sq. ft.:$182.16
- Tax amount:$1,881
Features and amenities
- Appliances:Dishwasher, Microwave, Refrigerator, Washer
- Laundry features:Dryer, Washer
- Amenities:Ceiling Fan(s), Extra Closets, High Speed Internet, Smoke Detector(s), appl_Oven
Parking
- Total parking spaces:3
- Parking description:Detached
- Garage:Yes
- Garage spaces:2
- Carport spaces:1
 Copyright 2026 Realtracs Mls. All rights reserved. Realtracs Mls provides content displayed here (“provided content”) on an “as is” basis and makes no representations or warranties regarding the provided content, including, but not limited to those of non-infringement, timeliness, accuracy, or completeness. Individuals and companies using information presented are responsible for verification and validation of information they utilize and present to their customers and clients. Realtracs Mls will not be liable for any damage or loss resulting from use of the provided content or the products available through Portals, IDX, VOW, and/or Syndication. Recipients of this information shall not resell, redistribute, reproduce, modify, or otherwise copy any portion thereof without the expressed written consent of Realtracs Mls.
New listings near 2743 Mouse Tail Rd
- New
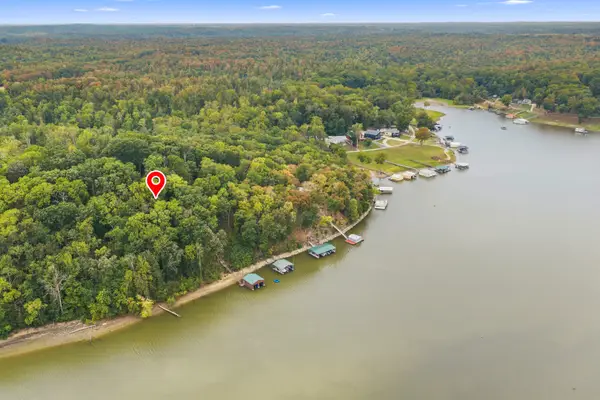 $55,000Active0.65 Acres
0 Birdsong Ln, Parsons, TN 38363
MLS# 3601280Listed by: LAKE HOMES REALTY, LLC 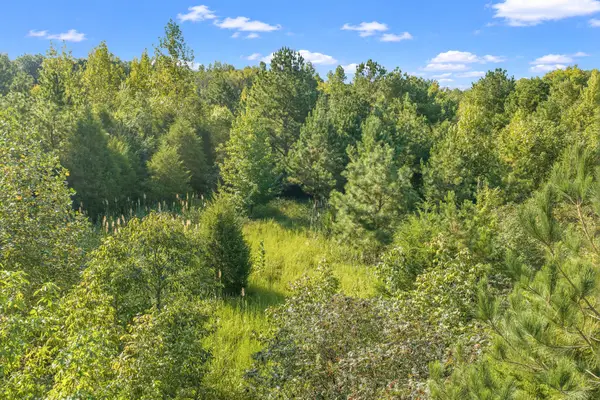 $59,000Active5.1 Acres
0 Horny Head Creek Rd, Parsons, TN 38363
MLS# 3547052Listed by: CLEAR CHOICE REALTY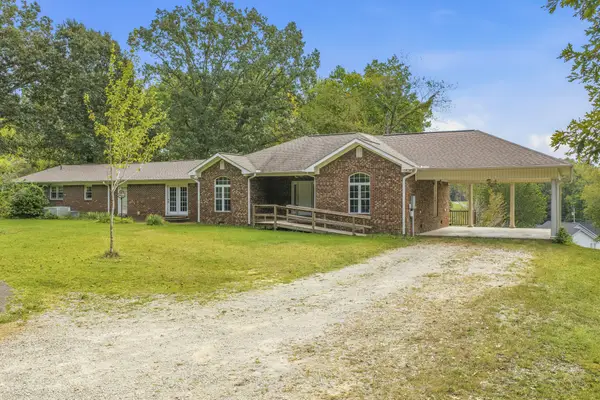 $399,900Active5 beds 3 baths4,030 sq. ft.
221 Dickson Ln, Parsons, TN 38363
MLS# 3547062Listed by: CLEAR CHOICE REALTY $259,000Active3 beds 2 baths1,448 sq. ft.
140 Butler Rd, Parsons, TN 38363
MLS# 3542738Listed by: NEW HORIZON REALTY, INC. $75,000Active2 beds 2 baths884 sq. ft.
765 Kentucky Ave S, Parsons, TN 38363
MLS# 3539424Listed by: CLEAR CHOICE REALTY $175,000Active1 beds -- baths1,200 sq. ft.
2671 Brodies Landing Rd, Parsons, TN 38363
MLS# 3531217Listed by: EXIT REALTY BLUES CITY $549,000Active5 beds 4 baths2,480 sq. ft.
2719 Mckenzie Rd, Parsons, TN 38363
MLS# 3530309Listed by: BILL COLLIER REALTY & AUCTION CO. $589,000Active3 beds 2 baths2,210 sq. ft.
899 Wilkinstown Rd, Parsons, TN 38363
MLS# 3529370Listed by: NEW HORIZON REALTY, INC. $599,000Active4 beds 3 baths2,713 sq. ft.
2950 Mckenzie Rd, Parsons, TN 38363
MLS# 3527842Listed by: CLEAR CHOICE REALTY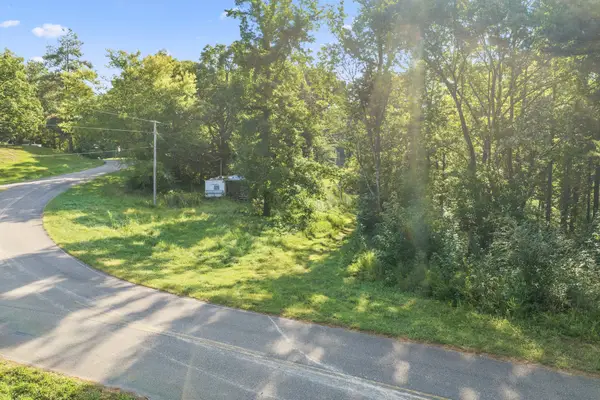 $46,000Pending6.67 Acres
3106 Mckenzie Rd, Parsons, TN 38363
MLS# 3526393Listed by: CLEAR CHOICE REALTY


Protect your home and budget from life's surprises with an Assurant Home Warranty, backed by a partner that supports you through every step of homeownership. Explore Plans.
© 2023 - 2026 ERA Franchise Systems LLC. All rights reserved. ERA Franchise Systems LLC fully supports the principles of the Fair Housing Act and the Equal Opportunity Act. ERA, ERA Real Estate powered, and their respective logos are registered service marks of ERA Franchise Systems LLC. Each office is independently owned and operated.