
409 Pentecost St, Parsons, TN 38363
Local realty services provided by:Reliant Realty ERA Powered
409 Pentecost St,Parsons, TN 38363
$124,000
- 2 Beds
- 1 Baths
- 756 sq. ft.
- Single family
- Active
Listed by: julia white
Office: new horizon realty, inc.
MLS#:3637817
Source:NASHVILLE
Price summary
- Price:$124,000
- Price per sq. ft.:$164.02
About this home
🏡 NEWLY UPDATED HOME – MOVE-IN READY!
Come take a look at this charming new improved home featuring lots of NEW updates! Enjoy the fresh look and feel of:
✨ Brand-new flooring ✨ New kitchen cabinets ✨ New mini-split heating and cooling unit ✨ Vinyl siding ✨ New porch – perfect for relaxing ✨ New deck – great for entertaining ✨ Metal roof!
With so many wonderful improvements, this home is ready for its new owners! Whether you're a first-time homebuyer, looking to downsize, or searching for your next place to call home, this property is definitely worth a look!
❤️ Don't miss your chance to make this house your home!
📞 Contact us today to schedule your showing!
Contact an agent
Home facts
- Year built:1950
- Subdivision & Development:None
- Listing ID #:3637817
- Added:1 day(s) ago
- Updated:November 19, 2026 at 03:28 PM
Rooms and interior
- Bedrooms:2
- Total bathrooms:1
- Full bathrooms:1
- Flooring:Vinyl
- Basement Description:Crawl Space
- Living area:756 sq. ft.
Heating and cooling
- Cooling:Ceiling Fan(s), Cooling
- Heating:Heating
Structure and exterior
- Roof:Metal
- Year built:1950
- Building area:756 sq. ft.
- Lot area:0.82 Acres
- Lot Features:Level
- Architectural Style:Cottage
- Construction Materials:Vinyl Siding
- Exterior Features:Deck, Porch
- Levels:1 Story
Schools
- High school:Riverside High School
- Middle school:Decatur County Middle School
- Elementary school:Parsons Elementary
Utilities
- Water:Public, Water Available
- Sewer:Septic Tank
Finances and disclosures
- Price:$124,000
- Price per sq. ft.:$164.02
Features and amenities
- Amenities:Ceiling Fan(s)
Parking
- Total parking spaces:3
- Parking description:Detached, Gravel
- Carport spaces:1
 Copyright 2026 Realtracs Mls. All rights reserved. Realtracs Mls provides content displayed here (“provided content”) on an “as is” basis and makes no representations or warranties regarding the provided content, including, but not limited to those of non-infringement, timeliness, accuracy, or completeness. Individuals and companies using information presented are responsible for verification and validation of information they utilize and present to their customers and clients. Realtracs Mls will not be liable for any damage or loss resulting from use of the provided content or the products available through Portals, IDX, VOW, and/or Syndication. Recipients of this information shall not resell, redistribute, reproduce, modify, or otherwise copy any portion thereof without the expressed written consent of Realtracs Mls.
New listings near 409 Pentecost St
- New
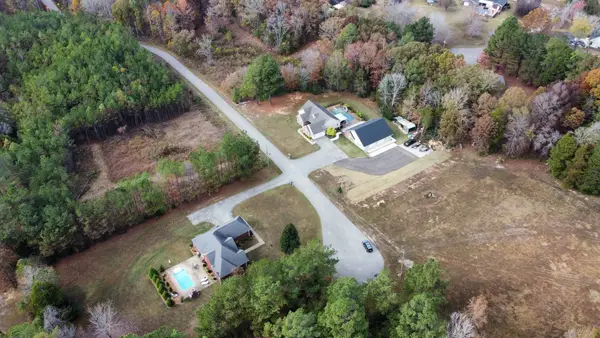 $45,000Active1.24 Acres
0 Towns Edge Dr, Parsons, TN 38363
MLS# 3636547Listed by: NEW HORIZON REALTY, INC. - New
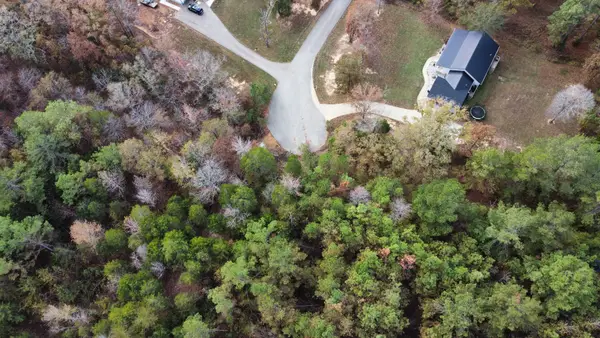 $45,000Active1.22 Acres
0 Eagle Crest Ln E, Parsons, TN 38363
MLS# 3636549Listed by: NEW HORIZON REALTY, INC.  $150,000Active3 beds 2 baths960 sq. ft.
97 Carolina Ave, Parsons, TN 38363
MLS# 3633673Listed by: SIMPLIHOM $245,000Active33.56 Acres
202 Wandering Way, Parsons, TN 38363
MLS# 3632983Listed by: EVANS REAL ESTATE $929,900Active-- beds -- baths
2642 Brodies Landing Rd, Parsons, TN 38363
MLS# 3630937Listed by: CLEAR CHOICE REALTY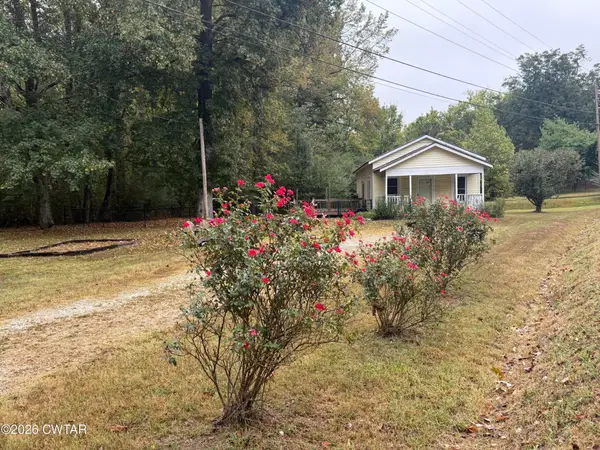 $137,500Active2 beds 1 baths984 sq. ft.
1051 Beacon Rd, Parsons, TN 38363
MLS# 3629907Listed by: EVANS REAL ESTATE $24,900Active0.33 Acres
0 Forest Dr, Parsons, TN 38363
MLS# 3626443Listed by: CLEAR CHOICE REALTY $275,000Active3 beds 3 baths2,022 sq. ft.
1100 Old Perryville Rd, Parsons, TN 38363
MLS# 3623879Listed by: KW MID SOUTH HOMES + LAND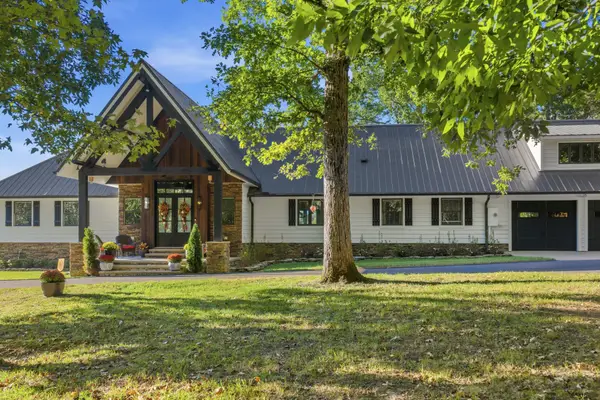 $2,500,000Active4 beds 4 baths4,091 sq. ft.
153 Forrest St Ext, Parsons, TN 38363
MLS# 3620481Listed by: CRYE-LEIKE TAPESTRY REALTY LLC


Protect your home and budget from life's surprises with an Assurant Home Warranty, backed by a partner that supports you through every step of homeownership. Explore Plans.
© 2023 - 2026 ERA Franchise Systems LLC. All rights reserved. ERA Franchise Systems LLC fully supports the principles of the Fair Housing Act and the Equal Opportunity Act. ERA, ERA Real Estate powered, and their respective logos are registered service marks of ERA Franchise Systems LLC. Each office is independently owned and operated.