
765 Kentucky Ave S, Parsons, TN 38363
Local realty services provided by:Reliant Realty ERA Powered
765 Kentucky Ave S,Parsons, TN 38363
$75,000
- 2 Beds
- 2 Baths
- 884 sq. ft.
- Mobile / Manufactured
- Active
Listed by: harley bartholomew
Office: clear choice realty
MLS#:3539424
Source:NASHVILLE
Price summary
- Price:$75,000
- Price per sq. ft.:$84.84
About this home
INVESTOR OPPORTUNITY right in the heart of Parsons, TN! This 2-bedroom, 2-bath single wide, on a permanent foundation, is already tenant-occupied with a paying tenant in place, making it a turnkey investment property priced under recent appraisal. Inside, the home opens into a kitchen and living room area, creating an easy, connected flow for everyday living. The layout offers extra convenience with a bedroom and full bath on each side of the home, giving both their own sense of privacy. The eat-in kitchen boasts plenty of cabinet space for storage and everyday functionality, and both bathrooms are roomy, each featuring a tub/shower combo. Throughout the home you'll find carpet and vinyl flooring, central heat/air, and ceiling fans in every room. The washer, dryer, refrigerator, and stove all convey with the home. Outside, enjoy a covered front porch, a detached carport, and a backyard with room to spread out. White picket fencing lines each side of the driveway, adding charm and curb appeal, while a durable metal roof and faux brick skirting complete the exterior. The 0.26 acre lot offers all public utilities and fiber internet, and the location is close to all city amenities Parsons has to offer. Please note: this property is currently tenant occupied, and a 24-hour advance notice is required for all showings. Selling 'AS IS' Don't miss this affordable opportunity in a convenient Parsons location — call Harley Bartholomew at 731-614-7579 — Clear Choice Realty, 731-847-2817....
Contact an agent
Home facts
- Year built:1992
- Subdivision & Development:None
- Listing ID #:3539424
- Added:2 day(s) ago
- Updated:September 06, 2026 at 03:38 AM
Rooms and interior
- Bedrooms:2
- Total bathrooms:2
- Full bathrooms:2
- Flooring:Carpet, Vinyl
- Kitchen Description:Dishwasher, Refrigerator
- Basement:Yes
- Living area:884 sq. ft.
Heating and cooling
- Cooling:Ceiling Fan(s), Central Air
- Heating:Central
- Central air:Yes
Structure and exterior
- Roof:Metal
- Year built:1992
- Building area:884 sq. ft.
- Lot area:0.26 Acres
- Lot Features:Level
- Exterior Features:Porch
- Levels:1 Story
Schools
- High school:Riverside High School
- Middle school:Decatur County Middle School
- Elementary school:Parsons Elementary
Utilities
- Water:Public, Water Available
- Sewer:Public Sewer
Finances and disclosures
- Price:$75,000
- Price per sq. ft.:$84.84
- Tax amount:$132
Features and amenities
- Appliances:Dishwasher, Refrigerator, Washer
- Laundry features:Dryer, Washer
- Amenities:Ceiling Fan(s), High Speed Internet
Parking
- Total parking spaces:3
- Parking description:Detached, Driveway, Gravel
- Carport spaces:1
 Copyright 2026 Realtracs Mls. All rights reserved. Realtracs Mls provides content displayed here (“provided content”) on an “as is” basis and makes no representations or warranties regarding the provided content, including, but not limited to those of non-infringement, timeliness, accuracy, or completeness. Individuals and companies using information presented are responsible for verification and validation of information they utilize and present to their customers and clients. Realtracs Mls will not be liable for any damage or loss resulting from use of the provided content or the products available through Portals, IDX, VOW, and/or Syndication. Recipients of this information shall not resell, redistribute, reproduce, modify, or otherwise copy any portion thereof without the expressed written consent of Realtracs Mls.
New listings near 765 Kentucky Ave S
- New
 $259,000Active3 beds 2 baths1,448 sq. ft.
140 Butler Rd, Parsons, TN 38363
MLS# 3542738Listed by: NEW HORIZON REALTY, INC. - New
 $175,000Active1 beds -- baths1,200 sq. ft.
2671 Brodies Landing Rd, Parsons, TN 38363
MLS# 3531217Listed by: EXIT REALTY BLUES CITY - New
 $549,000Active5 beds 4 baths2,480 sq. ft.
2719 Mckenzie Rd, Parsons, TN 38363
MLS# 3530309Listed by: BILL COLLIER REALTY & AUCTION CO. - New
 $589,000Active3 beds 2 baths2,210 sq. ft.
899 Wilkinstown Rd, Parsons, TN 38363
MLS# 3529370Listed by: NEW HORIZON REALTY, INC. - New
 $599,000Active4 beds 3 baths2,713 sq. ft.
2950 Mckenzie Rd, Parsons, TN 38363
MLS# 3527842Listed by: CLEAR CHOICE REALTY 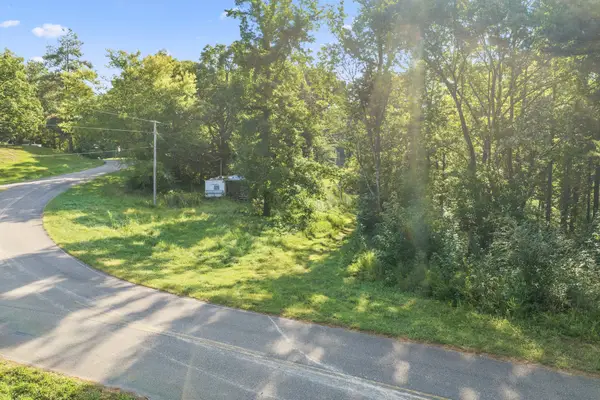 $46,000Pending6.67 Acres
3106 Mckenzie Rd, Parsons, TN 38363
MLS# 3526393Listed by: CLEAR CHOICE REALTY $699,900Pending3 beds 3 baths2,598 sq. ft.
49 Wild Goose Pt, Parsons, TN 38363
MLS# 3514229Listed by: ONWARD REAL ESTATE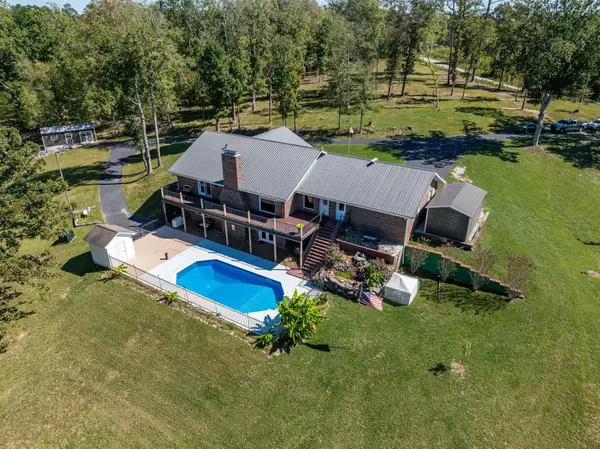 $729,000Active4 beds 3 baths4,002 sq. ft.
2743 Mouse Tail Rd, Parsons, TN 38363
MLS# 3501306Listed by: WILLIAMSON REAL ESTATE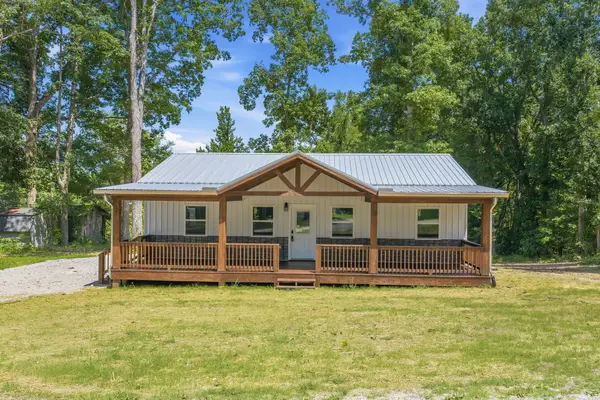 $239,000Active3 beds 2 baths1,200 sq. ft.
45 Grice Ln, Parsons, TN 38363
MLS# 3312462Listed by: CLEAR CHOICE REALTY


Protect your home and budget from life's surprises with an Assurant Home Warranty, backed by a partner that supports you through every step of homeownership. Explore Plans.
© 2023 - 2026 ERA Franchise Systems LLC. All rights reserved. ERA Franchise Systems LLC fully supports the principles of the Fair Housing Act and the Equal Opportunity Act. ERA, ERA Real Estate powered, and their respective logos are registered service marks of ERA Franchise Systems LLC. Each office is independently owned and operated.