
4054 Sams Creek Rd, Pegram, TN 37143
Local realty services provided by:Reliant Realty ERA Powered
4054 Sams Creek Rd,Pegram, TN 37143
$579,000
- 4 Beds
- 3 Baths
- 2,600 sq. ft.
- Single family
- Active
Listed by: john eckert
Office: reliant realty era powered
MLS#:3260474
Source:NASHVILLE
Price summary
- Price:$579,000
- Price per sq. ft.:$222.69
About this home
Seller offering $5,000 towards buyer closing costs.
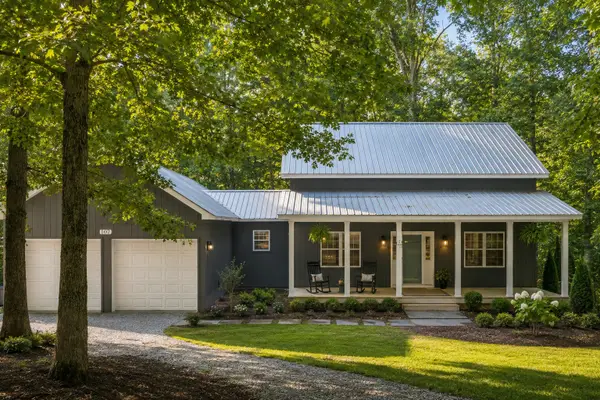
Magnificent Log Home in Desirable Pegram!
Experience the warmth and character of this beautifully maintained log home, thoughtfully updated with extensive recent improvements offering both peace of mind and modern comfort.
Major updates include a new metal roof (installed January 2026, warranty conveys) and a new HVAC system (November 2025). You'll also find multiple new windows (2026), new interior doors, and fresh paint throughout the downstairs. The kitchen boasts a new dishwasher and stove (2026), while the main level shines with Mohawk engineered wood flooring installed in 2025. The primary suite has been refreshed with a new soaking tub, and the primary bedroom floor was newly stained in 2026.
Outside, enjoy a refinished deck with updated railings (2026), a new fence (2026), and a professionally maintained log exterior, with chinking and staining completed in 2018.
A nice-sized basement offers great additional storage but is not included in the square footage. All listed square footage reflects above-grade living space only.
This exceptional property combines timeless log home charm with the confidence of numerous high-value updates, making it truly move-in ready. Don't miss your opportunity to own a stunning home in the highly desirable Pegram area!...
Contact an agent
Home facts
- Year built:1989
- Subdivision & Development:Walnut Hills Sub
- Listing ID #:3260474
- Added:45 day(s) ago
- Updated:August 19, 2026 at 02:19 PM
Rooms and interior
- Bedrooms:4
- Total bathrooms:3
- Full bathrooms:2
- Half bathrooms:1
- Flooring:Carpet
- Kitchen Description:Dishwasher, Microwave, Refrigerator
- Basement:Yes
- Basement Description:Full, Unfinished
- Living area:2,600 sq. ft.
Heating and cooling
- Cooling:Ceiling Fan(s), Central Air
- Heating:Central, Electric, Natural Gas
- Central air:Yes
Structure and exterior
- Year built:1989
- Building area:2,600 sq. ft.
- Lot area:1.2 Acres
- Construction Materials:Log
- Exterior Features:Deck, Porch
- Levels:2 Story
Schools
- High school:Harpeth High School
- Middle school:Harpeth Middle School
- Elementary school:Pegram Elementary Fine Arts Magnet School
Utilities
- Water:Public, Water Available
- Sewer:Septic Tank
Finances and disclosures
- Price:$579,000
- Price per sq. ft.:$222.69
- Tax amount:$2,621
Features and amenities
- Appliances:Dishwasher, Microwave, Refrigerator
- Amenities:Ceiling Fan(s)
Parking
- Total parking spaces:1
- Parking description:Attached, Circular Driveway, Gravel
- Garage:Yes
- Garage spaces:1
 Copyright 2026 Realtracs Mls. All rights reserved. Realtracs Mls provides content displayed here (“provided content”) on an “as is” basis and makes no representations or warranties regarding the provided content, including, but not limited to those of non-infringement, timeliness, accuracy, or completeness. Individuals and companies using information presented are responsible for verification and validation of information they utilize and present to their customers and clients. Realtracs Mls will not be liable for any damage or loss resulting from use of the provided content or the products available through Portals, IDX, VOW, and/or Syndication. Recipients of this information shall not resell, redistribute, reproduce, modify, or otherwise copy any portion thereof without the expressed written consent of Realtracs Mls.
New listings near 4054 Sams Creek Rd
- Coming Soon
 $268,000Coming Soon1 beds 1 baths
5360 Pond Creek Rd, Pegram, TN 37143
MLS# 3510928Listed by: EXIT REAL ESTATE SOLUTIONS - Coming Soon
 $233,550Coming Soon-- Acres
0 Falling Timber Drive, Pegram, TN 37143
MLS# 3514426Listed by: COLDWELL BANKER SOUTHERN REALTY - Coming Soon
 $225,450Coming Soon-- Acres
0 Falling Timber Drive, Pegram, TN 37143
MLS# 3514430Listed by: COLDWELL BANKER SOUTHERN REALTY - Coming Soon
 $240,300Coming Soon-- Acres
0 Falling Timber Drive, Pegram, TN 37143
MLS# 3514433Listed by: COLDWELL BANKER SOUTHERN REALTY - Coming Soon
 $231,750Coming Soon-- Acres
0 Falling Timber Drive, Pegram, TN 37143
MLS# 3514435Listed by: COLDWELL BANKER SOUTHERN REALTY - Coming Soon
 $253,800Coming Soon-- Acres
0 Falling Timber Drive, Pegram, TN 37143
MLS# 3514438Listed by: COLDWELL BANKER SOUTHERN REALTY - Coming Soon
 $252,450Coming Soon-- Acres
0 Falling Timber Drive, Pegram, TN 37143
MLS# 3514439Listed by: COLDWELL BANKER SOUTHERN REALTY - Coming Soon
 $226,350Coming Soon-- Acres
0 Falling Timber Drive, Pegram, TN 37143
MLS# 3514442Listed by: COLDWELL BANKER SOUTHERN REALTY - New
 $828,000Active4 beds 5 baths2,844 sq. ft.
107 Timber Run Trl, Pegram, TN 37143
MLS# 3333841Listed by: ELAM REAL ESTATE - New
 $1,200,000Active4 beds 4 baths3,100 sq. ft.
349 Fallingtimber Drive, Pegram, TN 37143
MLS# 3335961Listed by: COLDWELL BANKER SOUTHERN REALTY


Protect your home and budget from life's surprises with an Assurant Home Warranty, backed by a partner that supports you through every step of homeownership. Explore Plans.
© 2023 - 2026 ERA Franchise Systems LLC. All rights reserved. ERA Franchise Systems LLC fully supports the principles of the Fair Housing Act and the Equal Opportunity Act. ERA, ERA Real Estate powered, and their respective logos are registered service marks of ERA Franchise Systems LLC. Each office is independently owned and operated.