
1130 Black Bear Cub Way, Pigeon Forge, TN 37862
Local realty services provided by:ERA Chappell & Associates Realty & Rental
1130 Black Bear Cub Way,Pigeon Forge, TN 37862
$1,650,000
- 8 Beds
- 6 Baths
- 6,208 sq. ft.
- Single family
- Active
Listed by: steve koleno
Office: beycome brokerage realty, llc.
MLS#:3636446
Source:NASHVILLE
Price summary
- Price:$1,650,000
- Price per sq. ft.:$265.79
- Monthly HOA dues:$130
About this home
Welcome to the Great Smoky Mountains! Located on the forested edge of Pigeon Forge, Storybrooke Lodge is an expansive 8-bedroom rental cabin, sleeping 48 guests, situated in the beautiful Black Bear Ridge resort community. This turn-key cabin includes a private indoor pool, a dedicated home theater, and an expansive game room with vaulted cathedral ceilings.
FULL CABIN REMODEL
The entire cabin has just undergone a comprehensive top-to-bottom renovation and redesign.
Premium Flooring Throughout: The entire house has been upgraded with brand-new, highly durable premium flooring.
Transformed Chef's Kitchen: Full suite of double appliances - dual refrigerators, dual ovens, and dual microwaves
Meticulous Maintenance: All structural and mechanical systems are in peak condition, with recent updates including a fully reconstructed indoor pool, 3 new HVAC's, new LVP flooring throughout 5 levels, 3 new gaming arcades, 6 new beds, 6 new bathrooms, 8 new Roku TV's, 2 new egress window access, exterior painting, increased bed capacity, completely new living and dining furniture and brand new theater seating for 12. A brand new roof will be installed upon closing
Occupancy Growth: Guest occupancy capacity was successfully expanded from 32 to 48 guests in 2026, approved by Sevier County Fire Code, as the largest capacity cabin in Black Bear Ridge.
AMENITIES
Private Indoor Heated Pool and Outdoor Hot Tub
Private Cinema Experience
Expansive Game Room with Cathedral Ceilings
Premium Location: Minutes from Dollywood and Great Smoky Mtn National Park...
Contact an agent
Home facts
- Year built:2007
- Subdivision & Development:Black Bear Cub
- Listing ID #:3636446
- Added:1 day(s) ago
- Updated:November 16, 2026 at 05:00 PM
Rooms and interior
- Bedrooms:8
- Total bathrooms:6
- Full bathrooms:6
- Kitchen Description:Dishwasher
- Basement Description:Crawl Space
- Living area:6,208 sq. ft.
Heating and cooling
- Cooling:Ceiling Fan(s), Electric
- Heating:Central, Electric
Structure and exterior
- Year built:2007
- Building area:6,208 sq. ft.
- Lot area:0.1 Acres
- Construction Materials:Log
- Exterior Features:Gas Grill
- Levels:5 Story
Utilities
- Water:Public, Water Available
- Sewer:Public Sewer
Finances and disclosures
- Price:$1,650,000
- Price per sq. ft.:$265.79
- Tax amount:$5,377
Features and amenities
- Appliances:Dishwasher
- Laundry features:Dryer
- Amenities:Air Filter, Ceiling Fan(s), Redecorated
 Copyright 2026 Realtracs Mls. All rights reserved. Realtracs Mls provides content displayed here (“provided content”) on an “as is” basis and makes no representations or warranties regarding the provided content, including, but not limited to those of non-infringement, timeliness, accuracy, or completeness. Individuals and companies using information presented are responsible for verification and validation of information they utilize and present to their customers and clients. Realtracs Mls will not be liable for any damage or loss resulting from use of the provided content or the products available through Portals, IDX, VOW, and/or Syndication. Recipients of this information shall not resell, redistribute, reproduce, modify, or otherwise copy any portion thereof without the expressed written consent of Realtracs Mls.
New listings near 1130 Black Bear Cub Way
- Coming Soon
 $329,950Coming Soon4.9 Acres
1140 Crestview Drive, Pigeon Forge, TN 37863
MLS# 3591884Listed by: HOMETOWN REALTY LLC - Coming Soon
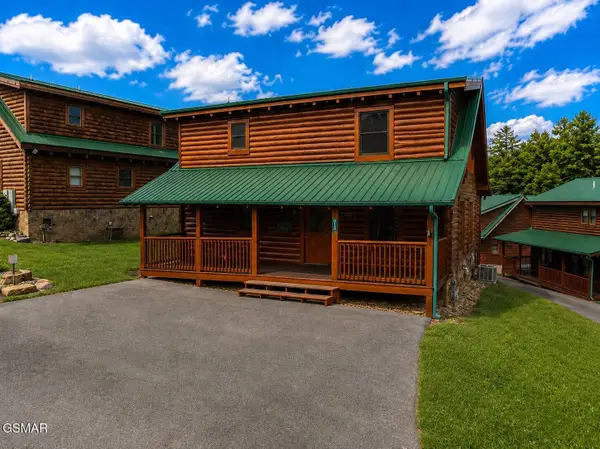 $600,000Coming Soon2 beds 2 baths1,331 sq. ft.
612 Cherry Blossom Way, Pigeon Forge, TN 37863
MLS# 3539879Listed by: KELLER WILLIAMS SMOKY MOUNTAINS - Coming Soon
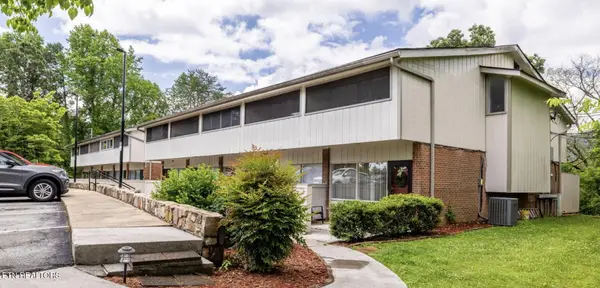 $324,900Coming Soon2 beds 2 baths1,092 sq. ft.
2806 Suncrest Rd #6, Pigeon Forge, TN 37863
MLS# 3073992Listed by: EXP REALTY - New
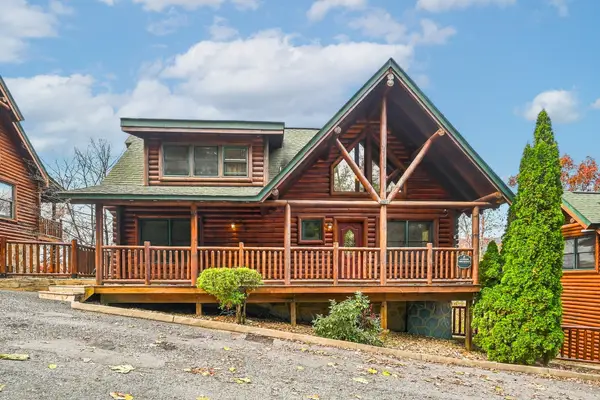 $880,000Active5 beds 4 baths2,246 sq. ft.
1726 Summit View Way, Sevierville, TN 37862
MLS# 3636863Listed by: COLONIAL REAL ESTATE, INC - New
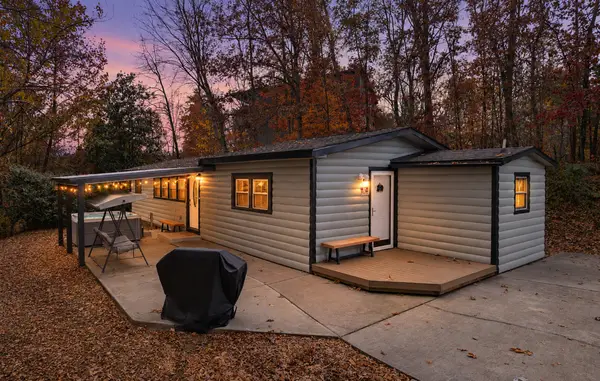 $425,000Active2 beds 2 baths1,071 sq. ft.
1170 Pinyon Cir, Pigeon Forge, TN 37863
MLS# 3636021Listed by: MONARCH REALTY LLC - New
 $1,250,000Active4 beds 4 baths2,865 sq. ft.
4514 Rocky Bluff Way, Pigeon Forge, TN 37863
MLS# 3635952Listed by: PRIME MOUNTAIN PROPERTIES - New
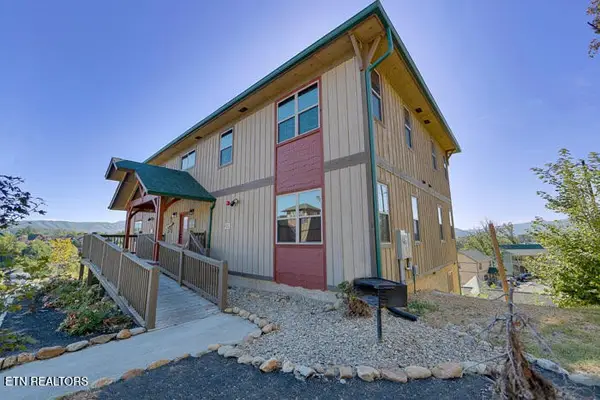 $1,795,000Active11 beds 11 baths4,488 sq. ft.
1021 Timeless Way, Pigeon Forge, TN 37863
MLS# 3635504Listed by: THE REAL ESTATE FIRM INC. - New
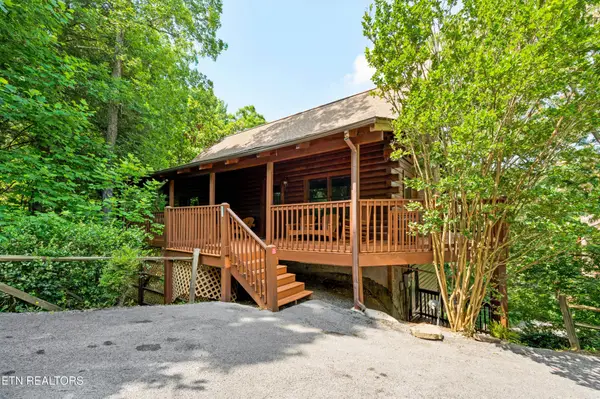 $1,250,000Active8 beds 6 baths3,456 sq. ft.
732 Black Hawk Way, Pigeon Forge, TN 37863
MLS# 3635958Listed by: THE REAL ESTATE FIRM INC. - New
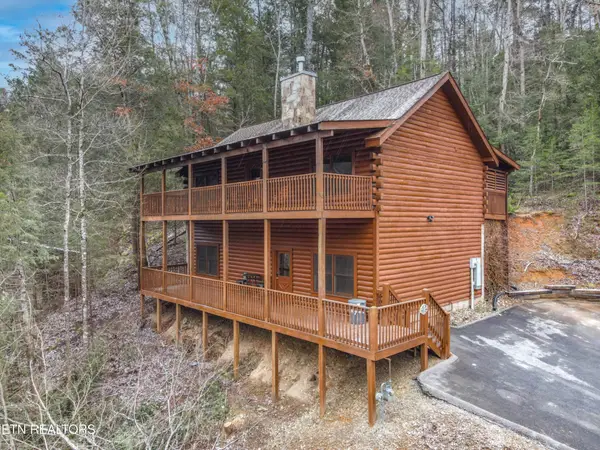 $795,000Active5 beds 5 baths2,000 sq. ft.
607 Eagles Blvd Way, Pigeon Forge, TN 37863
MLS# 3636600Listed by: THE REAL ESTATE FIRM INC.


Protect your home and budget from life's surprises with an Assurant Home Warranty, backed by a partner that supports you through every step of homeownership. Explore Plans.
© 2023 - 2026 ERA Franchise Systems LLC. All rights reserved. ERA Franchise Systems LLC fully supports the principles of the Fair Housing Act and the Equal Opportunity Act. ERA, ERA Real Estate powered, and their respective logos are registered service marks of ERA Franchise Systems LLC. Each office is independently owned and operated.