
2809 Barefoot Pass Way, Pigeon Forge, TN 37863
Local realty services provided by:ERA Chappell & Associates Realty & Rental
2809 Barefoot Pass Way,Pigeon Forge, TN 37863
$849,900
- 3 Beds
- 3 Baths
- 2,061 sq. ft.
- Single family
- Active
Listed by: bob tucker, shellie young tucker, abr, ace, crs, gri, c2ex endorsed
Office: one stop realty and auction
MLS#:3544740
Source:NASHVILLE
Price summary
- Price:$849,900
- Price per sq. ft.:$412.37
- Monthly HOA dues:$184
About this home
Beautiful custom cabin ready for you or as a rental! Open floorplan is perfect so everyone can gather but also space for rest and relaxation! This cabin is only 3 years old and has not been rented or on a rental plan so it looks like a model home! It is light and airy-no dark wood here! Open loft is great for game night, crafting or reading your favorite book. The wrap-around deck allows you to enjoy nature or rock away the afternoon! The kitchen is so spacious and has loads of cabinets & drawers. The Primary Bedroom is large and has walk-in closet, full bath includes double sinks and large shower. This location is only 1/2 mile from Parkway, shopping and popular eateries!
Contact an agent
Home facts
- Year built:2023
- Subdivision & Development:Alpine Mtn Village Ph 3
- Listing ID #:3544740
- Added:22 day(s) ago
- Updated:October 01, 2026 at 07:19 PM
Rooms and interior
- Bedrooms:3
- Total bathrooms:3
- Full bathrooms:2
- Half bathrooms:1
- Flooring:Laminate
- Kitchen Description:Dishwasher, Microwave, Refrigerator
- Basement:Yes
- Basement Description:Crawl Space
- Living area:2,061 sq. ft.
Heating and cooling
- Cooling:Ceiling Fan(s), Central Air
- Heating:Central
- Central air:Yes
Structure and exterior
- Year built:2023
- Building area:2,061 sq. ft.
- Levels:2 Story
Utilities
- Water:Public, Water Available
- Sewer:Private Sewer
Finances and disclosures
- Price:$849,900
- Price per sq. ft.:$412.37
- Tax amount:$1,794
Features and amenities
- Appliances:Dishwasher, Microwave, Refrigerator, Washer
- Laundry features:Dryer, Washer
- Amenities:High Speed Internet
 Copyright 2026 Realtracs Mls. All rights reserved. Realtracs Mls provides content displayed here (“provided content”) on an “as is” basis and makes no representations or warranties regarding the provided content, including, but not limited to those of non-infringement, timeliness, accuracy, or completeness. Individuals and companies using information presented are responsible for verification and validation of information they utilize and present to their customers and clients. Realtracs Mls will not be liable for any damage or loss resulting from use of the provided content or the products available through Portals, IDX, VOW, and/or Syndication. Recipients of this information shall not resell, redistribute, reproduce, modify, or otherwise copy any portion thereof without the expressed written consent of Realtracs Mls.
New listings near 2809 Barefoot Pass Way
- Coming Soon
 $549,000Coming Soon3 beds 4 baths2,215 sq. ft.
2247 Battle Hill Road, Pigeon Forge, TN 37863
MLS# 3591637Listed by: FOUR PEAKS REALTY GROUP - Coming Soon
 $1,699,500Coming Soon3 beds 5 baths4,805 sq. ft.
3430 Lillie Blvd, Pigeon Forge, TN 37876
MLS# 3263034Listed by: REAL BROKER - Coming Soon
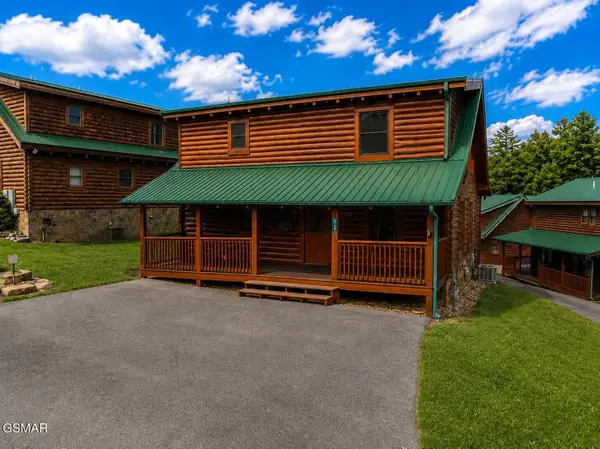 $600,000Coming Soon2 beds 2 baths1,331 sq. ft.
612 Cherry Blossom Way, Pigeon Forge, TN 37863
MLS# 3539879Listed by: KELLER WILLIAMS SMOKY MOUNTAINS - Coming Soon
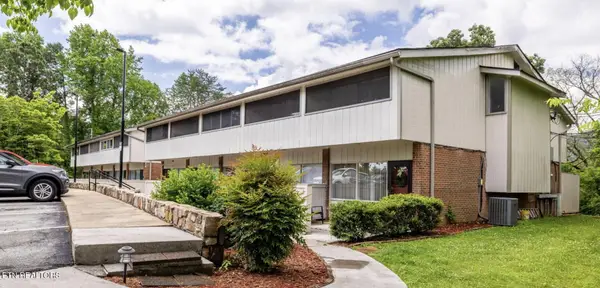 $324,900Coming Soon2 beds 2 baths1,092 sq. ft.
2806 Suncrest Rd #6, Pigeon Forge, TN 37863
MLS# 3073992Listed by: EXP REALTY - New
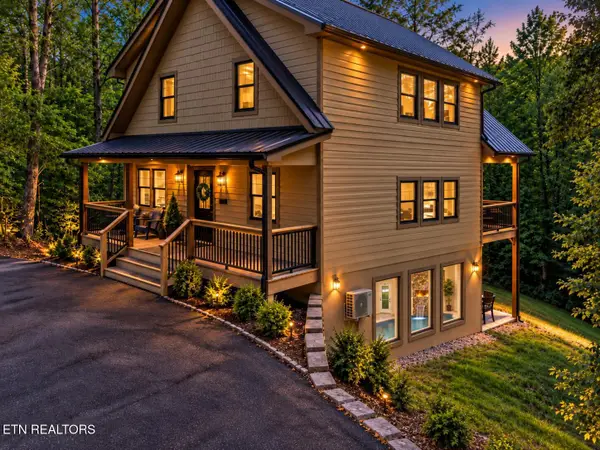 $1,350,000Active3 beds 5 baths2,466 sq. ft.
663 Lloyd Huskey Rd, Pigeon Forge, TN 37863
MLS# 3603896Listed by: RE/MAX FIRST - New
 $1,100,000Active3 beds 3 baths2,379 sq. ft.
3416 Brook Stone Way, Pigeon Forge, TN 37863
MLS# 3603653Listed by: EXIT REALTY OF THE SMOKIES - New
 $950,000Active5 beds 5 baths2,505 sq. ft.
2932 Fiddlers Creek Way, Pigeon Forge, TN 37863
MLS# 3603094Listed by: WORKING MOMS REALTY LLC - New
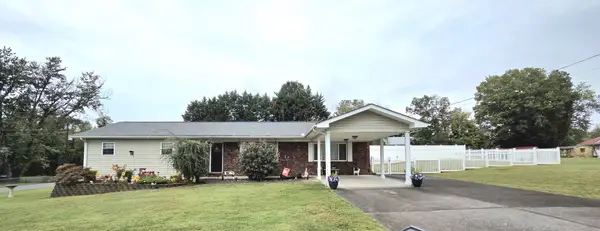 $509,000Active3 beds 4 baths1,696 sq. ft.
508 S Asbury Dr, Pigeon Forge, TN 37863
MLS# 3602932Listed by: BRYAN REALTY OF EAST TENNESSEE - New
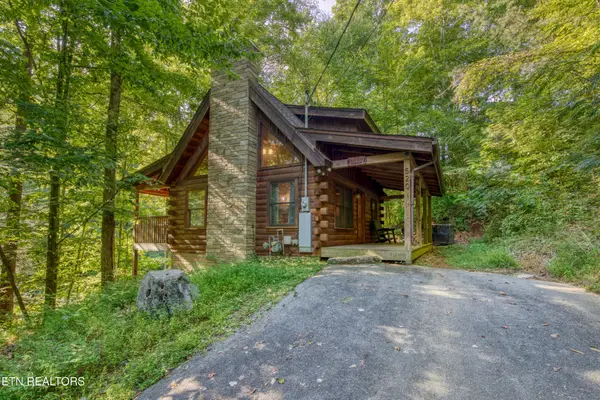 $525,000Active2 beds 3 baths1,300 sq. ft.
520 Ogle Drive, Pigeon Forge, TN 37863
MLS# 3602252Listed by: ALLIANCE SOTHEBY'S INTERNATIONAL REALTY - New
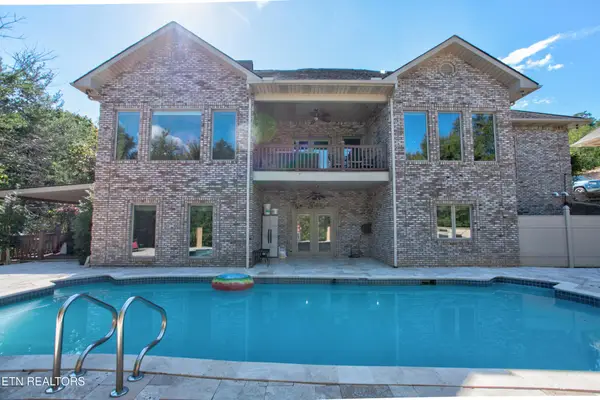 $1,100,000Active7 beds 4 baths5,228 sq. ft.
544 Kings Hills Blvd, Pigeon Forge, TN 37863
MLS# 3602029Listed by: WALLACE NELSON REAL ESTATE


Protect your home and budget from life's surprises with an Assurant Home Warranty, backed by a partner that supports you through every step of homeownership. Explore Plans.
© 2023 - 2026 ERA Franchise Systems LLC. All rights reserved. ERA Franchise Systems LLC fully supports the principles of the Fair Housing Act and the Equal Opportunity Act. ERA, ERA Real Estate powered, and their respective logos are registered service marks of ERA Franchise Systems LLC. Each office is independently owned and operated.