
2822 Seth Road, Pigeon Forge, TN 37863
Local realty services provided by:Reliant Realty ERA Powered
2822 Seth Road,Pigeon Forge, TN 37863
$990,000
- 4 Beds
- 5 Baths
- 2,508 sq. ft.
- Single family
- Active
Listed by: matt castle
Office: exp realty
MLS#:3299762
Source:NASHVILLE
Price summary
- Price:$990,000
- Price per sq. ft.:$394.74
About this home
RENTAL PROJECTIONS ranging from $94,000 to $123,000 ! ! !
It's not new construction, but it may as well be!!!
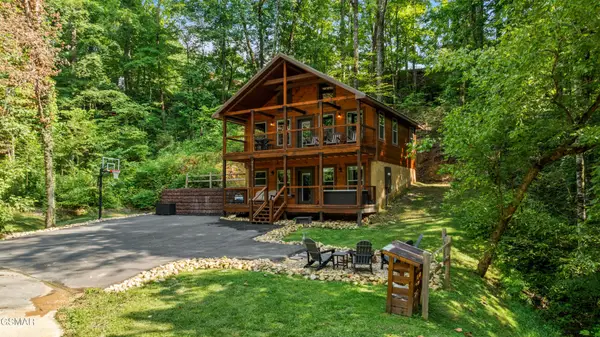
This 4BR / 4.5BA cabin WITH A GREAT VIEW in the HEART OF PIGEON FORGE completed in 2023 was intentionally built as a 2nd home and has NEVER been on a rental program!
You won't find the normal wear & tear here like all the rest. The new buyers have the option of keeping it in mint condition as your own private retreat or 2nd home, but if you're looking for the perfect STR right in the heart of the Smoky Mountains, this is worth serious consideration and worth the time investment to come see it yourself.
Over 1900+ SQFT in covered deck space!!! Large covered decks on the both the main and second floor on both the front and back of the cabin.
The backyard area of the cabin is built for entertaining but also low maintenance and upkeep. Stone/gravel base for no/low water & landscaping, a covered natural gas powered fire pit area with lots of seating with string lights, as well as a natural gas powered grill (that's like new by the way) just outside the entrance to the kitchen. The hot tub is conveniently tucked away on the back deck as well for maximum privacy.
The main floor features a large open concept living / dining and full kitchen with a natural gas powered fireplace. It also has a large master on the main and laundry room. The 2nd floor features 3 large bedrooms each with their own ensuite bathrooms and electric fireplaces. Basically, each guest will have their own private room with all necessities and niceties provided in their own private areas without having to share with friends & family.
As mentioned, this cabin was initially designed as a 2nd home instead of an STR cabin, so various features & upgrades will stand out from this cabin compared to all the other spec builds:
-- natural gas powered tankless water heater to lower utility bills
-- no step, roll in shower on the main floor
-- wheelchair access ramp
-- natura...
Contact an agent
Home facts
- Year built:2023
- Subdivision & Development:Royal Vista
- Listing ID #:3299762
- Added:27 day(s) ago
- Updated:August 18, 2026 at 02:34 PM
Rooms and interior
- Bedrooms:4
- Total bathrooms:5
- Full bathrooms:4
- Half bathrooms:1
- Flooring:Laminate, Tile
- Kitchen Description:Dishwasher, Microwave, Refrigerator
- Living area:2,508 sq. ft.
Heating and cooling
- Cooling:Ceiling Fan(s), Electric
- Heating:Electric
Structure and exterior
- Roof:Shingle
- Year built:2023
- Building area:2,508 sq. ft.
- Lot area:0.27 Acres
- Construction Materials:Frame
- Exterior Features:Deck
- Levels:2 Story
Utilities
- Water:Public, Water Available
- Sewer:Public Sewer
Finances and disclosures
- Price:$990,000
- Price per sq. ft.:$394.74
- Tax amount:$4,376
Features and amenities
- Appliances:Dishwasher, Microwave, Refrigerator, Washer
- Laundry features:Dryer, Washer
- Amenities:Ceiling Fan(s)
 Copyright 2026 Realtracs Mls. All rights reserved. Realtracs Mls provides content displayed here (“provided content”) on an “as is” basis and makes no representations or warranties regarding the provided content, including, but not limited to those of non-infringement, timeliness, accuracy, or completeness. Individuals and companies using information presented are responsible for verification and validation of information they utilize and present to their customers and clients. Realtracs Mls will not be liable for any damage or loss resulting from use of the provided content or the products available through Portals, IDX, VOW, and/or Syndication. Recipients of this information shall not resell, redistribute, reproduce, modify, or otherwise copy any portion thereof without the expressed written consent of Realtracs Mls.
New listings near 2822 Seth Road
- Coming Soon
 $499,900Coming Soon1 beds 1 baths
1026 Black Bear Cub Way #1, Pigeon Forge, TN 37863
MLS# 3261013Listed by: EXP REALTY - Coming Soon
 $1,699,500Coming Soon3 beds 5 baths
3430 Lillie Blvd, Pigeon Forge, TN 37876
MLS# 3263034Listed by: REAL BROKER - New
 $699,000Active2 beds 2 baths1,344 sq. ft.
3414 Steven Court, Pigeon Forge, TN 37863
MLS# 3514585Listed by: REAL BROKER - New
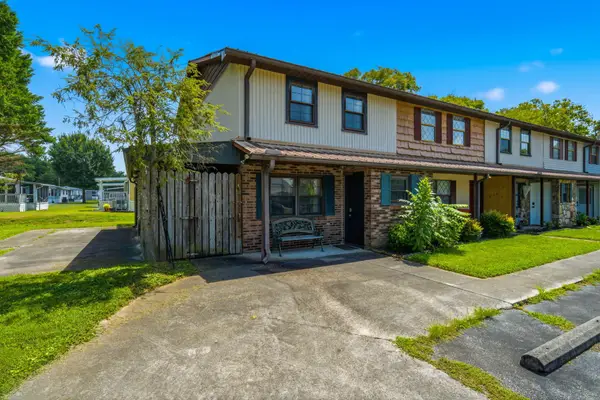 $255,000Active2 beds 2 baths1,112 sq. ft.
625 S Asbury Road #1, Pigeon Forge, TN 37863
MLS# 3514524Listed by: GREATER DOWNTOWN REALTY DBA KELLER WILLIAMS REALTY - New
 $849,900Active4 beds 3 baths2,652 sq. ft.
3516 Sand Ridge Way, Pigeon Forge, TN 37863
MLS# 3513782Listed by: PRIME MOUNTAIN PROPERTIES - New
 $579,000Active3 beds 3 baths2,434 sq. ft.
2606 Tree Top Way, Pigeon Forge, TN 37863
MLS# 3513681Listed by: CENTURY 21 MVP  $1,095,000Active5 beds 6 baths2,796 sq. ft.
2945 Tipi Way, Pigeon Forge, TN 37863
MLS# 3288496Listed by: TN SMOKY MTN REALTY $499,000Pending3 beds 2 baths1,672 sq. ft.
525 S Asbury Drive, Pigeon Forge, TN 37863
MLS# 3512742Listed by: SUMMIT REAL ESTATE- New
 $392,500Active2 beds 2 baths1,104 sq. ft.
820 Golf View Blvd #UNIT 2103, Pigeon Forge, TN 37863
MLS# 3513289Listed by: CENTURY 21 LEGACY - New
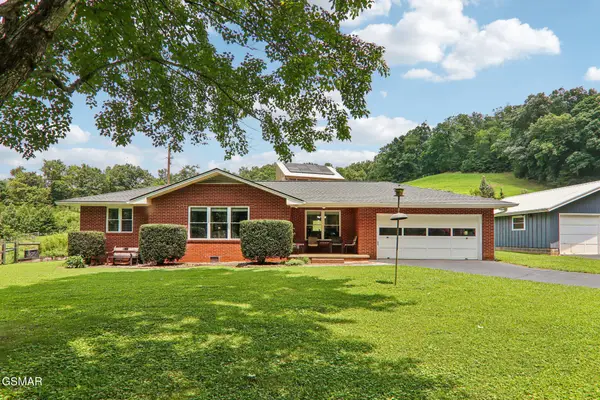 $995,000Active2 beds 2 baths1,450 sq. ft.
4311 Grindstone Ridge Road, Pigeon Forge, TN 37863
MLS# 3513142Listed by: THOMPSON WILLIAMS PROPERTIES LLC


Protect your home and budget from life's surprises with an Assurant Home Warranty, backed by a partner that supports you through every step of homeownership. Explore Plans.
© 2023 - 2026 ERA Franchise Systems LLC. All rights reserved. ERA Franchise Systems LLC fully supports the principles of the Fair Housing Act and the Equal Opportunity Act. ERA, ERA Real Estate powered, and their respective logos are registered service marks of ERA Franchise Systems LLC. Each office is independently owned and operated.